

Address
563 Kenai Court, Windsor, CO
Price
$ 550,000
Property Attributes
- MLS#IR1069583
- TypeSingle Family
- Listing Status Active
- CountyWELD
- CityWindsor
- NeighborhoodWinter Farms Sub 1st Fg
- Zip80550
- StyleHouse
- Year Built2006
- Taxes$ 4721
- Price$ 550,000
- Bedrooms5
- Full Bathrooms3
- Half Bathrooms0
- Sqr Footage2826
- Lot Size0.27 Acres
Data Source:
REColorado (MTOMLS)
Property Description
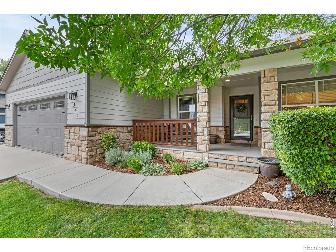
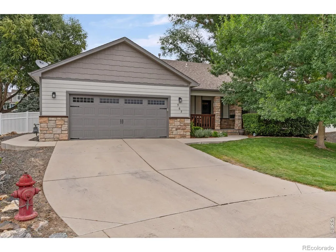
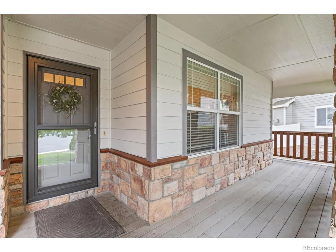
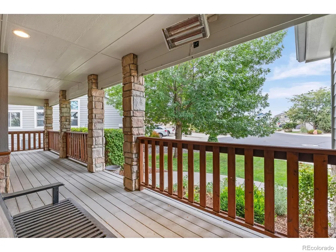
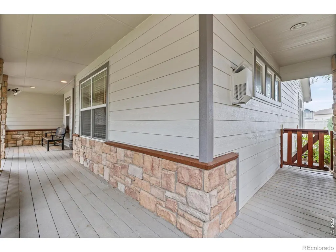
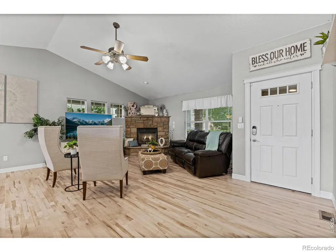
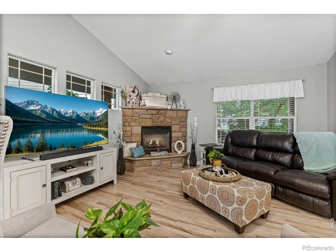
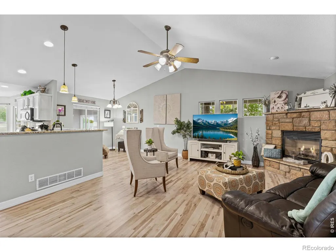
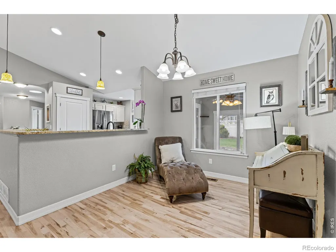
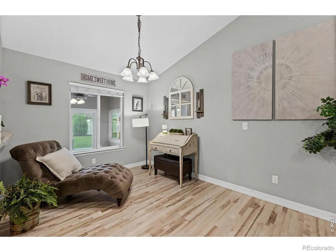
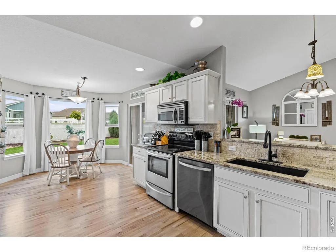
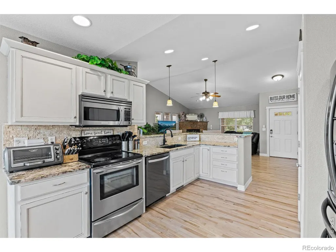
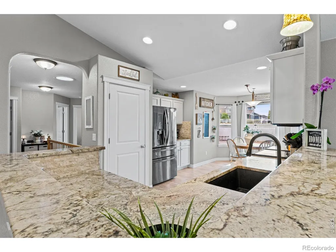
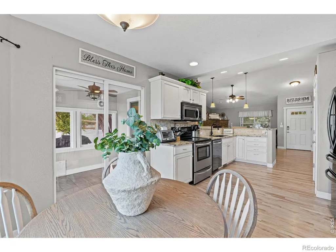
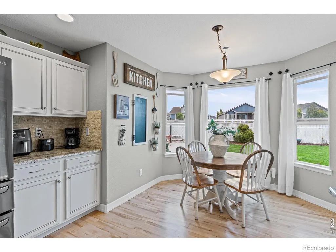
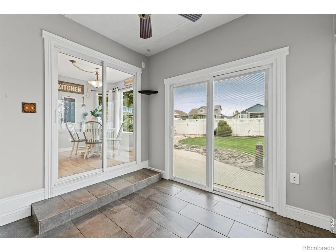
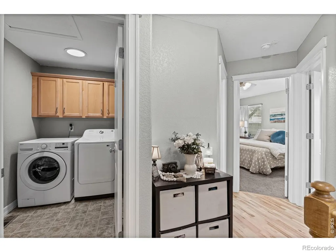
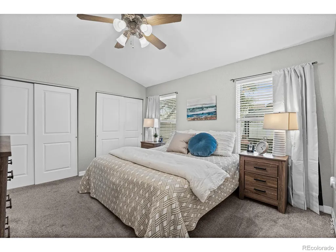
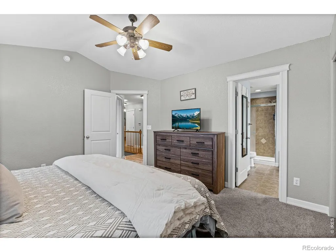
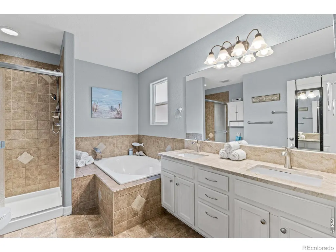
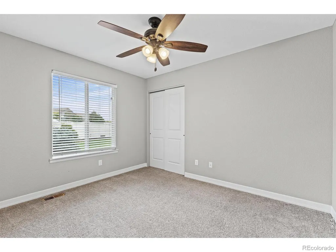
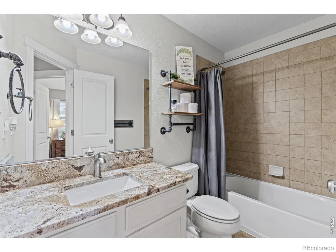
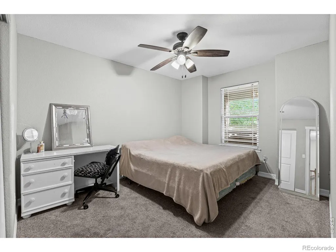
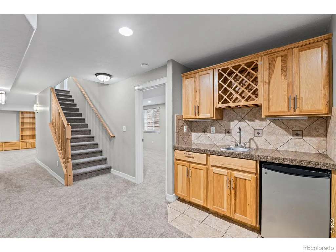
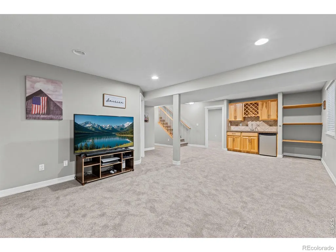
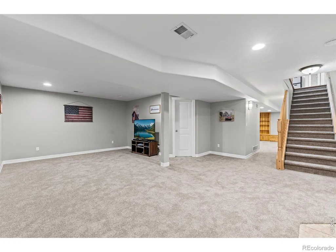
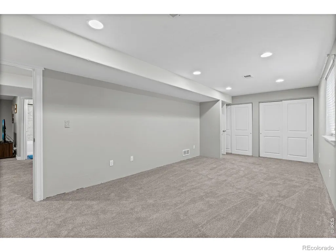
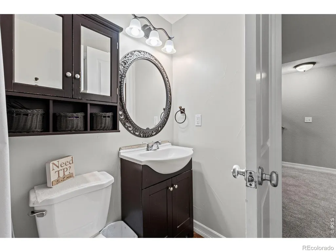
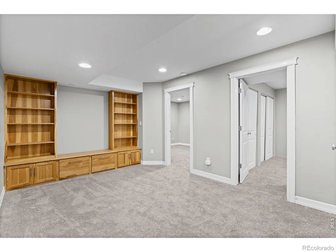
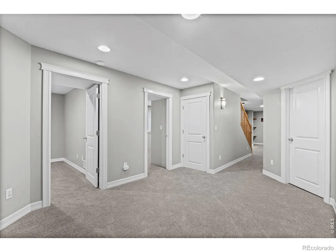
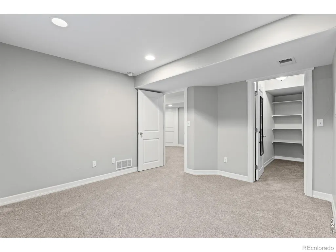
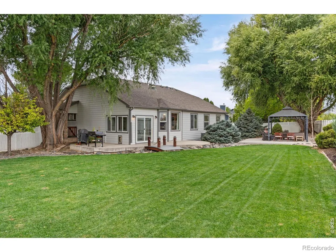
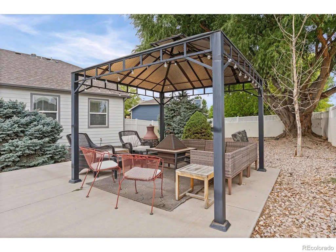
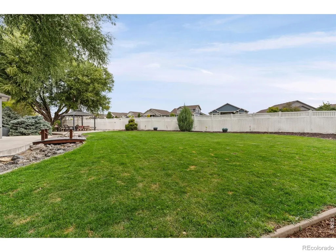
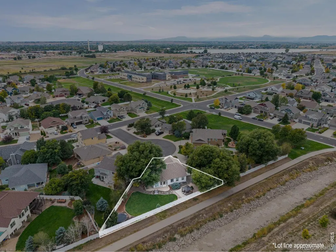
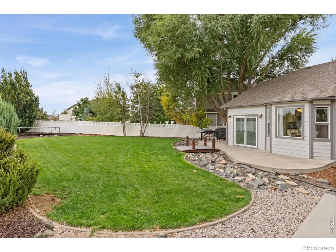
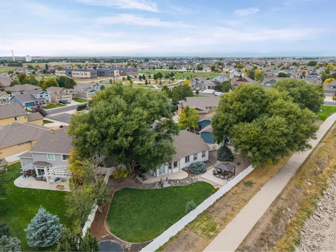
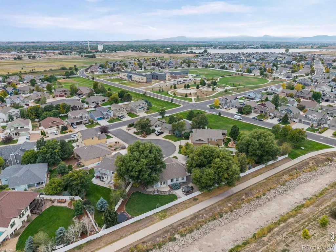
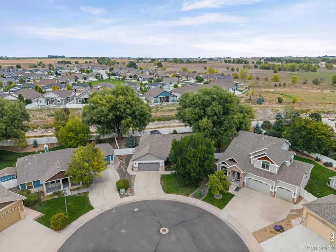
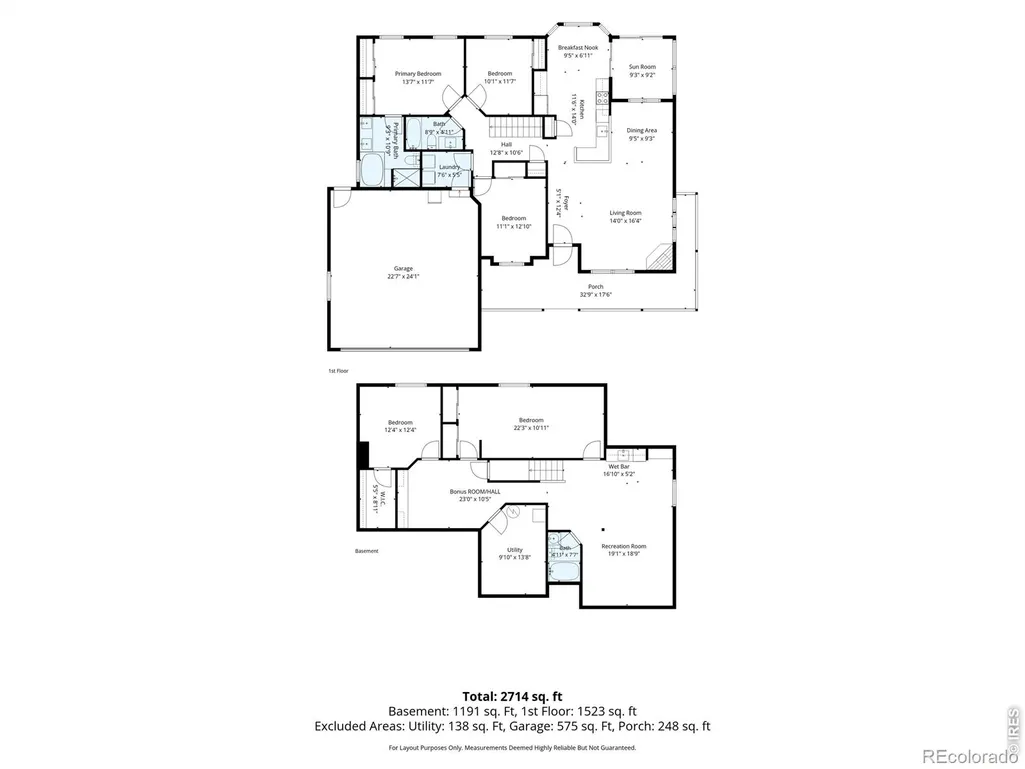
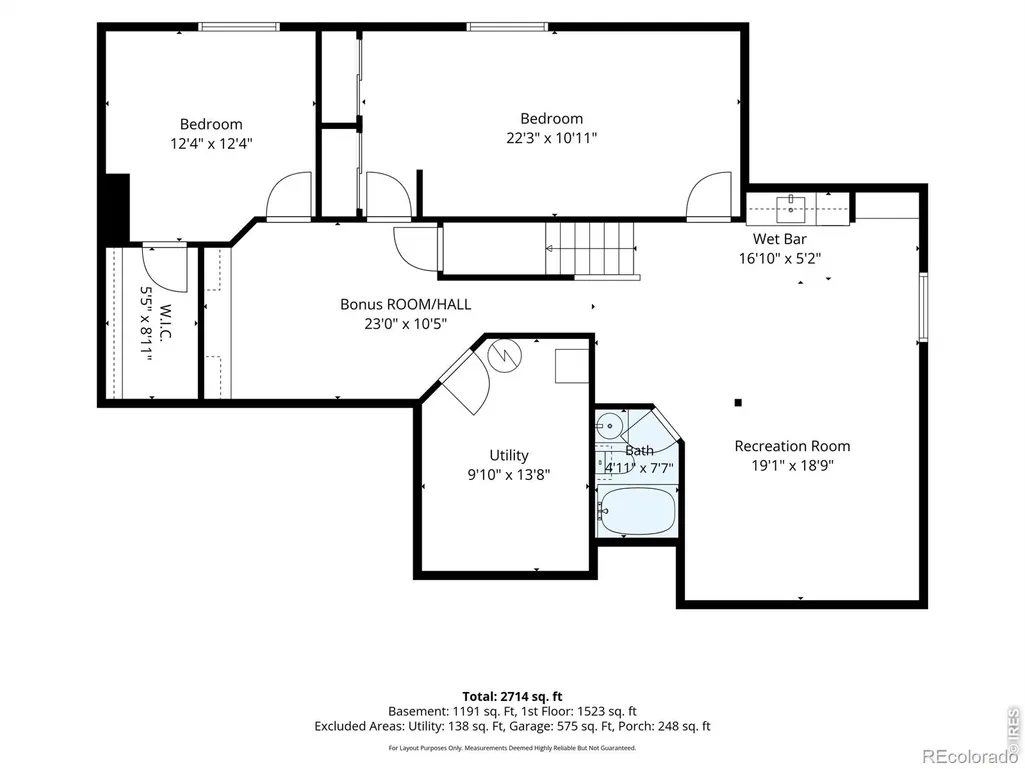
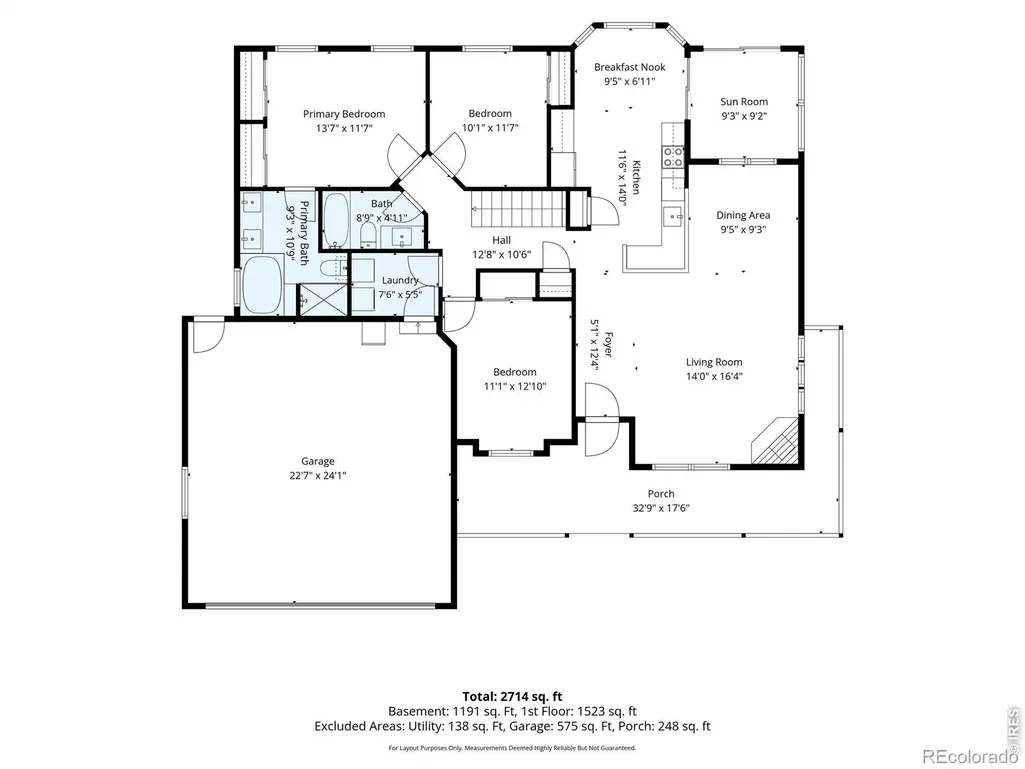
Welcome to 563 Kenai Ct, a beautifully updated ranch-style home tucked at the end of a quiet cul-de-sac in Windsor's desirable Peakview Estates neighborhood! Offering 5 bedrooms, 3 bathrooms, and over 2,800 finished square feet on a generous 0.27-acre lot, this home offers the space, updates, and location you've been looking for. Inside, you'll find a bright, move-in-ready home featuring beautifully redone hardwood floors, fresh interior paint, and beautiful updated countertops throughout the kitchen and bathrooms. One of the standout features is the sunroom, creating an inviting additional space to enjoy your morning coffee, curl up with a book, entertain, or simply relax and take in the backyard setting. Downstairs, the spacious finished basement features brand-new carpet, a wet bar, and plenty of room for movie nights, game days, guests, or a separate hangout space. Step outside and enjoy a beautifully landscaped yard with walking trails and open space directly behind the home. A nearby canal fills seasonally in the spring, adding to the peaceful setting. Recent exterior improvements include fresh paint, new gutters, and concrete work. The location is hard to beat! Windsor Lake and Boardwalk Park are nearby, offering walking trails, fishing, paddleboarding, a dog park, and year-round community activities. Hollister Lake Elementary is also within walking distance.This move-in-ready home also includes a 1-year home warranty for added peace of mind.With 5 bedrooms, 3 bathrooms, a sunroom, finished basement with wet bar, oversized lot, extensive updates, and easy access to some of Windsor's best outdoor amenities, 563 Kenai Ct is ready for its next owner.
| Elementary School | High School |
|---|---|
| Range View Elementary School | Windsor High School |
| Price History | |
|---|---|
| 9/28/2026 | Listed $550,000 |
General Features
| Heating | Forced Air |
|---|---|
| Cooling | Central Air |
| Utilities | Natural Gas Available |
| Possession | Closing/DOD |
| Roof | Composition |
| Appliances | Dishwasher,Microwave,Oven,Refrigerator |
| Zoning | RES |
| HOA Fee | 125 |
| Garage Spaces | 2 |
| Association Fee Includes | Reserves |
| Construction Materials | Frame |
| Exclusions | Clothes Washer and Clothes Dryer,Curtains in the Kitchen Nook,sellers personal property |
| Year Built | 2006 |
| Levels | One |
| Property Subtype | Single Family Residence |
| Tax Year | 2025 |
| Ownership | Individual |
| Assoc Fee Paid Per | Annually |
| County | Weld |
| Property Type | Residential |
| HOA | Yes |
| Attached Garage | Yes |
| Subdivision Name | Winter Farms Sub 1st Fg |
| Possible Use | Residential |
| Full Baths | 3 |
| Status | Active |
| High School | Windsor |
| City | Windsor |
| Association Name | Peak View Estates |
| High School District | Weld RE-4 |
| Lot Size Square Feet | 11717 |
| Listing Terms | Cash,Conventional,FHA,VA Loan |
| Elementary School | Range View |
| Tax Annual Amount | 4721 |
| Middle/Junior High School | Other |
| Concessions | No |
| Virtual Tour | https://view.backroadsmedia.net/order/4759cf44-4ff0-4d93-6128-08df1575d5ad?version=10_005&branding=false |
| Structure Type | House |
| Standard Status | Active |
| Occupancy Type | Owner |
| Elementary School District | Weld RE-4 |
Interior Features
| Flooring | Vinyl |
|---|---|
| Fireplace Features | Other |
| Basement (Y/N) | Yes |
| Above Grade Finished Area | 1426 |
| Total Bedrooms | 5 |
| Below Grade Finished Area | 1262 |
| Main Level Bedrooms | 3 |
| Main Level Bathrooms | 2 |
| Total Baths | 3 |
Exterior Features
| Lot Features | Cul-De-Sac,Sprinklers In Front |
|---|---|
| Water Source | Public |
| Total Parking | 2 |
| Building Area Total | 2826 |
| Lot Size Acres | 0.27 |
Amenities
- Foreclosure
- Views
- Short Sale
- New Construction
- Adult 55+
- Lease To Own
- No HOA Fees
- Furnished
- Primary On Main
- Air Conditioning
- Seller Finance
- Green
- Fixer Upper
- Horse
- Golf
- Fireplace
- Deck
- Garage
- Basement
- Pool
Property vs Single Family Average in 80550
Price
Taxes
Year Built


 Information deemed reliable but not guaranteed by the MLS. © 2026 Information and Real Estate Services, LLC.
Information source: Information and Real Estate Services, LLC. Provided for limited non-commercial use only under IRES Rules. © Copyright IRES.
The information being provided is for the consumers personal, non-commercial use and may not be used for any purpose other than to identify prospective properties consumer may be interested in purchasing.
The IRES, LLC Data on this
Information deemed reliable but not guaranteed by the MLS. © 2026 Information and Real Estate Services, LLC.
Information source: Information and Real Estate Services, LLC. Provided for limited non-commercial use only under IRES Rules. © Copyright IRES.
The information being provided is for the consumers personal, non-commercial use and may not be used for any purpose other than to identify prospective properties consumer may be interested in purchasing.
The IRES, LLC Data on this
 The real estate listing information and related content displayed on this site is provided exclusively for consumers’ personal, non-commercial use and may not be used for any purpose other than to identify prospective properties consumers may be interested in purchasing. This information and related content is deemed reliable but is not guaranteed accurate by elevateMLS.
 Copyright © 2026 Altitude MLS, Inc., a wholly owned subsidiary of Altitude REALTORS®. All rights reserved. The information being provided is for the consumer's non-commercial, personal use and may not be used for any purpose other than to identify prospective properties consumer may be interested in purchasing. The information provided is not guaranteed and should be independently verified. You may not reprint or redistribute the information, in whole or in part, without the expressed written
