
Open House Sat, Sep 26th 12:00 PM - 2:00 PM




Address
15398 W 95th Avenue, Arvada, CO
Price
$ 799,900
Property Attributes
- MLS#IR1069171
- TypeSingle Family
- Listing Status Active
- CountyJEFFERSON
- CityArvada
- NeighborhoodCandelas
- Zip80007
- StylePatio
- Year Built2015
- Taxes$ 10621
- Price$ 799,900
- Bedrooms5
- Full Bathrooms4
- Half Bathrooms1
- Sqr Footage4670
- Lot Size0.13 Acres
Data Source:
REColorado (MTOMLS)
Property Description
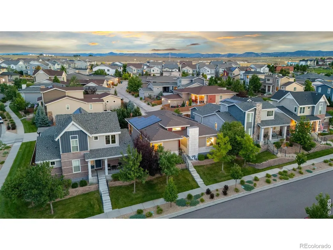
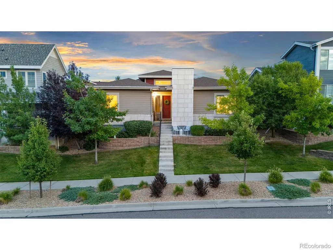
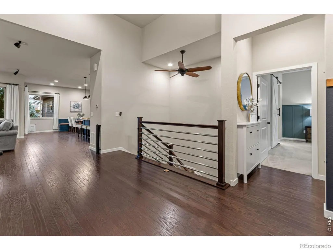
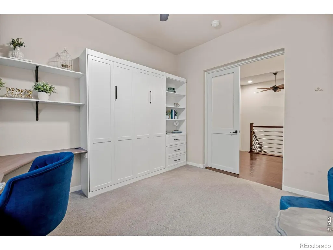
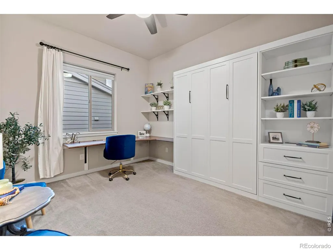
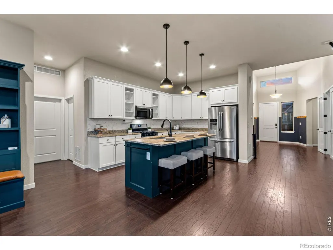
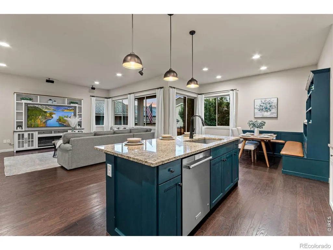
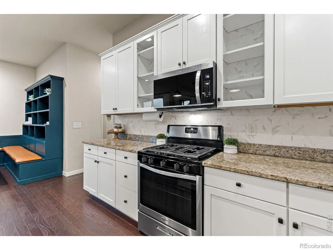
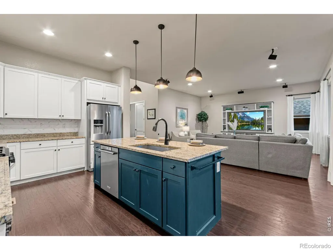
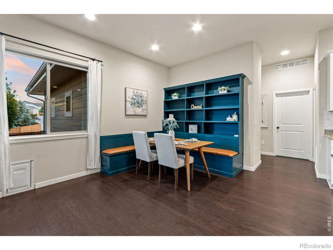
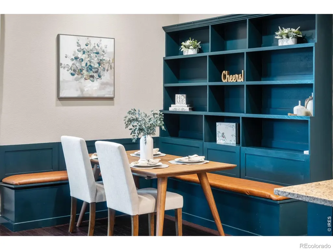
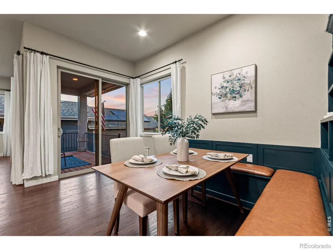
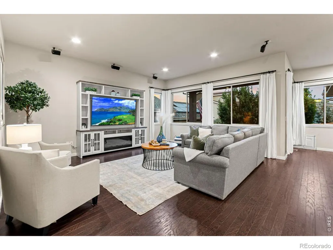
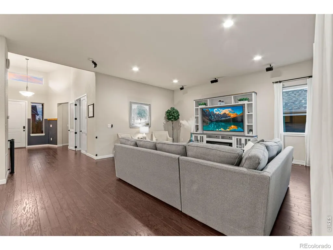
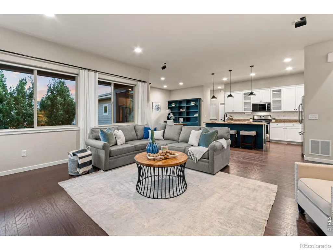
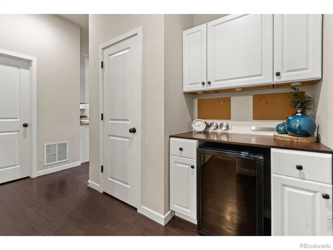
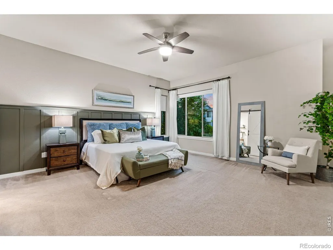
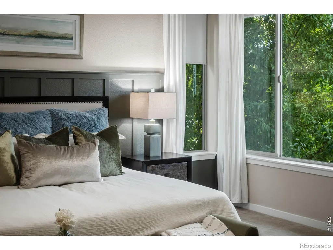
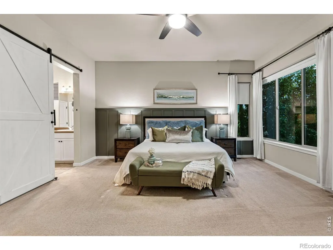
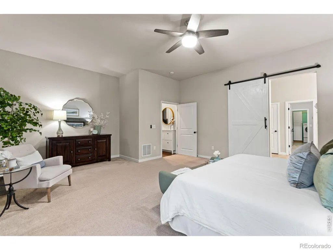
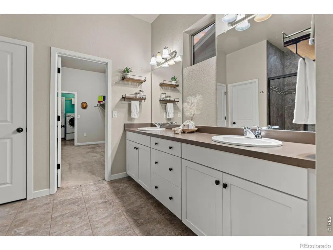
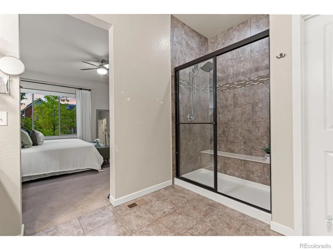
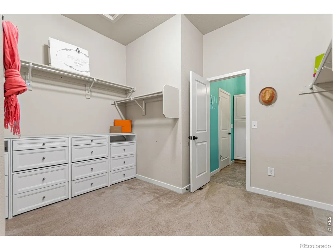
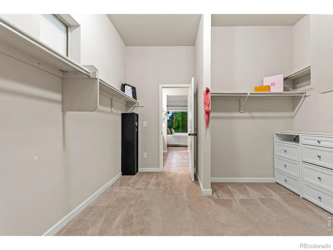
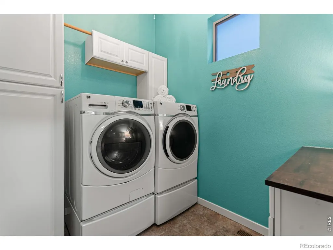
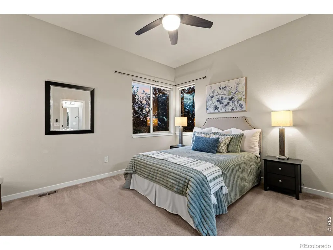
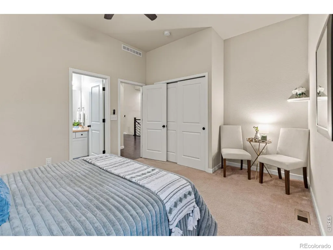
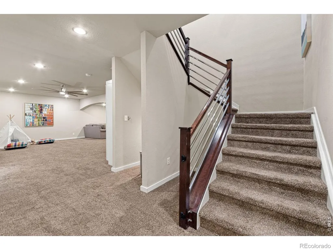
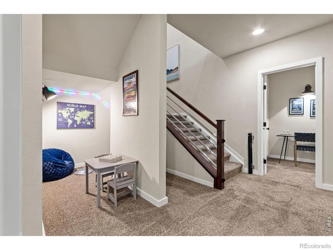
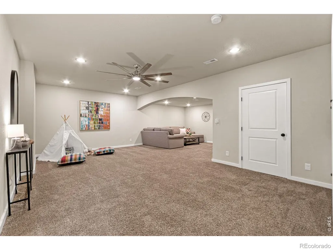
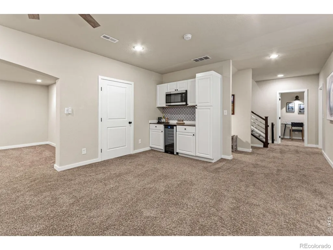
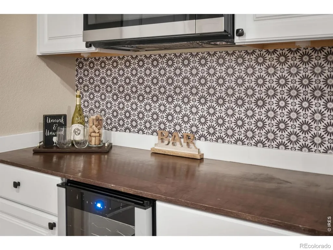
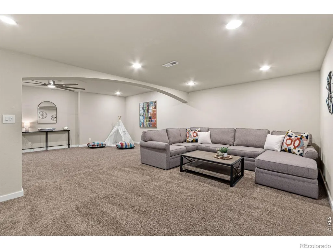
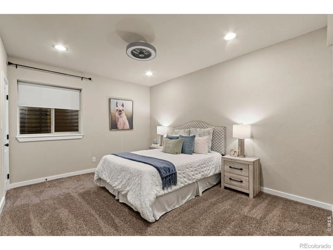
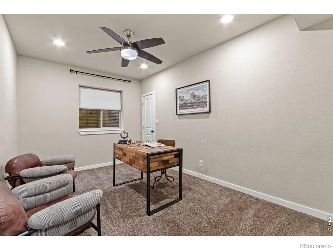
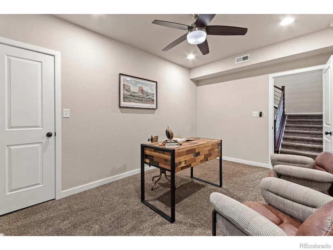
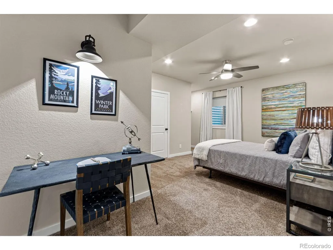
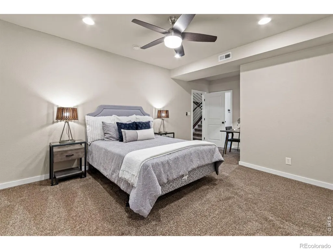
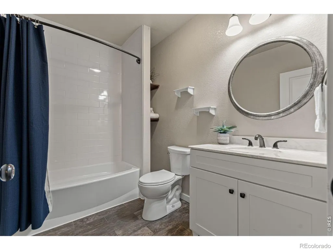
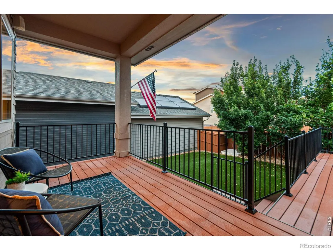
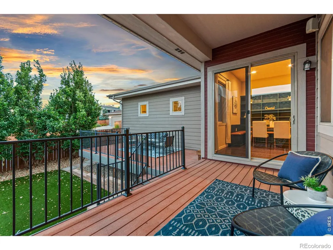
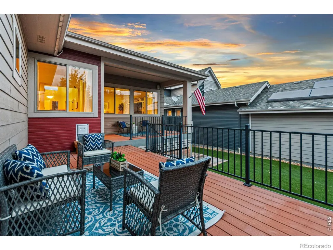
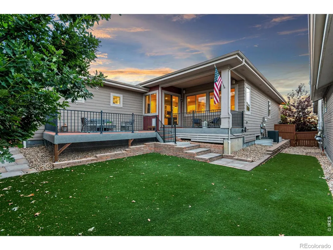
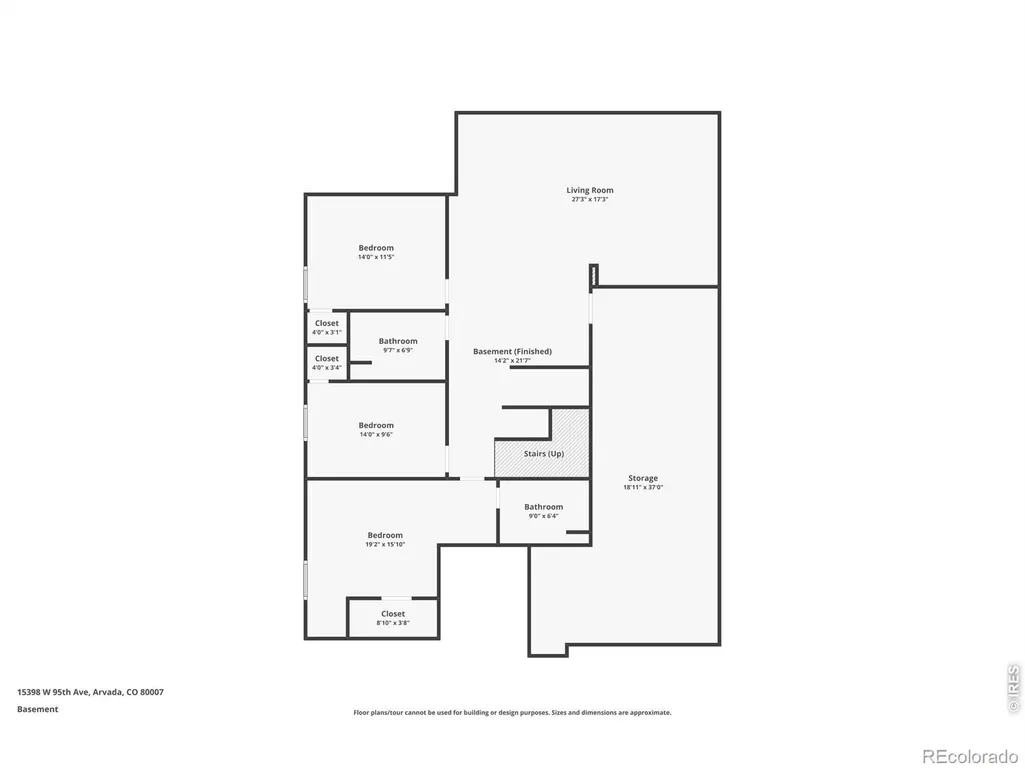
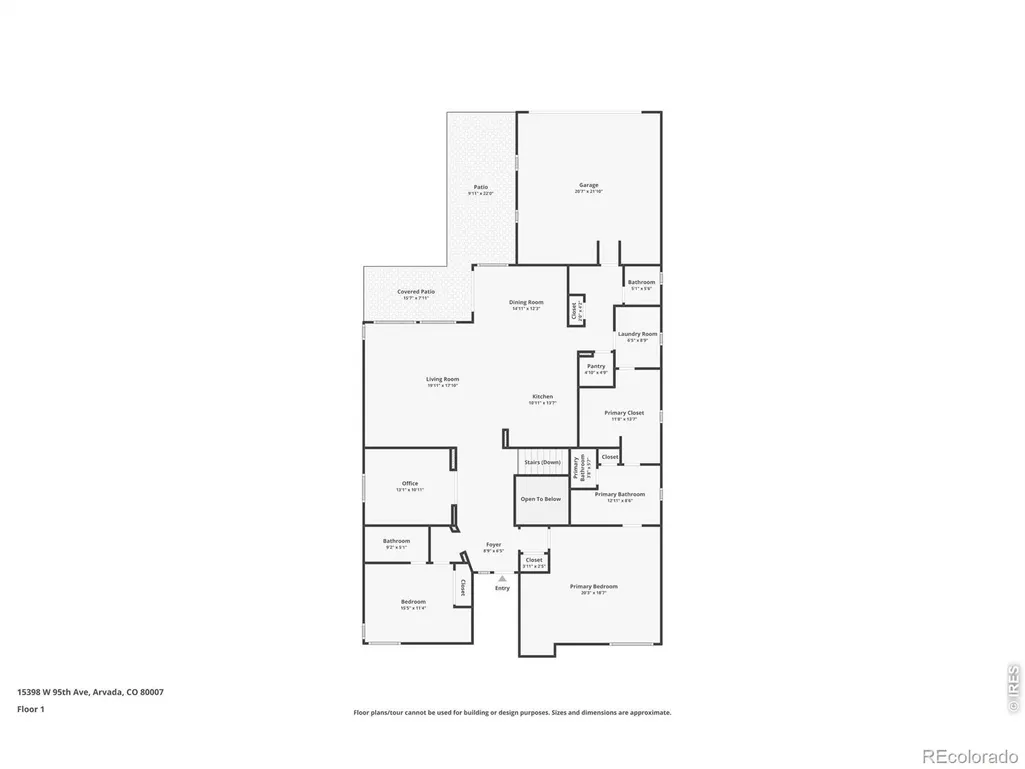
Experience the ease of ranch-style living in this thoughtfully designed home. Soaring ceilings, hardwood floors, custom built-ins, & stylish accents create a warm, inviting atmosphere from the moment you arrive. The open-concept living room flows seamlessly into the dining area & kitchen, making it ideal for both entertaining & everyday living. The dining room features a built-in custom leather banquette with hidden storage, while the owner's entry offers versatility as a pocket office or butler's pantry with a beverage refrigerator & oversized pantry. The kitchen is equipped with granite countertops, a five-burner gas range, newer microwave & dishwasher, a large granite island, & abundant cabinet space. The main level features a spacious primary suite with a designer accent wall that creates a serene, nature-inspired retreat & flows into the oversized primary en-suite bath. A secondary bedroom with its own full bath & a private office that can easily serve as an additional bedroom with the addition of a Murphy bed provide exceptional flexibility. The laundry room is conveniently connected to the primary closet for added ease. The finished basement expands your living options with a generous recreation room, wet bar featuring a wine refrigerator & microwave, a second laundry area, additional bedroom with a private en-suite bath, plus two more bedrooms and a full bath-offering plenty of room for guests, hobbies, or multi-generational living. Outside, enjoy a private fenced backyard (a rarity in the community) with covered deck and uncovered patio & turf, creating the perfect space to relax or entertain. The rear-entry two-car garage enhances curb appeal, while included front yard landscaping & snow removal provide low-maintenance living year-round. Ideally located just a short walk to the community recreation center & the exciting new pool opening next summer, this home offers the perfect combination of comfort, convenience, and lifestyle.
| Elementary School | Middle School | High School |
|---|---|---|
| Three Creeks Elementary School | Three Creeks Middle School | Ralston Valley High School |
| Price History | |
|---|---|
| 9/22/2026 | Listed $799,900 |
General Features
| Sewer | Public Sewer |
|---|---|
| Heating | Forced Air |
| Cooling | Central Air |
| Utilities | Cable Available,Electricity Available,Internet Access (Wired),Natural Gas Available |
| Possession | Closing/DOD |
| Roof | Composition |
| Appliances | Dishwasher,Dryer,Microwave,Oven,Refrigerator,Washer |
| Zoning | Res |
| HOA Fee | 190.62 |
| Garage Spaces | 2 |
| Association Fee Includes | Reserves,Maintenance Grounds,Snow Removal |
| Patio/Porch Features | Deck |
| Security Features | Smoke Detector(s) |
| Construction Materials | Frame |
| Exclusions | Sellers Personal Property and Staging |
| Year Built | 2015 |
| Levels | One |
| Property Subtype | Single Family Residence |
| Tax Year | 2025 |
| Ownership | Individual |
| Assoc Fee Paid Per | Monthly |
| County | Jefferson |
| Property Type | Residential |
| Association Amenities | Clubhouse,Fitness Center,Park,Pool,Tennis Court(s),Trail(s) |
| HOA | Yes |
| Attached Garage | Yes |
| Subdivision Name | Candelas |
| Possible Use | Residential |
| Full Baths | 3 |
| Status | Active |
| Directions | Use your favorite navigation app to find this listing. Conveniently located less than 30 west of Denver and just 20 minutes to both Golden and Boulder! Eldora Ski Resort is just 45 min away. Easy to |
| High School | Ralston Valley |
| City | Arvada |
| Association Name | Candelas Alley Lot Homeowners |
| High School District | Jefferson County R-1 |
| Lot Size Square Feet | 5663 |
| Listing Terms | Cash,Conventional,FHA,VA Loan |
| Elementary School | Three Creeks |
| Tax Annual Amount | 10621 |
| Middle/Junior High School | Three Creeks |
| Concessions | No |
| Virtual Tour | https://www.zillow.com/view-imx/fb4636ca-394b-4ba6-ae78-86910d935c1b?wl=true&setAttribution=mls&initialViewType=pano |
| Structure Type | Patio |
| Standard Status | Active |
| Occupancy Type | Owner |
| Elementary School District | Jefferson County R-1 |
Interior Features
| Interior Amenities | Eat-in Kitchen,Kitchen Island,No Stairs,Open Floorplan,Pantry,Walk-In Closet(s) |
|---|---|
| Basement | Full |
| Basement (Y/N) | Yes |
| Window Features | Window Coverings |
| Above Grade Finished Area | 2380 |
| Half Baths | 1 |
| 3/4 Baths | 1 |
| Total Bedrooms | 5 |
| Below Grade Finished Area | 1642 |
| Main Level Bedrooms | 2 |
| Main Level Bathrooms | 3 |
| Total Baths | 5 |
Exterior Features
| Fencing | Partial |
|---|---|
| Lot Features | Sprinklers In Front |
| Water Source | Public |
| Total Parking | 2 |
| Building Area Total | 4670 |
| Lot Size Acres | 0.13 |
Amenities
- Foreclosure
- Views
- Short Sale
- New Construction
- Adult 55+
- Lease To Own
- No HOA Fees
- Furnished
- Primary On Main
- Air Conditioning
- Seller Finance
- Green
- Fixer Upper
- Horse
- Golf
- Fireplace
- Deck
- Garage
- Basement
- Pool
Property vs Single Family Average in 80007
Price
Taxes
Year Built
In The Neighborhood
Viewed
Arvada
$ 1,295,000
- Type
- Single Family
- Size
- 4,845 SqFt
- Rooms
- 6 Beds + 6 Baths
 The Carlton Company #IR1069109
Viewed
Arvada
$ 1,175,000
- Type
- Single Family
- Size
- 5,368 SqFt
- Rooms
- 5 Beds + 4.5 Baths
Keller Williams Avenues Realty #IR1069075
Just Listed
Arvada
$ 1,200,000
- Type
- Single Family
- Size
- 4,000 SqFt
- Rooms
- 3 Beds + 2.5 Baths
RE/MAX Alliance #7069085
Viewed
Arvada
$ 725,000
- Type
- Single Family
- Size
- 3,542 SqFt
- Rooms
- 3 Beds + 2.5 Baths
Keller Williams Avenues Realty #2959378
Views
Arvada
$ 919,999
- Type
- Single Family
- Size
- 4,098 SqFt
- Rooms
- 3 Beds + 2.5 Baths
Compass - Denver #5693087
Views
Arvada
$ 730,000
- Type
- Single Family
- Size
- 3,954 SqFt
- Rooms
- 3 Beds + 2.5 Baths
Keller Williams Avenues Realty #1588747
Viewed
Arvada
$ 925,000
- Type
- Single Family
- Size
- 4,751 SqFt
- Rooms
- 6 Beds + 5 Baths
Keller Williams Advantage Realty LLC #2588264
Arvada
$ 725,000
- Type
- Single Family
- Size
- 3,423 SqFt
- Rooms
- 4 Beds + 3.5 Baths
Keller Williams DTC #1708429
Viewed
Arvada
$ 925,000
- Type
- Single Family
- Size
- 4,598 SqFt
- Rooms
- 5 Beds + 5 Baths
Keller Williams Advantage Realty LLC #4505145
Golf Course
Arvada
$ 785,000
- Type
- Single Family
- Size
- 4,596 SqFt
- Rooms
- 4 Beds + 3 Baths
Keller Williams Advantage Realty LLC #4667763
Viewed
Arvada
$ 950,000
- Type
- Single Family
- Size
- 3,654 SqFt
- Rooms
- 4 Beds + 3.5 Baths
Compass - Denver #8679306

 Information deemed reliable but not guaranteed by the MLS. © 2026 Information and Real Estate Services, LLC.
Information source: Information and Real Estate Services, LLC. Provided for limited non-commercial use only under IRES Rules. © Copyright IRES.
The information being provided is for the consumers personal, non-commercial use and may not be used for any purpose other than to identify prospective properties consumer may be interested in purchasing.
The IRES, LLC Data on this
Information deemed reliable but not guaranteed by the MLS. © 2026 Information and Real Estate Services, LLC.
Information source: Information and Real Estate Services, LLC. Provided for limited non-commercial use only under IRES Rules. © Copyright IRES.
The information being provided is for the consumers personal, non-commercial use and may not be used for any purpose other than to identify prospective properties consumer may be interested in purchasing.
The IRES, LLC Data on this
 The real estate listing information and related content displayed on this site is provided exclusively for consumers’ personal, non-commercial use and may not be used for any purpose other than to identify prospective properties consumers may be interested in purchasing. This information and related content is deemed reliable but is not guaranteed accurate by elevateMLS.
 Copyright © 2026 Altitude MLS, Inc., a wholly owned subsidiary of Altitude REALTORS®. All rights reserved. The information being provided is for the consumer's non-commercial, personal use and may not be used for any purpose other than to identify prospective properties consumer may be interested in purchasing. The information provided is not guaranteed and should be independently verified. You may not reprint or redistribute the information, in whole or in part, without the expressed written
