
Golf Course



Address
21891 E 7th Avenue, Aurora, CO
Price
$ 400,000
Property Attributes
- MLS#IR1067468
- TypeSingle Family
- Listing Status Active
- CountyARAPAHOE
- CityAurora
- NeighborhoodHorizon Uptown Sub Flg 2
- Zip80018
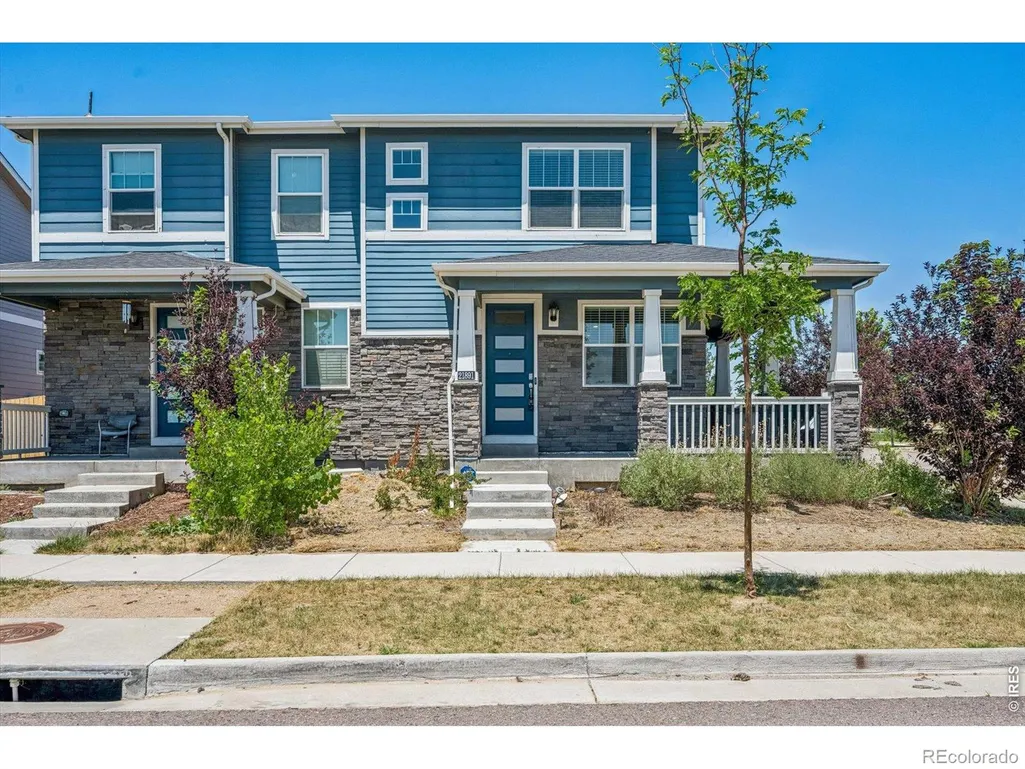
- StyleDuplex
- Year Built2021
- Taxes$ 5205
- Price$ 400,000
- Bedrooms3
- Full Bathrooms2
- Half Bathrooms1
- Sqr Footage1560
- Lot Size0.06 Acres
Data Source:
REColorado (MTOMLS)
Property Description
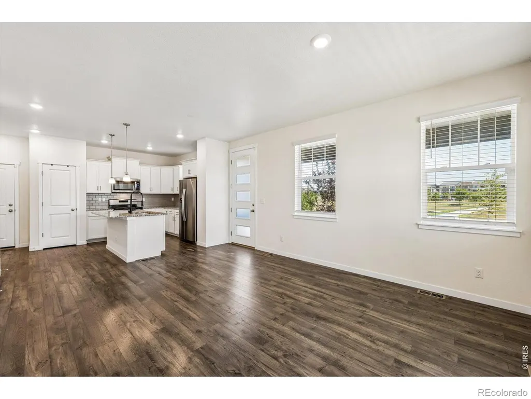
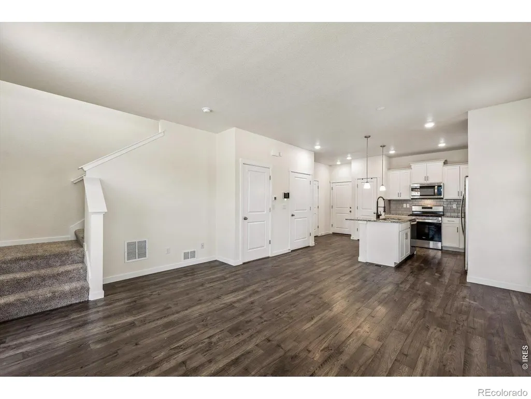
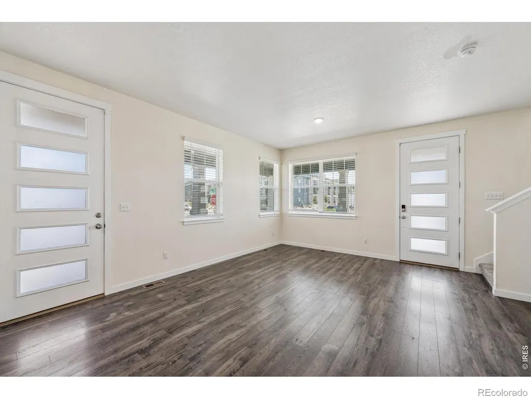
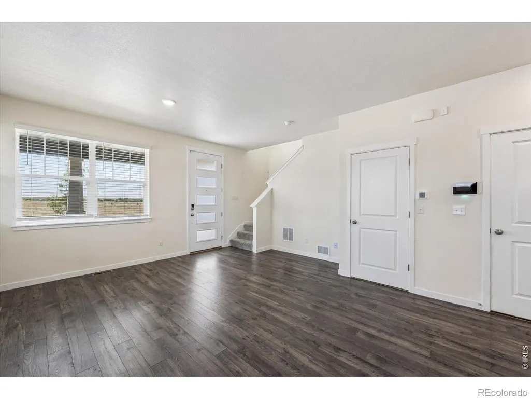
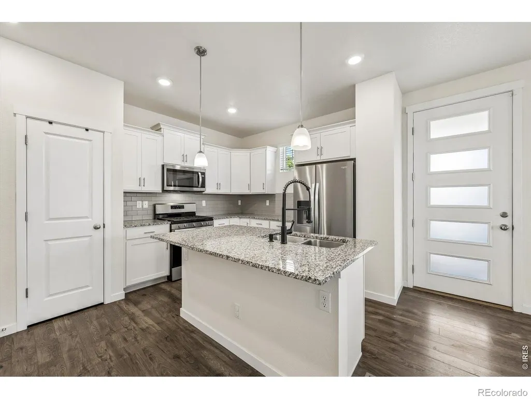
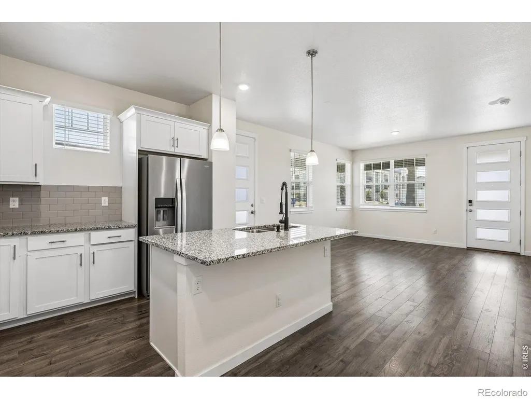
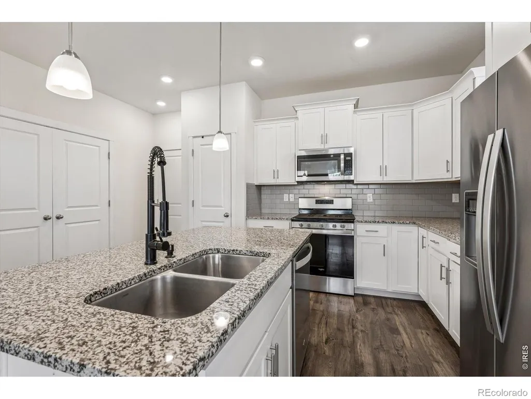
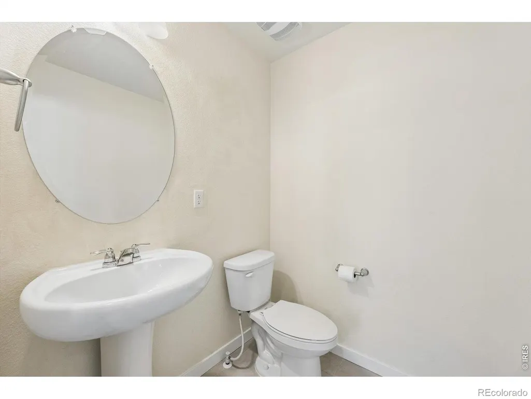
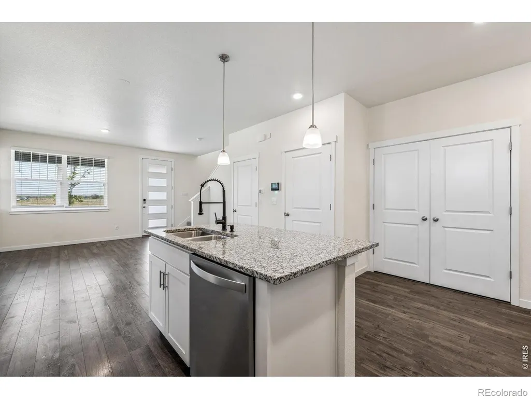
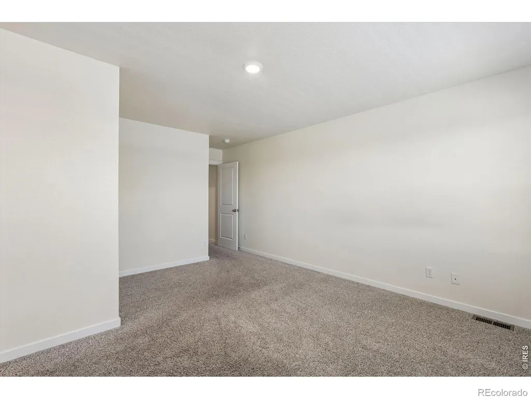
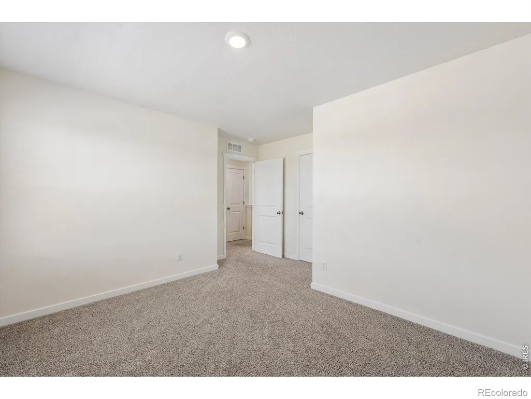
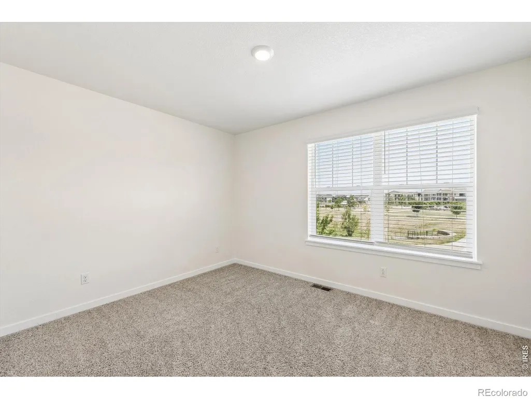
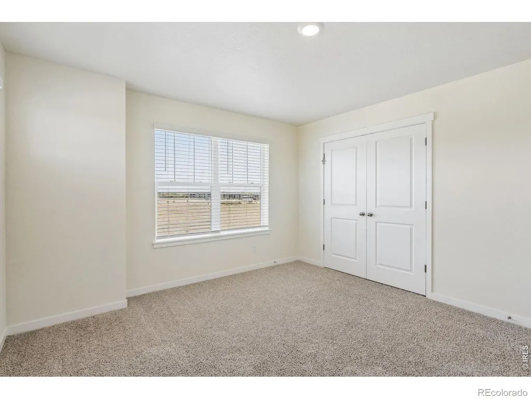
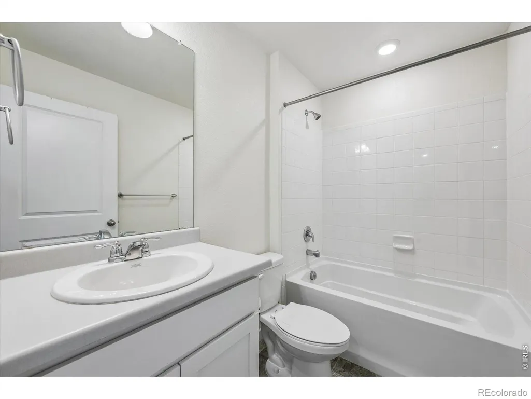
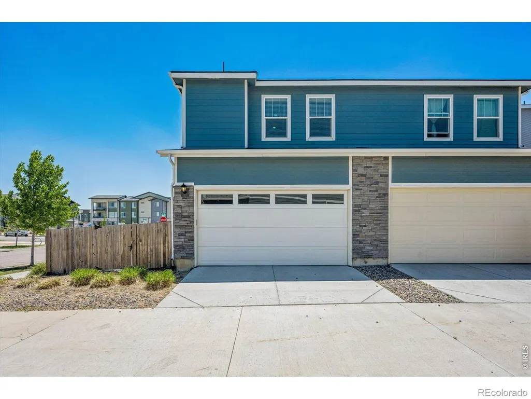
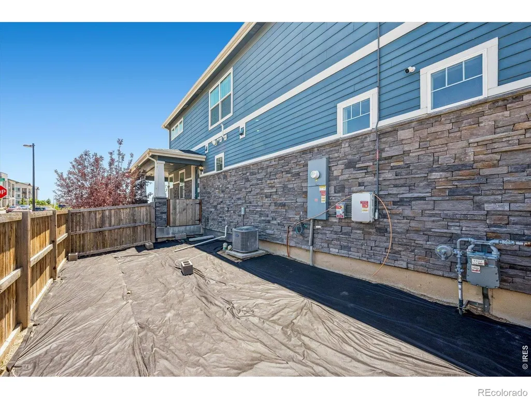
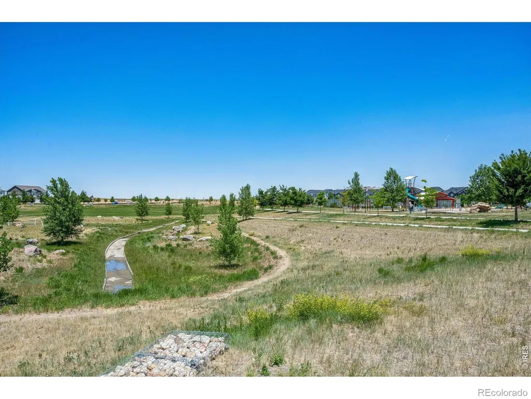
Welcome to 21891 E 7th Avenue, a beautifully designed Aurora duplex for sale offering comfort, functionality, and modern finishes in a convenient east Aurora location. This 3-bedroom, 3-bath home features 1,560 total square feet, an attached 2-car garage, fresh new paint throughout, and a smart two-story layout ideal for everyday living, entertaining, and low-maintenance Colorado living. The main level offers durable vinyl flooring, an open and inviting flow, and a well-appointed kitchen with granite countertops, generous cabinet space, and an eat-in kitchen perfect for casual meals, morning coffee, or gathering with guests. The living and dining areas connect easily, creating a comfortable space to relax, host, or enjoy daily routines. Upstairs, soft carpet adds warmth to the second level, where the bedrooms provide privacy, flexibility, and room for a variety of needs, whether you are looking for sleeping quarters, a guest room, home office, or creative space. The bathrooms feature stylish quartz counter finishes, adding a polished and modern touch throughout the home. The attached 2-car garage offers excellent convenience for parking, storage, bikes, tools, and outdoor gear. With its thoughtful floor plan, updated finishes, fresh interior paint, and easy-care design, this Aurora home is a great fit for buyers looking for value, comfort, and accessibility. Located near E-470, I-70, DIA, Buckley Space Force Base, Aurora Highlands, Murphy Creek Golf Course, parks, trails, schools, shopping, dining, and everyday conveniences, this home offers excellent access to work, recreation, and commuter routes throughout Aurora and the Denver metro area. With 3 bedrooms, 3 baths, 1,560 total square feet, modern kitchen and bath finishes, new paint throughout, an attached 2-car garage, and a convenient Aurora location, 21891 E 7th Avenue delivers comfort, lifestyle, and lasting value.
| Elementary School | Middle School | High School |
|---|---|---|
| Vista Peak Elementary School | Vista Peak Middle School | Vista Peak High School |
| Price History | |
|---|---|
| 8/28/2026 | Listed $400,000 |
General Features
| Heating | Forced Air |
|---|---|
| Cooling | Central Air |
| Utilities | Cable Available,Electricity Available,Natural Gas Available |
| Possession | Closing/DOD |
| Roof | Other |
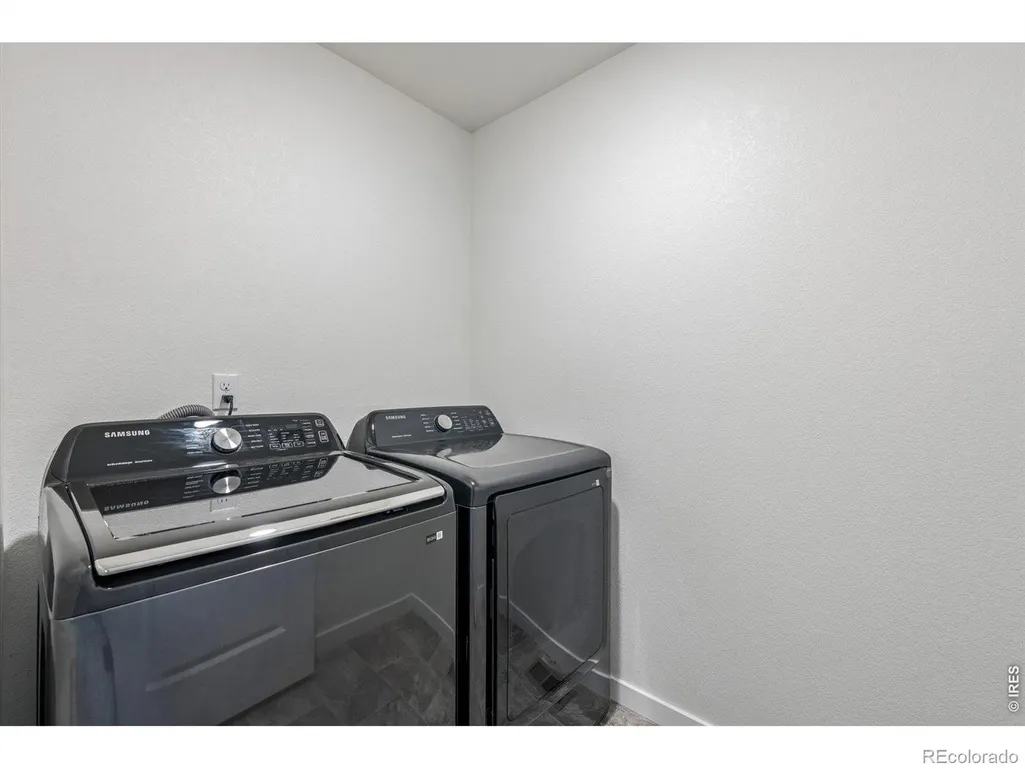
| Appliances | Dishwasher,Dryer,Microwave,Oven,Refrigerator |
| Zoning | R1 |
| Garage Spaces | 2 |
| Construction Materials | Wood Siding |
| Exclusions | Sellers Personal Property,Staging items |
| Year Built | 2021 |
| Levels | Two |
| Property Subtype | Single Family Residence |
| Tax Year | 2025 |
| Ownership | Individual |
| County | Arapahoe |
| Property Type | Residential |
| HOA | No |
| Attached Garage | Yes |
| Subdivision Name | Horizon Uptown Sub Flg 2 |
| Full Baths | 2 |
| Status | Active |
| High School | Vista Peak |
| City | Aurora |
| High School District | Adams-Arapahoe 28J |
| Lot Size Square Feet | 2831 |
| Listing Terms | Cash,Conventional,FHA,VA Loan |
| Elementary School | Vista Peak |
| Tax Annual Amount | 5205 |
| Middle/Junior High School | Vista Peak |
| Concessions | No |
| Structure Type | Duplex |
| Standard Status | Active |
| Elementary School District | Adams-Arapahoe 28J |
Interior Features
| Interior Amenities | Eat-in Kitchen,Kitchen Island,Open Floorplan,Walk-In Closet(s) |
|---|---|
| Basement | None |
| Basement (Y/N) | No |
| Above Grade Finished Area | 1560 |
| Half Baths | 1 |
| Total Bedrooms | 3 |
| Main Level Bathrooms | 1 |
| Total Baths | 3 |
Exterior Features
| Water Source | Public |
|---|---|
| Total Parking | 2 |
| Building Area Total | 1560 |
| Lot Size Acres | 0.06 |
| Road Surface Type | Paved |
| Road Frontage Type | Public |
| Road Responsibility | Public Maintained Road |
Amenities
- Foreclosure
- Views
- Short Sale
- New Construction
- Adult 55+
- Lease To Own
- No HOA Fees
- Furnished
- Primary On Main
- Air Conditioning
- Seller Finance
- Green
- Fixer Upper
- Horse
- Golf
- Fireplace
- Deck
- Garage
- Basement
- Pool
Property vs Single Family Average in 80018
Price
Taxes
Year Built
Visits
 The content relating to real estate for sale in this Web site comes in part from the Internet Data eXchange (IDX) program of METROLIST, INC., DBA RECOLORADO©. Real estate listings held by brokers other than Berkshire Hathaway HomeServices Colorado Real Estate are marked with the IDX Logo. This information is being provided for the consumers' personal, non-commercial use and may not be used for any other purpose. All information subject to change and should be independently verified. September

 Information deemed reliable but not guaranteed by the MLS. © 2026 Information and Real Estate Services, LLC.
Information source: Information and Real Estate Services, LLC. Provided for limited non-commercial use only under IRES Rules. © Copyright IRES.
The information being provided is for the consumers personal, non-commercial use and may not be used for any purpose other than to identify prospective properties consumer may be interested in purchasing.
The IRES, LLC Data on this
Information deemed reliable but not guaranteed by the MLS. © 2026 Information and Real Estate Services, LLC.
Information source: Information and Real Estate Services, LLC. Provided for limited non-commercial use only under IRES Rules. © Copyright IRES.
The information being provided is for the consumers personal, non-commercial use and may not be used for any purpose other than to identify prospective properties consumer may be interested in purchasing.
The IRES, LLC Data on this
 The real estate listing information and related content displayed on this site is provided exclusively for consumers’ personal, non-commercial use and may not be used for any purpose other than to identify prospective properties consumers may be interested in purchasing. This information and related content is deemed reliable but is not guaranteed accurate by elevateMLS.
 Copyright © 2026 Altitude MLS, Inc., a wholly owned subsidiary of Altitude REALTORS®. All rights reserved. The information being provided is for the consumer's non-commercial, personal use and may not be used for any purpose other than to identify prospective properties consumer may be interested in purchasing. The information provided is not guaranteed and should be independently verified. You may not reprint or redistribute the information, in whole or in part, without the expressed written
