
Price Reduction - Views
Address
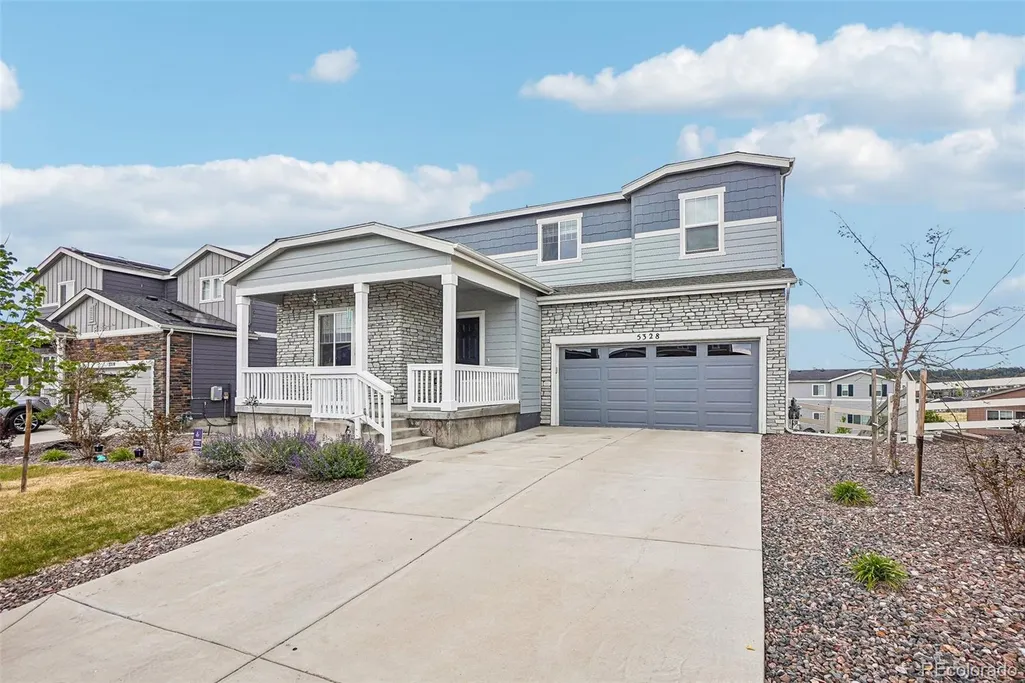
5328 Trails Edge Lane, Castle Rock, CO
Price
$ 599,900
Property Attributes
- MLS#9448567
- TypeSingle Family
- Listing Status Active
- CountyDOUGLAS
- CityCastle Rock
- NeighborhoodCrystal Valley
- Zip80104
- StyleTraditional
- Year Built2022
- Taxes$ 4017
- Price$ 599,900
- Bedrooms5
- Full Bathrooms3
- Half Bathrooms0
- Sqr Footage3659
- Lot Size0.15 Acres
Data Source:
REColorado (MTOMLS)
Property Description
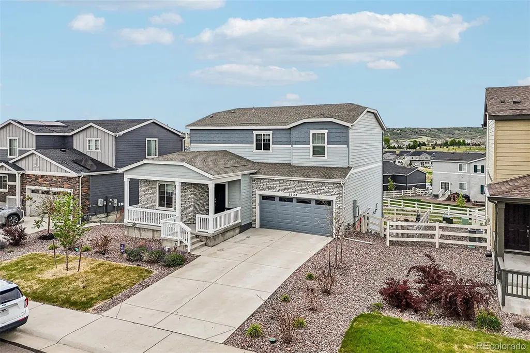
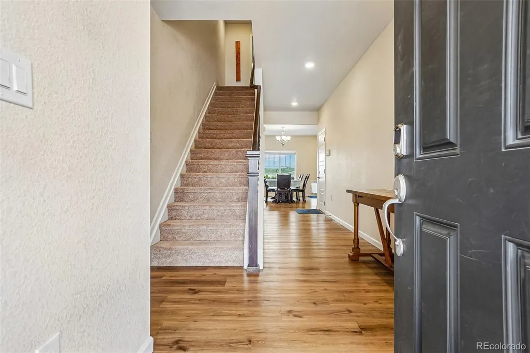
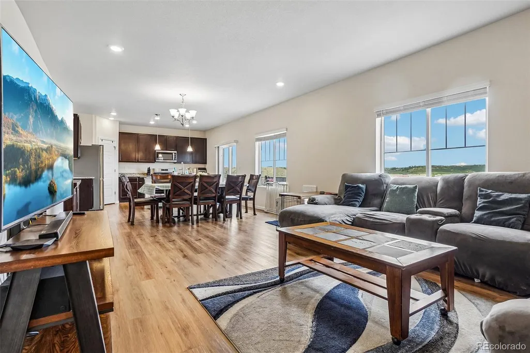
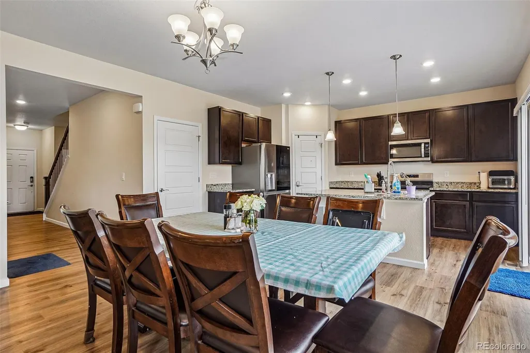
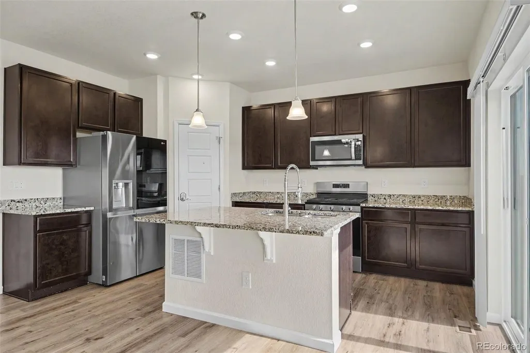
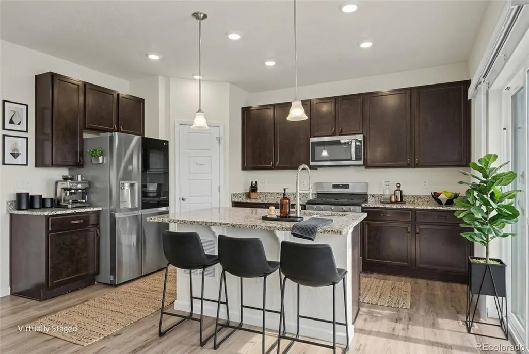
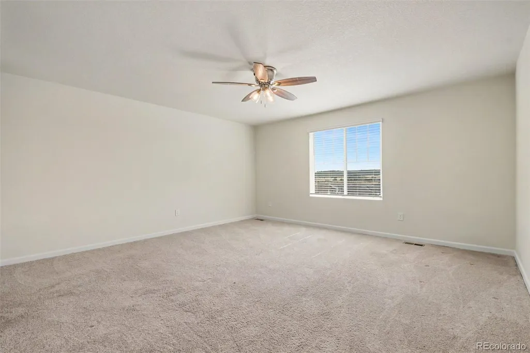
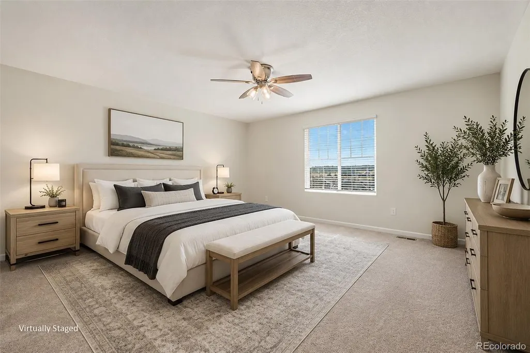
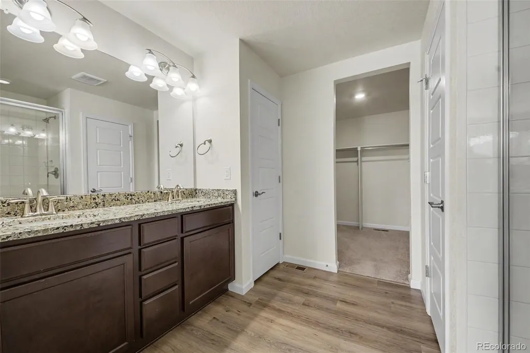
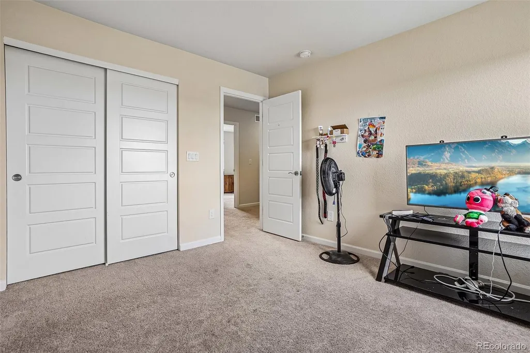
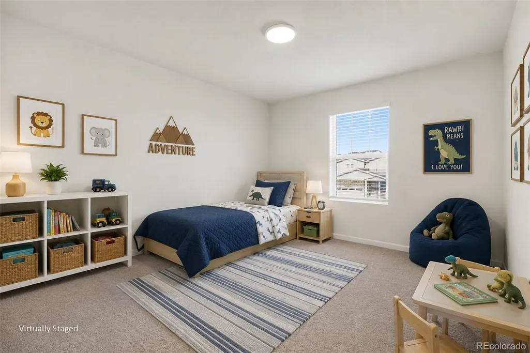
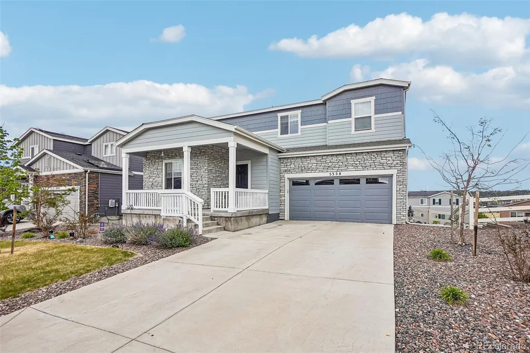
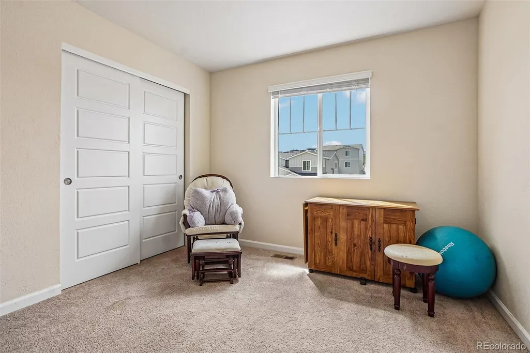
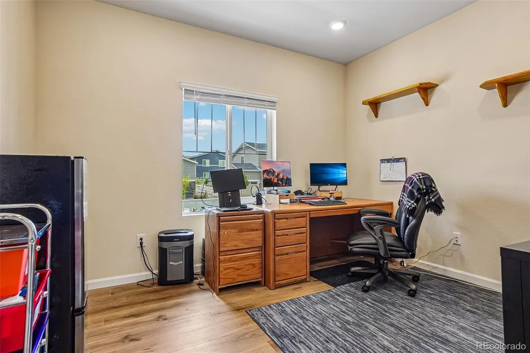
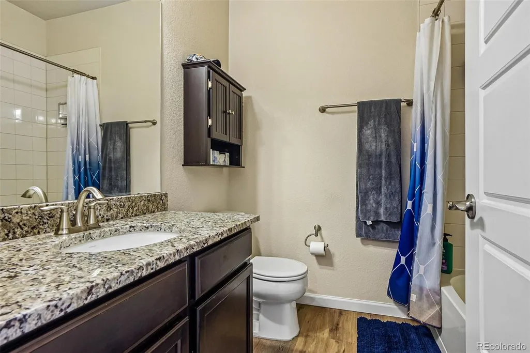
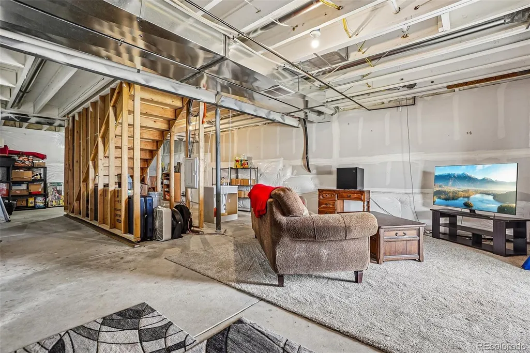
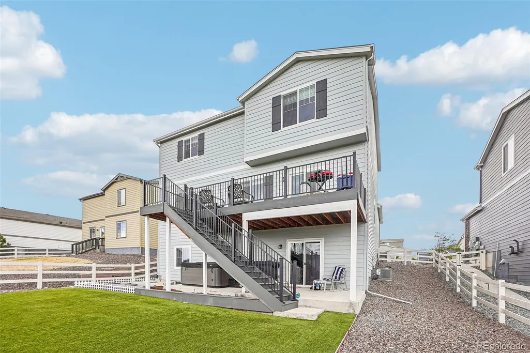
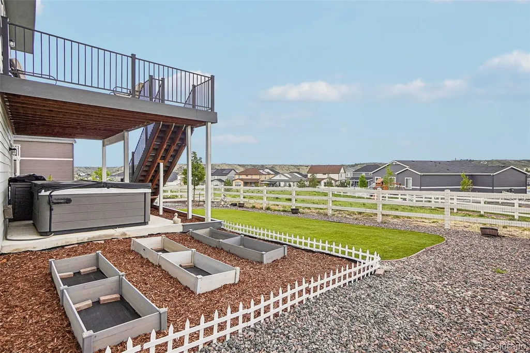
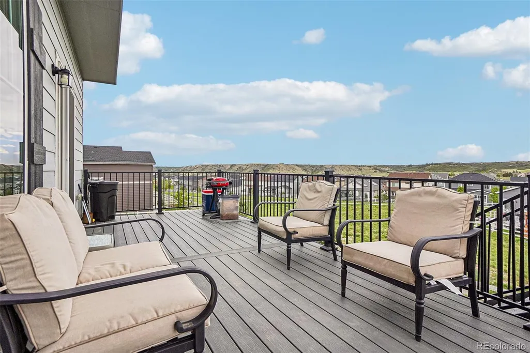
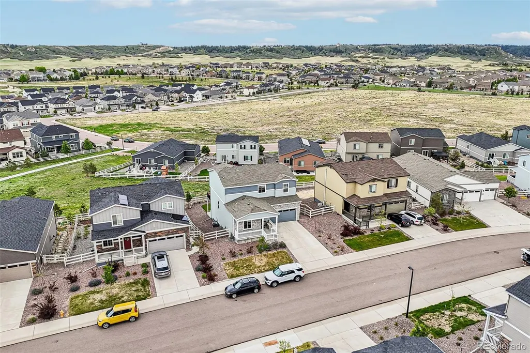
Welcome to one of Crystal Valley's best-positioned homes; backing to a peaceful greenbelt with no direct neighbors behind, and views of the Colorado landscape from every window! The northwest-facing orientation brings warm afternoon sun into the main level, as you enter you are greeted with flex-space room/office/sitting room provided as you enter. As you continue in you are welcomed by an open floor plan layout with a spacious family room, dining area, and a modern kitchen that flows together seamlessly. Upstairs, the primary suite is a true retreat with a private en-suite bath. The walk-out basement is unfinished and ready for your vision, with direct access to the backyard. Whether it becomes a theater, gym, guest suite, or rec room, the walk-out configuration is a meaningful upgrade over a standard basement; natural light, easy outdoor flow, and real equity upside once finished. A low-maintenance yard opens to the greenbelt ready for Colorado evenings under the stars. The kind of outdoor space you actually use and also not spend your weekends doing yard work! Community perks: A short trip to the Crystal Valley rec center (pool, fitness room, playground) and connect easily to Philip S. Miller Park, Rhyolite Regional Park, and miles of trails. Downtown Castle Rock dining, coffee, and shopping are minutes away, with Castlewood Canyon State Park close by for weekend hikes. The new I-25 interchange has transformed the commute, and a planned Costco nearby will make errands genuinely convenient.
| Elementary School | Middle School | High School |
|---|---|---|
| Castle Rock Elementary School | Mesa Middle School | Douglas County High School |
| Price History | |
|---|---|
| 5/26/2026 | Listed $655,000 |
| 6/30/2026 | 1$649,500 |
| 7/20/2026 | 3$635,000 |
| 7/29/2026 | 1$629,000 |
| 8/11/2026 | 1$625,000 |
| 8/21/2026 | 1$619,900 |
| 8/28/2026 | 3$604,900 |
| 9/14/2026 | 1$599,900 |
General Features
| Sewer | Public Sewer |
|---|---|
| Heating | Forced Air,Natural Gas |
| Cooling | Central Air |
| Utilities | Cable Available,Electricity Connected,Internet Access (Wired),Natural Gas Connected,Phone Available |
| Possession | Closing/DOD |
| Roof | Composition |
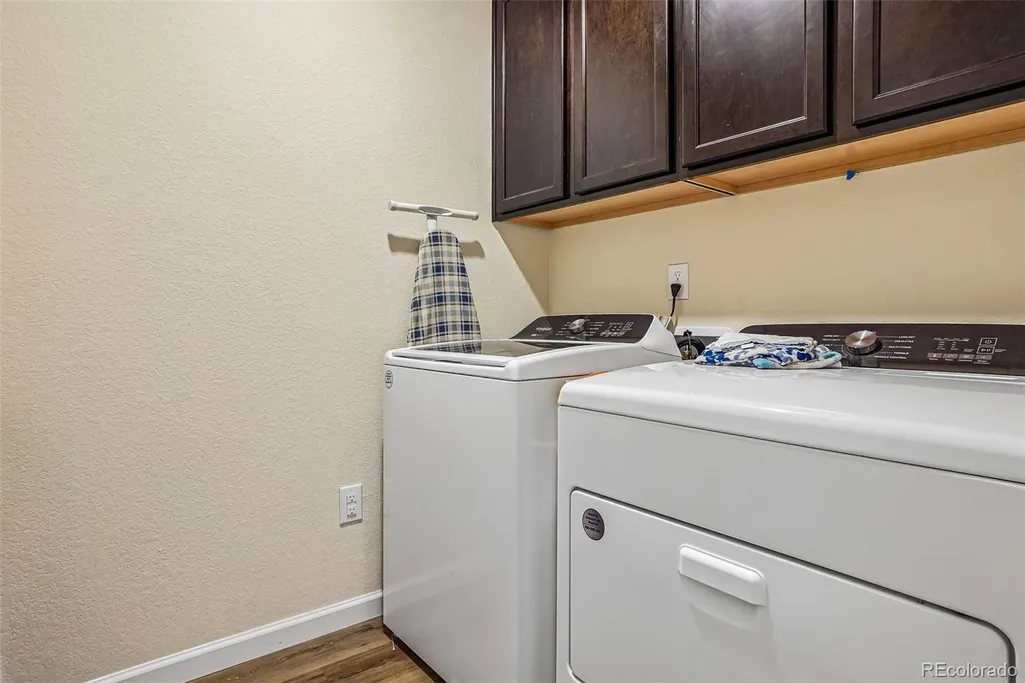
| Appliances | Dishwasher,Dryer,Microwave,Range,Refrigerator,Self Cleaning Oven,Washer |
| HOA Fee | 86 |
| Garage Spaces | 2 |
| Association Fee Includes | Recycling,Trash |
| Patio/Porch Features | Deck,Front Porch,Patio |
| Architectural Style | Traditional |
| Security Features | Carbon Monoxide Detector(s),Smoke Detector(s) |
| Construction Materials | Cement Siding,Frame,Stone |
| Exclusions | Seller's Personal Property |
| Pets Allowed | Cats OK,Dogs OK |
| Year Built | 2022 |
| Electric | 110V,220 Volts |
| Levels | Two |
| Property Subtype | Single Family Residence |
| Tax Year | 2025 |
| Ownership | Individual |
| Assoc Fee Paid Per | Monthly |
| County | Douglas |
| Property Type | Residential |
| Association Amenities | Clubhouse,Fitness Center,Park,Playground,Pool,Spa/Hot Tub,Tennis Court(s),Trail(s) |
| HOA | Yes |
| Attached Garage | Yes |
| Subdivision Name | Crystal Valley |
| Facing Direction | Northwest |
| Full Baths | 3 |
| Status | Active |
| Directions | Google Maps |
| High School | Douglas County |
| City | Castle Rock |
| Association Name | Crystal Valley Ranch |
| Senior Community Y/N | No |
| High School District | Douglas RE-1 |
| Lot Size Units | Acres |
| Lot Size Square Feet | 6534 |
| Listing Terms | Cash,Conventional,FHA,VA Loan |
| Elementary School | Castle Rock |
| Tax Annual Amount | 4017 |
| Home Warranty Y/N | No |
| Middle/Junior High School | Mesa |
| Virtual Tour | https://www.zillow.com/view-imx/6a80de62-6050-4a49-be80-12a6953379a9?setAttribution=mls&wl=true&initialViewType=pano |
| Structure Type | House |
| Builder Name | Century Communities |
| Standard Status | Active |
| Occupancy Type | Owner |
| Middle/Junior School District | Douglas RE-1 |
| Elementary School District | Douglas RE-1 |
Interior Features
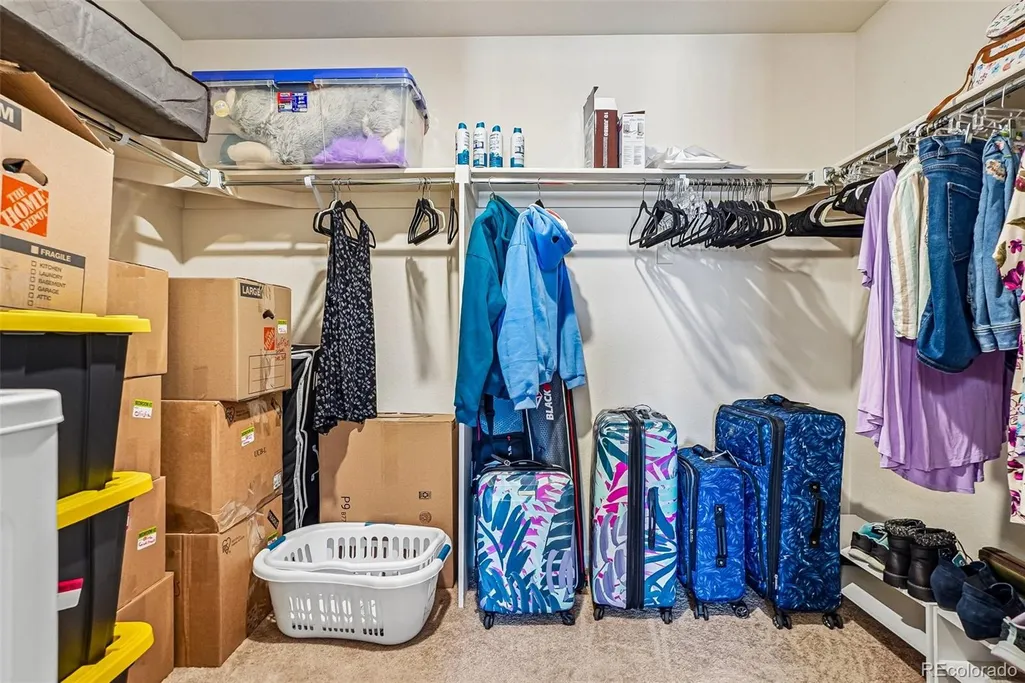
| Interior Amenities | Ceiling Fan(s),Eat-in Kitchen,Granite Counters,Primary Suite,Vaulted Ceiling(s),Walk-In Closet(s) |
|---|---|
| Basement | Bath/Stubbed,Exterior Entry,Sump Pump,Unfinished,Walk-Out Access |
| Flooring | Carpet,Vinyl |
| Furnished Y/N | Unfurnished |
| Basement (Y/N) | Yes |
| Window Features | Double Pane Windows,Egress Windows,Window Coverings |
| Above Grade Finished Area | 2457 |
| Laundry Features | In Unit |
| Total Bedrooms | 5 |
| Main Level Bedrooms | 1 |
| Main Level Bathrooms | 1 |
| Total Baths | 3 |
Exterior Features
| Exterior Amenities | Rain Gutters,Spa/Hot Tub |
|---|---|
| Fencing | Partial |
| Parking Features | Concrete |
| Lot Features | Greenbelt,Master Planned,Sprinklers In Front |
| Water Source | Public |
| Total Parking | 2 |
| Lot Size Area | 0.15 |
| Building Area Total | 3659 |
| Lot Size Acres | 0.15 |
| Road Surface Type | Paved |
| Builder Model | Vail |
Amenities
- Foreclosure
- Views
- Short Sale
- New Construction
- Adult 55+
- Lease To Own
- No HOA Fees
- Furnished
- Primary On Main
- Air Conditioning
- Seller Finance
- Green
- Fixer Upper
- Horse
- Golf
- Fireplace
- Deck
- Garage
- Basement
- Pool
Property vs Single Family Average in 80104
Price
Taxes
Year Built
Visits
In The Neighborhood
Castle Rock
$ 670,000
- Type
- Single Family
- Size
- 2,741 SqFt
- Rooms
- 5 Beds + 3 Baths
 Keller Williams Trilogy #5445778
Open House
Castle Rock
$ 540,000
- Type
- Single Family
- Size
- 1,966 SqFt
- Rooms
- 4 Beds + 2.5 Baths
Keller Williams DTC #6549942
Reduced
Castle Rock
$ 1,125,000
- Type
- Single Family
- Size
- 5,526 SqFt
- Rooms
- 4 Beds + 3.5 Baths
Coldwell Banker Realty 56 #7516878
Views
Castle Rock
$ 1,225,000
- Type
- Single Family
- Size
- 5,005 SqFt
- Rooms
- 4 Beds + 3.5 Baths
Coldwell Banker Realty 56 #4454770
Reduced
Castle Rock
$ 699,999
- Type
- Single Family
- Size
- 3,572 SqFt
- Rooms
- 4 Beds + 3 Baths
Coldwell Banker Realty 54 #1949765
Reduced
Castle Rock
$ 1,175,000
- Type
- Single Family
- Size
- 5,507 SqFt
- Rooms
- 4 Beds + 3.5 Baths
Coldwell Banker Realty 56 #4271130
Reduced
Castle Rock
$ 1,125,000
- Type
- Single Family
- Size
- 6,740 SqFt
- Rooms
- 4 Beds + 3.5 Baths
Coldwell Banker Realty 56 #7840839

 Information deemed reliable but not guaranteed by the MLS. © 2026 Information and Real Estate Services, LLC.
Information source: Information and Real Estate Services, LLC. Provided for limited non-commercial use only under IRES Rules. © Copyright IRES.
The information being provided is for the consumers personal, non-commercial use and may not be used for any purpose other than to identify prospective properties consumer may be interested in purchasing.
The IRES, LLC Data on this
Information deemed reliable but not guaranteed by the MLS. © 2026 Information and Real Estate Services, LLC.
Information source: Information and Real Estate Services, LLC. Provided for limited non-commercial use only under IRES Rules. © Copyright IRES.
The information being provided is for the consumers personal, non-commercial use and may not be used for any purpose other than to identify prospective properties consumer may be interested in purchasing.
The IRES, LLC Data on this
 The real estate listing information and related content displayed on this site is provided exclusively for consumers’ personal, non-commercial use and may not be used for any purpose other than to identify prospective properties consumers may be interested in purchasing. This information and related content is deemed reliable but is not guaranteed accurate by elevateMLS.
 Copyright © 2026 Altitude MLS, Inc., a wholly owned subsidiary of Altitude REALTORS®. All rights reserved. The information being provided is for the consumer's non-commercial, personal use and may not be used for any purpose other than to identify prospective properties consumer may be interested in purchasing. The information provided is not guaranteed and should be independently verified. You may not reprint or redistribute the information, in whole or in part, without the expressed written
