
Sold: May 11, 2026 - Eco Friendly


Address
6411 W 77th Place, Arvada, CO
Price
$ 576,000
Property Attributes
- MLS#9353836
- TypeSingle Family
- Listing Status Closed
- CountyJEFFERSON
- CityArvada
- NeighborhoodParkway Estates
- Zip80003
- StyleMid-Century Modern
- Year Built1964
- Taxes$ 3177
- Price$ 576,000
- Bedrooms4
- Full Bathrooms2
- Half Bathrooms0
- Sqr Footage1850
- Lot Size0.24 Acres
Data Source:
REColorado (MTOMLS)
Property Description
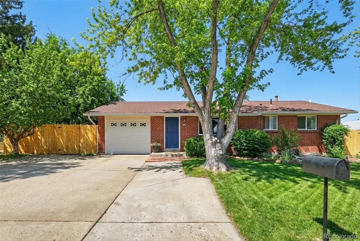
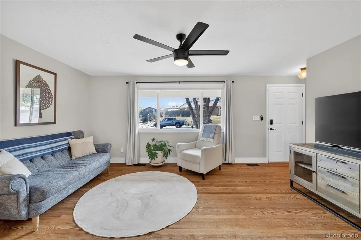
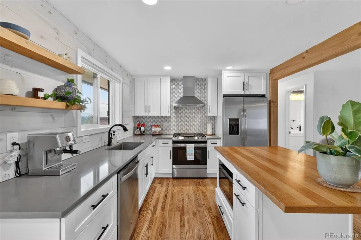
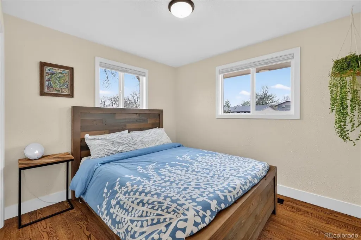
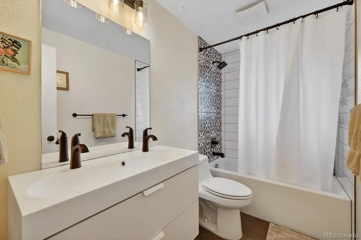
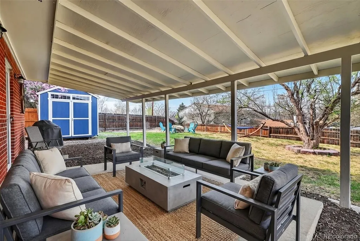
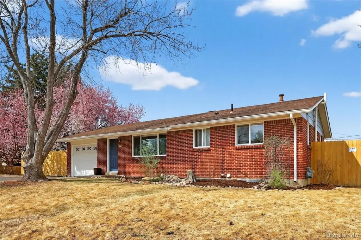
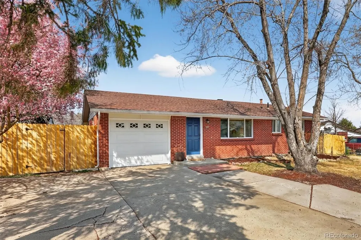
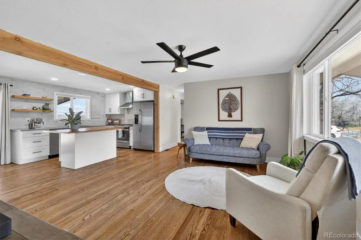
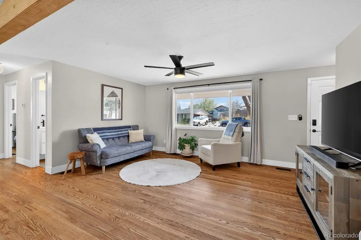
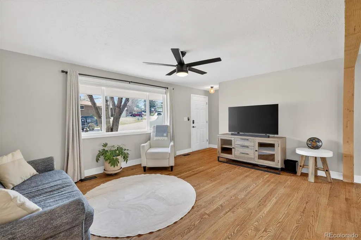
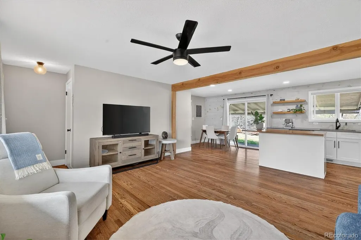
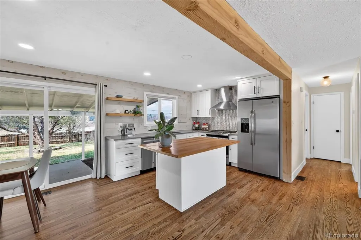
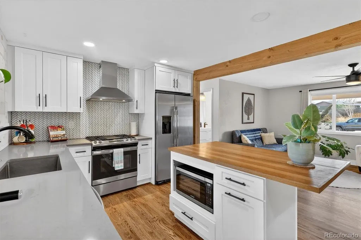
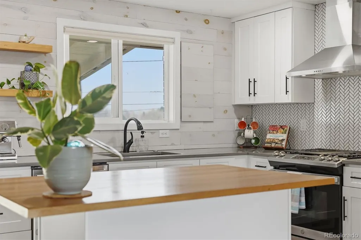
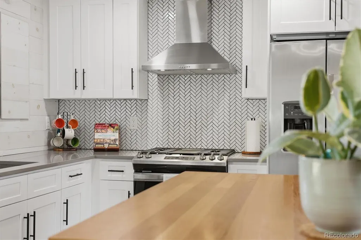
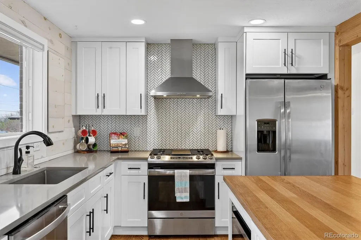
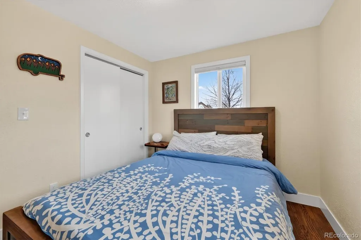
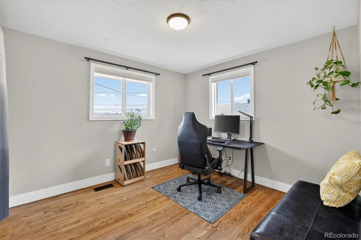
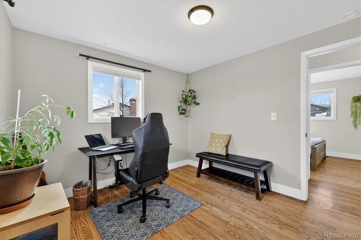
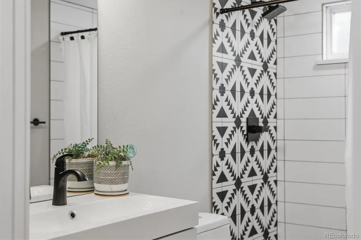
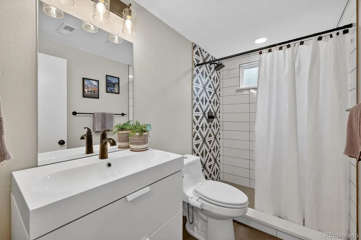
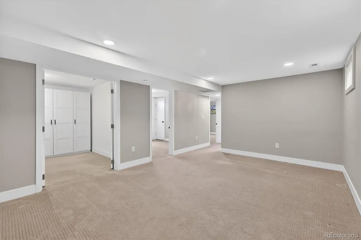
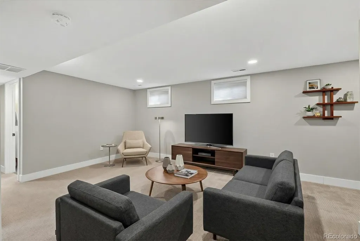
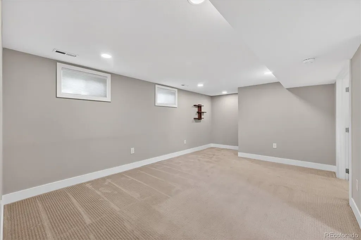
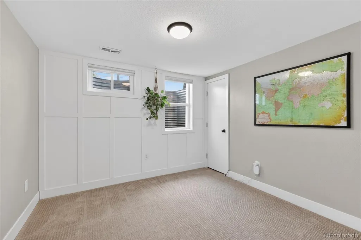
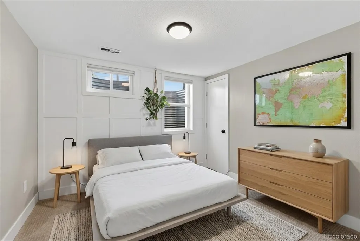
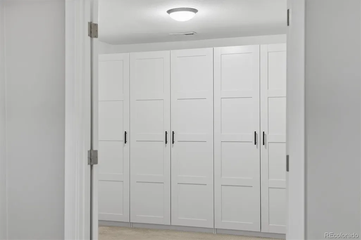
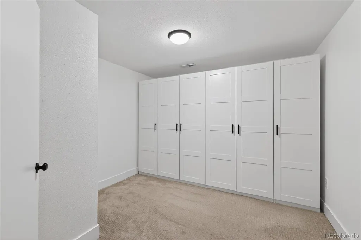
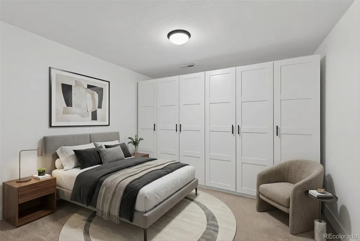
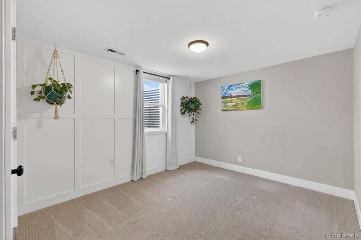
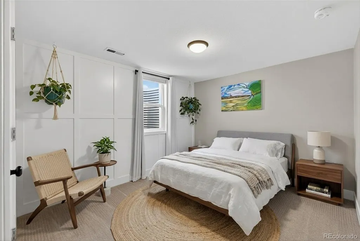
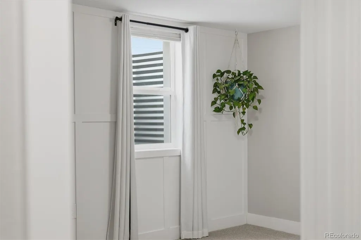
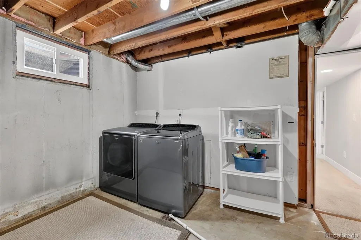
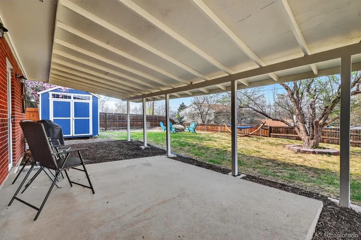
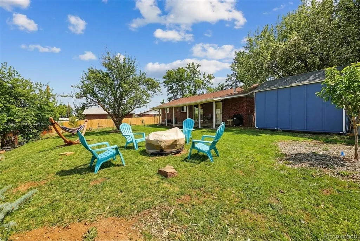
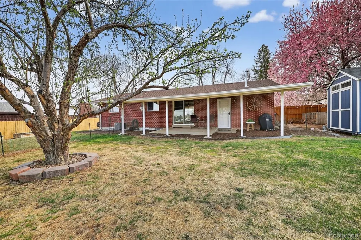
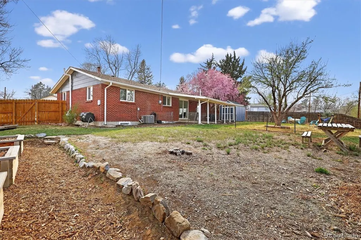
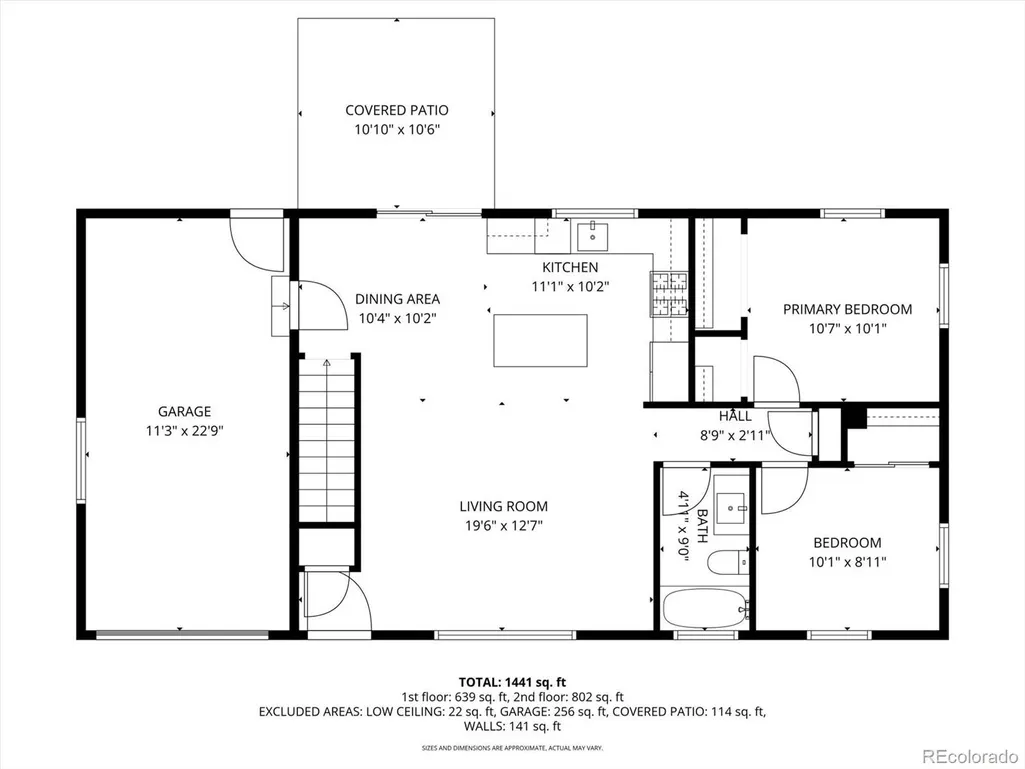
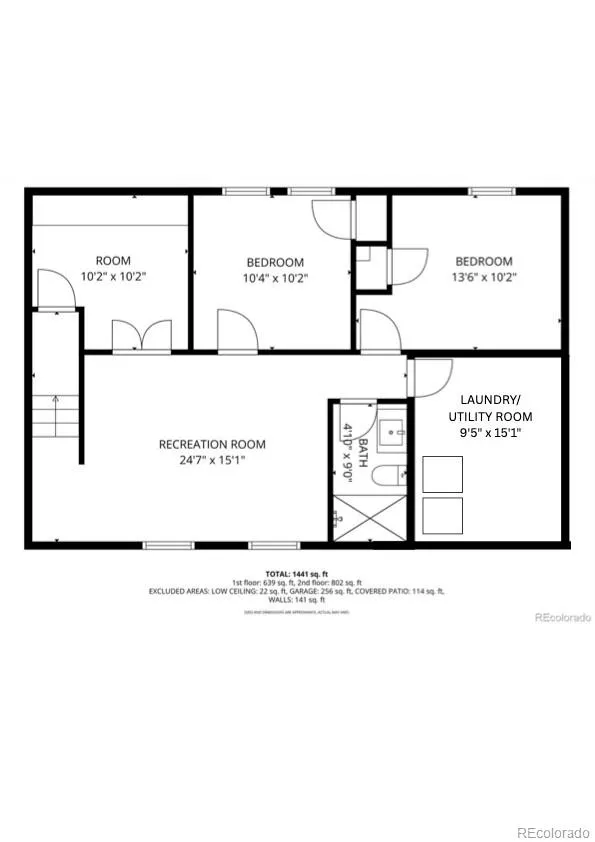
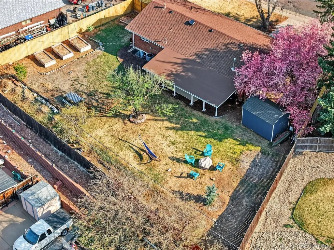
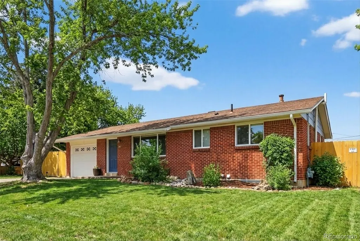
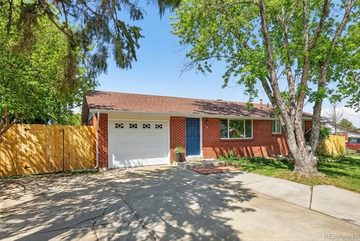
Beautifully updated brick ranch in the heart of Arvada, ideally located between Olde Town Arvada and Downtown Westminster. This 4-bedroom, 2-bath home offers a highly functional layout with a bright, open feel, featuring hardwood floors, quartz countertops, stylish cabinetry, and a full remodel completed in 2021. The fully finished basement expands your living space with additional bedrooms and flexible areas perfect for a home office, gym, or guest retreat. Step outside to a thoughtfully designed backyard featuring mature landscaping, lilacs, native plants, and three garden beds. Enjoy your own small orchard with two apple trees and one green plum tree, plus a spacious yard perfect for entertaining. A covered patio enhances outdoor living, while the home’s location just two blocks from Lake Arbor—with a convenient crosswalk—offers easy access to trails, including Little Dry Creek Trail, which connects all the way toward Stanley Lake and beyond. Additional highlights include an insulated, heated garage, Quantum Fiber high-speed internet, and major system upgrades for peace of mind: Pella windows replaced approximately 4 years ago, a new hot water heater (2023), and a solar-powered attic vent fan to improve energy efficiency. The main sewer line was fully replaced in 2022 (including clean-out access points), and the home has been structurally reinforced with four piers driven to bedrock. Conveniently located near Sprouts, Natural Grocers, King Soopers, Safeway, Trader Joe’s, and Whole Foods, with easy access to shopping, dining, and commuter routes.
| Price History |
|---|
General Features
| Zoning | R1 |
|---|---|
| Cooling | Central Air |
| Year Built | 1964 |
| Elementary School | Swanson |
| Buyer Financing | Conventional |
| Appliances | Cooktop,Dishwasher,Dryer,Range Hood,Refrigerator,Washer |
| Security Features | Carbon Monoxide Detector(s),Radon Detector,Smoke Detector(s) |
| Patio/Porch Features | Covered,Patio |
| Levels | One |
| Lot Size Square Feet | 10324 |
| Virtual Tour | https://www.zillow.com/view-imx/ad5bd3d8-ee64-4208-b1ef-7d23c54eb38a?setAttribution=mls&wl=true&initialViewType=pano |
| Lot Size Units | Square Feet |
| Middle/Junior High School | North Arvada |
| View | City |
| Elementary School District | Jefferson County R-1 |
| Architectural Style | Mid-Century Modern |
| High School District | Jefferson County R-1 |
| Contingency | None Known |
| Pets Allowed | Cats OK,Dogs OK |
| County | Jefferson |
| Listing Terms | Cash,Conventional,FHA,USDA Loan,VA Loan |
| Tax Year | 2024 |
| Property Type | Residential |
| Middle/Junior School District | Jefferson County R-1 |
| Property Condition | Updated/Remodeled |
| Senior Community Y/N | No |
| Utilities | Internet Access (Wired),Natural Gas Available |
| Subdivision Name | Parkway Estates |
| Sewer | Public Sewer |
| Entry Location | Ground |
| Electric | 110V |
| Standard Status | Closed |
| City | Arvada |
| Concessions | Yes |
| High School | Arvada |
| Status | Closed |
| Roof | Composition |
| Exclusions | tv bracket located in living room,seller personal property,staging items,firepit |
| Possession | Closing/DOD,Immediate |
| Tax Annual Amount | 3177 |
| Full Baths | 1 |
| Heating | Forced Air |
| Attached Garage | Yes |
| Construction Materials | Brick |
| Property Subtype | Single Family Residence |
| Directions | gps |
| HOA | No |
| Facing Direction | South |
| Structure Type | House |
| Garage Spaces | 1 |
| Ownership | Individual |
Interior Features
| Above Grade Finished Area | 925 |
|---|---|
| 3/4 Baths | 1 |
| Furnished Y/N | Negotiable |
| Window Features | Double Pane Windows,Egress Windows,Window Coverings |
| Basement (Y/N) | Yes |
| Total Bedrooms | 4 |
| Total Baths | 2 |
| Basement | Finished,Full |
| Interior Amenities | Block Counters,Ceiling Fan(s),Eat-in Kitchen,High Speed Internet,Kitchen Island,Open Floorplan,Radon Mitigation System |
| Laundry Features | In Unit |
| Main Level Bedrooms | 2 |
| Main Level Bathrooms | 1 |
| Flooring | Carpet,Tile,Wood |
Exterior Features
| Exterior Amenities | Dog Run,Garden |
|---|---|
| Road Frontage Type | Public |
| Road Responsibility | Public Maintained Road |
| Lot Features | Irrigated,Landscaped,Sprinklers In Front,Sprinklers In Rear |
| Lot Size Area | 10324 |
| Foundation Details | Slab |
| Lot Size Acres | 0.24 |
| Street Suffix | Place |
| Fencing | Full |
| Parking Features | Concrete,Heated Garage,Insulated Garage |
| Street Name | 77th |
| Vegetation | Grassed |
| Building Area Total | 1850 |
| Total Parking | 1 |
| Road Surface Type | Paved |
| Water Source | Public |
Amenities
- Foreclosure
- Views
- Short Sale
- New Construction
- Adult 55+
- Lease To Own
- No HOA Fees
- Furnished
- Primary On Main
- Air Conditioning
- Seller Finance
- Green
- Fixer Upper
- Horse
- Golf
- Fireplace
- Deck
- Garage
- Basement
- Pool
Property vs Single Family Average in 80003
Price
Taxes
Year Built


 Information deemed reliable but not guaranteed by the MLS. © 2026 Information and Real Estate Services, LLC.
Information source: Information and Real Estate Services, LLC. Provided for limited non-commercial use only under IRES Rules. © Copyright IRES.
The information being provided is for the consumers personal, non-commercial use and may not be used for any purpose other than to identify prospective properties consumer may be interested in purchasing.
The IRES, LLC Data on this
Information deemed reliable but not guaranteed by the MLS. © 2026 Information and Real Estate Services, LLC.
Information source: Information and Real Estate Services, LLC. Provided for limited non-commercial use only under IRES Rules. © Copyright IRES.
The information being provided is for the consumers personal, non-commercial use and may not be used for any purpose other than to identify prospective properties consumer may be interested in purchasing.
The IRES, LLC Data on this
 The real estate listing information and related content displayed on this site is provided exclusively for consumers’ personal, non-commercial use and may not be used for any purpose other than to identify prospective properties consumers may be interested in purchasing. This information and related content is deemed reliable but is not guaranteed accurate by elevateMLS.
 Copyright © 2026 Altitude MLS, Inc., a wholly owned subsidiary of Altitude REALTORS®. All rights reserved. The information being provided is for the consumer's non-commercial, personal use and may not be used for any purpose other than to identify prospective properties consumer may be interested in purchasing. The information provided is not guaranteed and should be independently verified. You may not reprint or redistribute the information, in whole or in part, without the expressed written
