
Sold: Apr 23, 2026 - Eco Friendly


Address
7022 S Glencoe Court, Centennial, CO
Price
$ 595,000
Property Attributes
- MLS#8886646
- TypeSingle Family
- Listing Status Closed
- CountyARAPAHOE
- CityCentennial
- NeighborhoodLiberty Hill
- Zip80122
- StyleHouse
- Year Built1978
- Taxes$ 4455
- Price$ 595,000
- Bedrooms4
- Full Bathrooms3
- Half Bathrooms0
- Sqr Footage2080
- Lot Size0.17 Acres
Data Source:
REColorado (MTOMLS)
Property Description
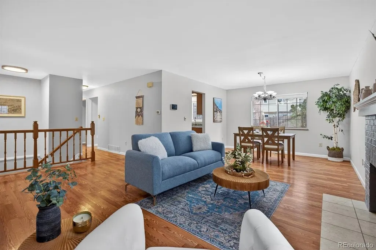
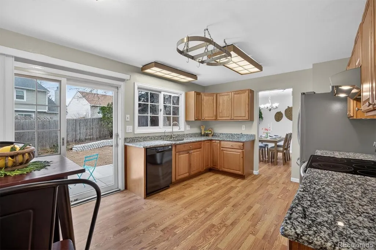
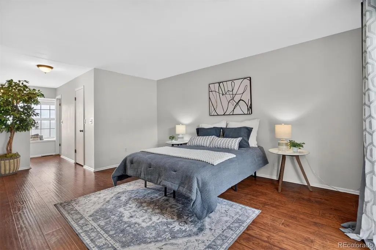
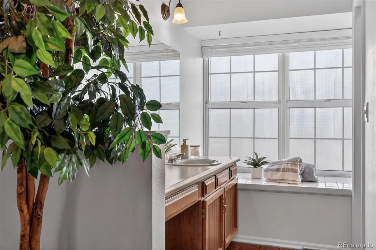
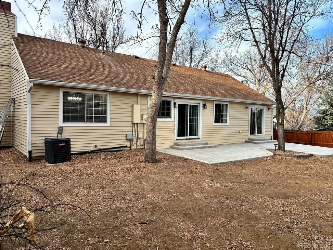
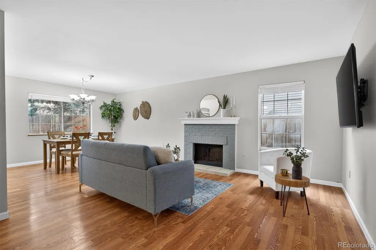
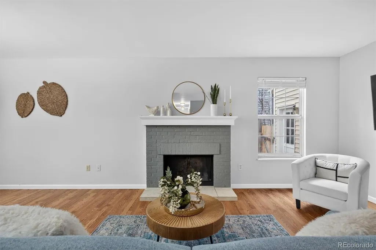
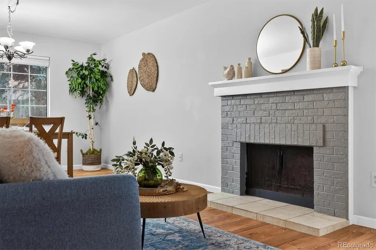
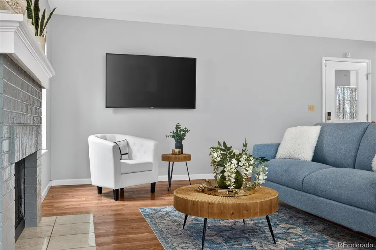
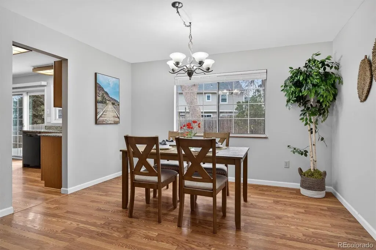
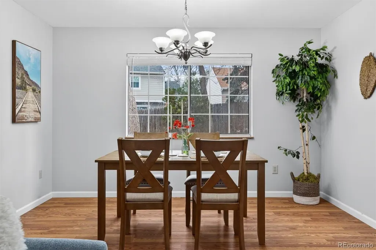
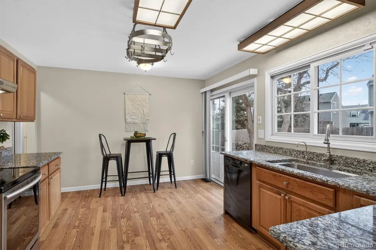
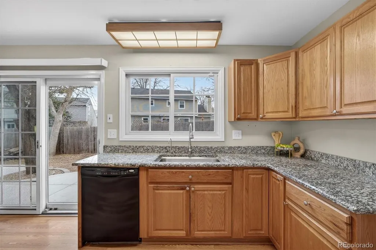
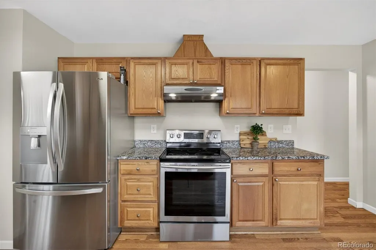
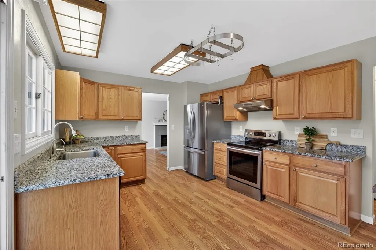
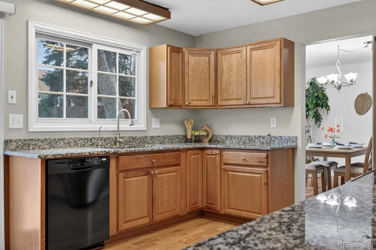
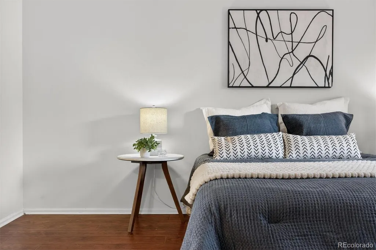
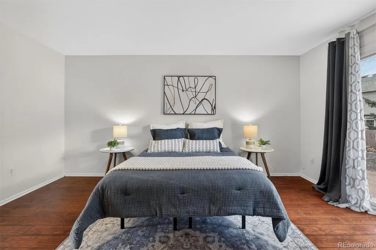
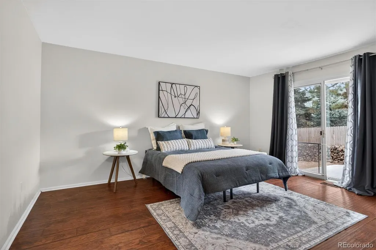
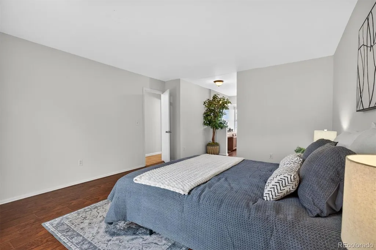
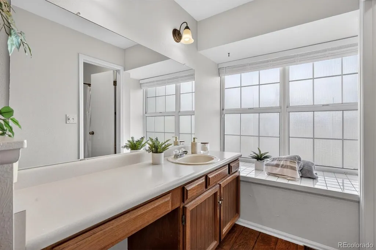
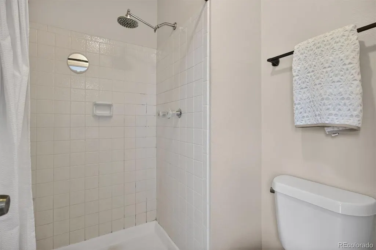
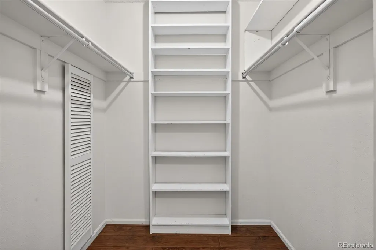
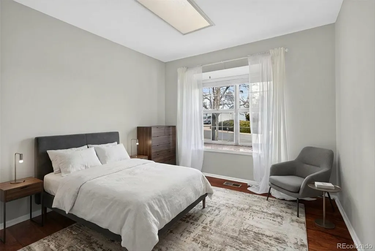
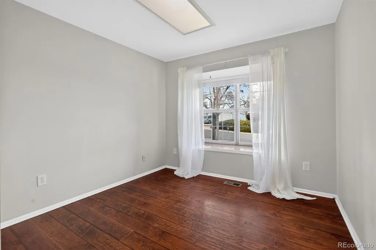
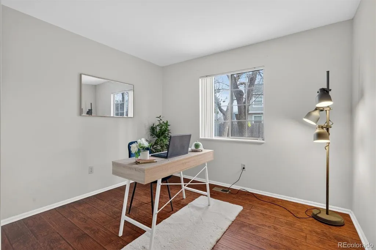
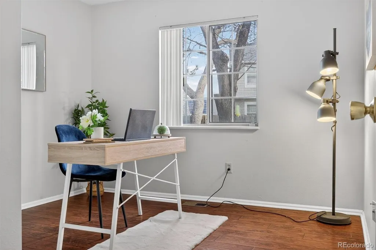
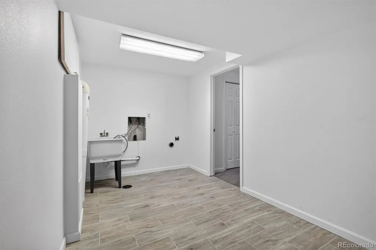
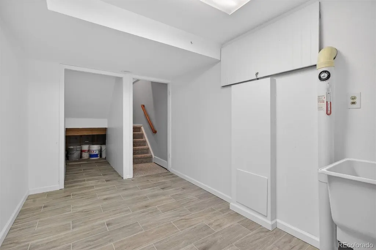
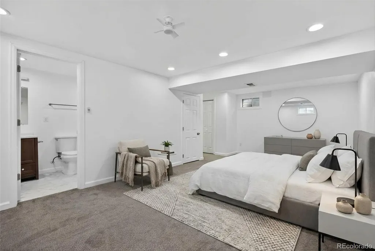
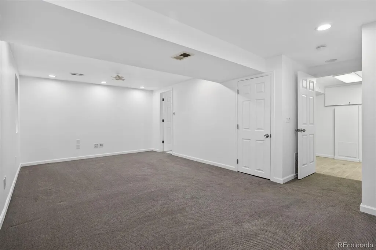
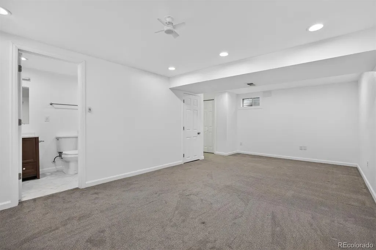
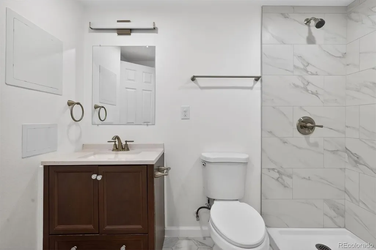
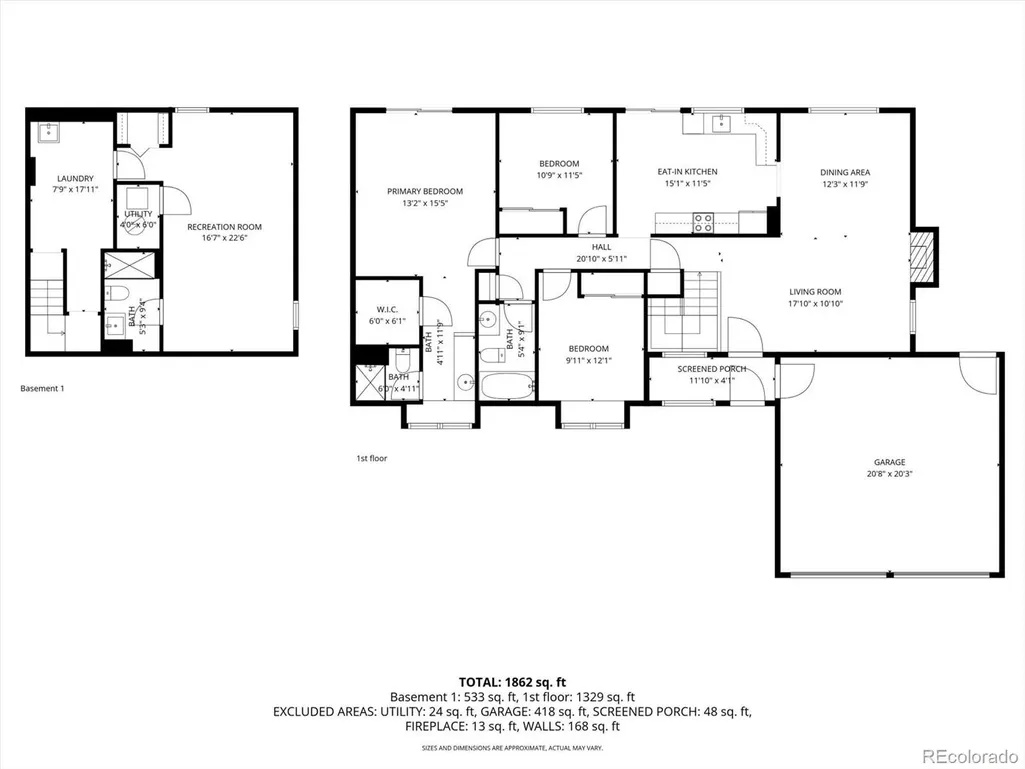
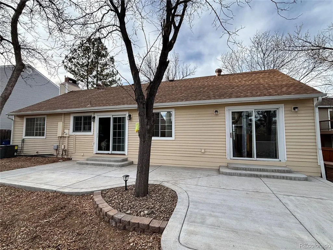
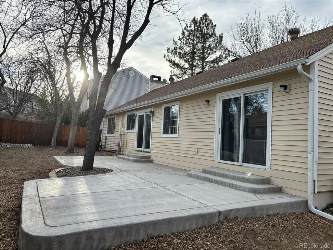
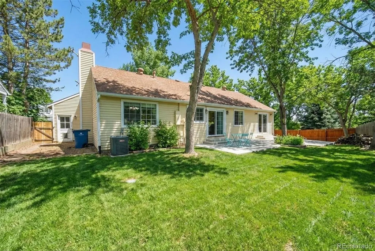
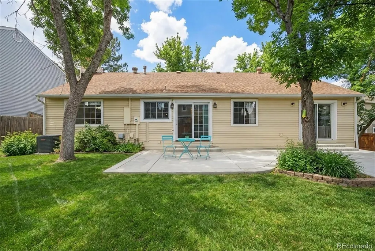
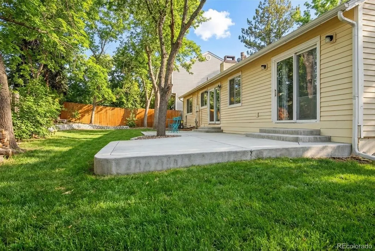
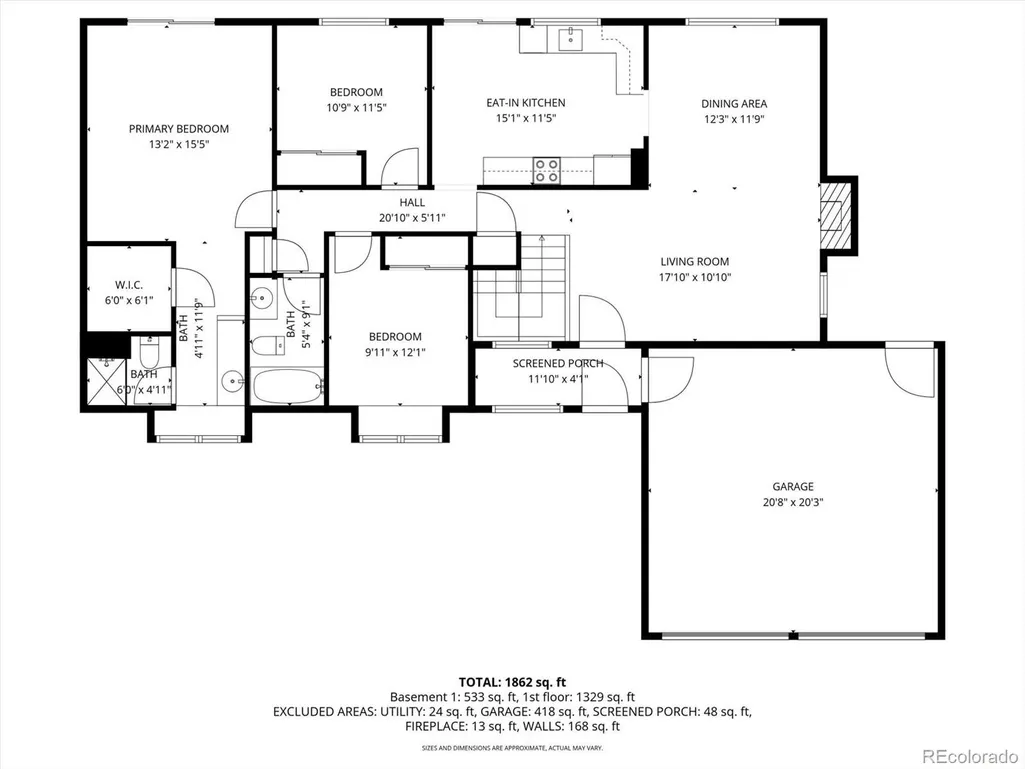
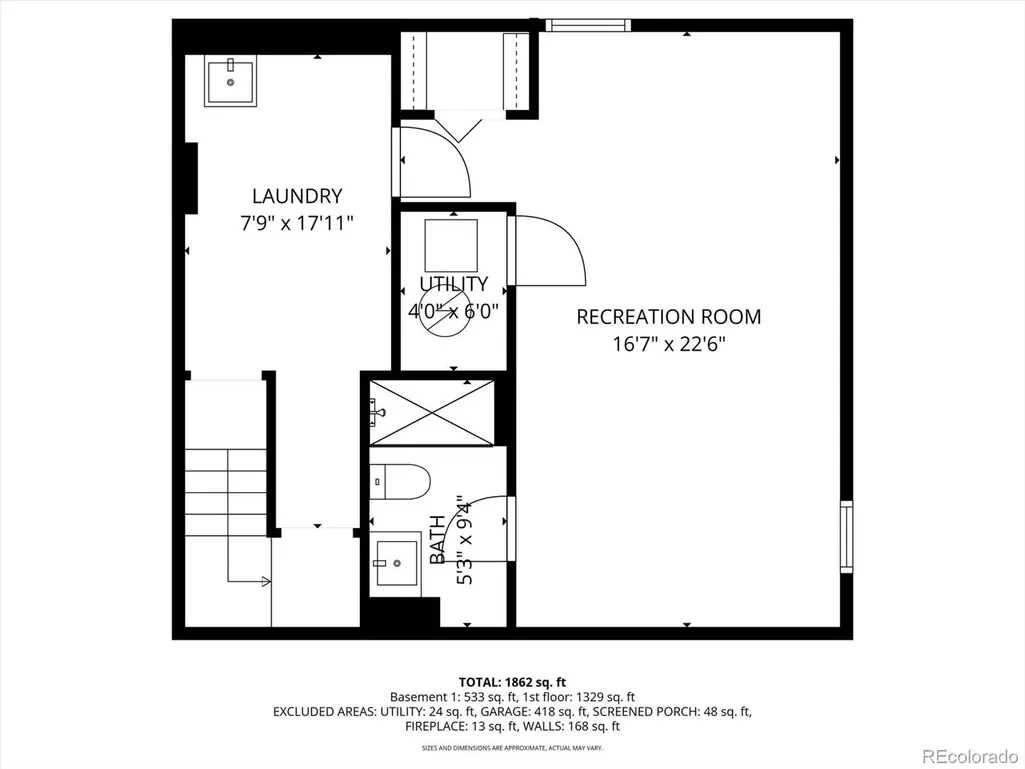
Liberty Hill ranch • Cul-de-sac • 2,080 sq ft total (1,456 above grade + 624 finished below) • 4 bed, 3 bath • Finished basement with egress bedroom • Fully fenced yard + new concrete patio • No monthly HOA • 2-car garage • Priced below neighborhood norms, this Liberty Hill ranch offers strong value. ••• Set on a quiet cul-de-sac in Liberty Hill, 7022 S Glencoe Ct in Centennial 80122 (Arapahoe County) pairs a functional ranch layout with a finished basement and a private outdoor setup. The northwest-facing home is filled with natural light, and the wood-burning fireplace anchors the main living room. The eat-in kitchen looks out to a fully fenced backyard with a new concrete patio, improved grading, and hot tub wiring in place. ••• Three bedrooms on the main level include a primary suite, plus two full baths for true main-floor living. The primary suite features a patio door with direct step-out access to the backyard. Downstairs, the finished full basement expands your options with a fourth bedroom featuring an egress window, a third full bath, and basement laundry, ideal for guests, a media room, gym, hobby space, or a work-from-home setup. ••• Outside, enjoy both a front porch and backyard patio zones for grilling, container gardens, or evening hangouts. The home is listed as updated/remodeled and includes energy-efficient window features, vinyl siding, and a composition roof. ••• Recent updates include new basement carpet and gutters, and the home features a radon mitigation system for added peace of mind. Central A/C and forced-air heat keep year-round comfort. Practical extras include 220-volt electrical service, connected natural gas, a sump pump, and cable. Public water and public sewer, a level lot, and paved, publicly maintained streets add everyday ease. Littleton 6 schools include Lois Lenski Elementary, Newton Middle School, and Arapahoe High School, with Ford Elementary about 0.6 mi and Arapahoe High School about 1.9 mi. No monthly HOA fees.
| Price History |
|---|
General Features
| Zoning | PUD |
|---|---|
| Cooling | Central Air |
| Year Built | 1978 |
| Elementary School | Ford |
| Buyer Financing | Conventional |
| Appliances | Dishwasher,Oven,Range Hood,Sump Pump |
| Patio/Porch Features | Front Porch,Patio |
| Levels | One |
| Lot Size Square Feet | 7492 |
| Virtual Tour | https://www.zillow.com/view-imx/b5d02625-31e9-4927-b082-164de265a083?setAttribution=mls&wl=true&initialViewType=pano |
| Lot Size Units | Square Feet |
| Middle/Junior High School | Newton |
| Elementary School District | Littleton 6 |
| High School District | Littleton 6 |
| Contingency | None Known |
| Pets Allowed | Yes |
| County | Arapahoe |
| Listing Terms | Cash,Conventional,FHA,VA Loan |
| Tax Year | 2024 |
| Property Type | Residential |
| Middle/Junior School District | Littleton 6 |
| Property Condition | Updated/Remodeled |
| Senior Community Y/N | No |
| Energy Efficient | Windows |
| Utilities | Cable Available,Electricity Connected,Natural Gas Connected,Phone Available |
| Subdivision Name | Liberty Hill |
| Sewer | Public Sewer |
| Entry Location | Ground |
| Electric | 110V,220 Volts |
| Standard Status | Closed |
| City | Centennial |
| Concessions | No |
| High School | Arapahoe |
| Status | Closed |
| Roof | Composition |
| Exclusions | Seller Personal Property and Staging |
| Possession | Closing/DOD |
| Tax Annual Amount | 4455 |
| Current Use | Live/Work |
| Full Baths | 3 |
| Heating | Forced Air |
| Attached Garage | Yes |
| Construction Materials | Frame,Vinyl Siding |
| Property Subtype | Single Family Residence |
| Directions | GPS |
| HOA | No |
| Facing Direction | Northwest |
| Structure Type | House |
| Garage Spaces | 2 |
| Ownership | Individual |
Interior Features
| Total Fireplaces | 1 |
|---|---|
| Above Grade Finished Area | 1456 |
| Furnished Y/N | Unfurnished |
| Window Features | Egress Windows |
| Basement (Y/N) | Yes |
| Total Bedrooms | 4 |
| Total Baths | 3 |
| Basement | Finished,Full |
| Interior Amenities | Eat-in Kitchen |
| Below Grade Finished Area | 624 |
| Laundry Features | In Unit |
| Main Level Bedrooms | 3 |
| Main Level Bathrooms | 2 |
| Fireplace Features | Living Room |
Exterior Features
| Road Frontage Type | Public |
|---|---|
| Road Responsibility | Public Maintained Road |
| Lot Features | Cul-De-Sac,Level |
| Lot Size Area | 7492 |
| Foundation Details | Slab |
| Horse Y/N | No |
| Lot Size Acres | 0.17 |
| Street Suffix | Court |
| Fencing | Full |
| Parking Features | Concrete |
| Street Name | Glencoe |
| Building Area Total | 2080 |
| Total Parking | 2 |
| Road Surface Type | Paved |
| Water Source | Public |
Amenities
- Foreclosure
- Views
- Short Sale
- New Construction
- Adult 55+
- Lease To Own
- No HOA Fees
- Furnished
- Primary On Main
- Air Conditioning
- Seller Finance
- Green
- Fixer Upper
- Horse
- Golf
- Fireplace
- Deck
- Garage
- Basement
- Pool
Property vs Single Family Average in 80122
Price
Taxes
Year Built
 The content relating to real estate for sale in this Web site comes in part from the Internet Data eXchange (IDX) program of METROLIST, INC., DBA RECOLORADO©. Real estate listings held by brokers other than Berkshire Hathaway HomeServices Colorado Real Estate are marked with the IDX Logo. This information is being provided for the consumers' personal, non-commercial use and may not be used for any other purpose. All information subject to change and should be independently verified. September

 Information deemed reliable but not guaranteed by the MLS. © 2026 Information and Real Estate Services, LLC.
Information source: Information and Real Estate Services, LLC. Provided for limited non-commercial use only under IRES Rules. © Copyright IRES.
The information being provided is for the consumers personal, non-commercial use and may not be used for any purpose other than to identify prospective properties consumer may be interested in purchasing.
The IRES, LLC Data on this
Information deemed reliable but not guaranteed by the MLS. © 2026 Information and Real Estate Services, LLC.
Information source: Information and Real Estate Services, LLC. Provided for limited non-commercial use only under IRES Rules. © Copyright IRES.
The information being provided is for the consumers personal, non-commercial use and may not be used for any purpose other than to identify prospective properties consumer may be interested in purchasing.
The IRES, LLC Data on this
 The real estate listing information and related content displayed on this site is provided exclusively for consumers’ personal, non-commercial use and may not be used for any purpose other than to identify prospective properties consumers may be interested in purchasing. This information and related content is deemed reliable but is not guaranteed accurate by elevateMLS.
 Copyright © 2026 Altitude MLS, Inc., a wholly owned subsidiary of Altitude REALTORS®. All rights reserved. The information being provided is for the consumer's non-commercial, personal use and may not be used for any purpose other than to identify prospective properties consumer may be interested in purchasing. The information provided is not guaranteed and should be independently verified. You may not reprint or redistribute the information, in whole or in part, without the expressed written
