








Address
7105 S Hudson Circle, Centennial, CO
Price
$ 899,000
Property Attributes
- MLS#8592924
- TypeSingle Family
- Listing Status Active
- CountyARAPAHOE
- CityCentennial
- NeighborhoodHomestead Farm
- Zip80122
- StyleTraditional
- Year Built1978
- Taxes$ 6079
- Price$ 899,000
- Bedrooms5
- Full Bathrooms3
- Half Bathrooms1
- Sqr Footage3094
- Lot Size0.25 Acres
Data Source:
REColorado (MTOMLS)
Property Description
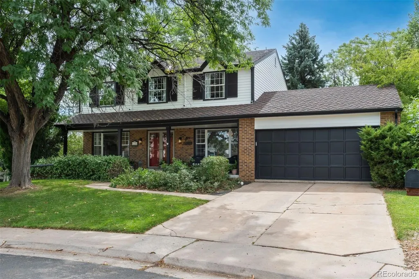
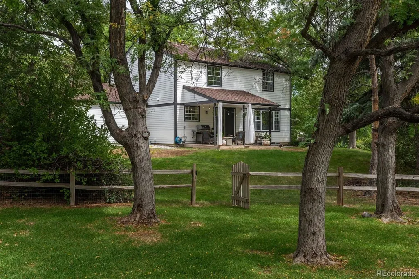
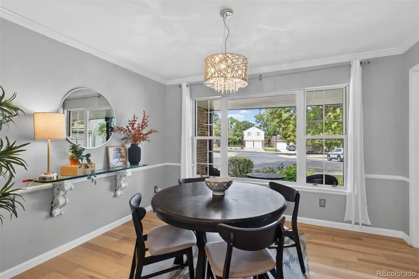
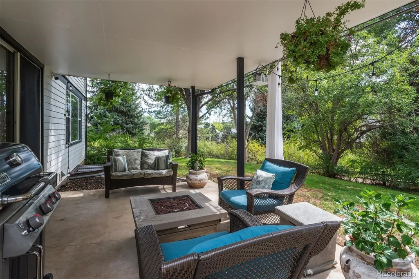
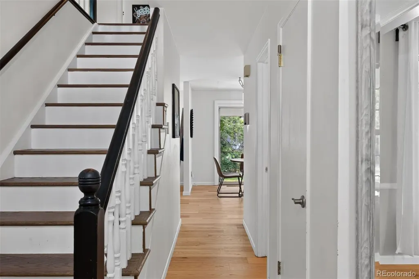
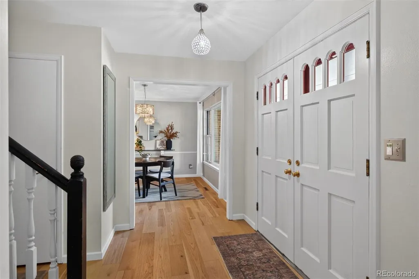
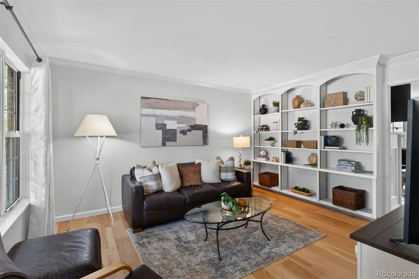
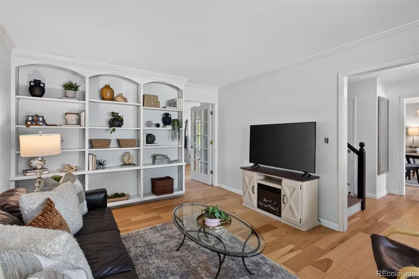
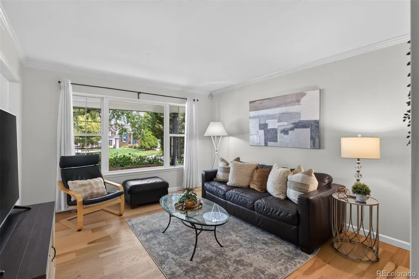
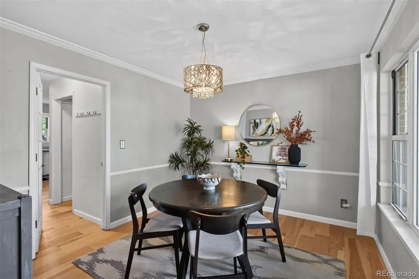
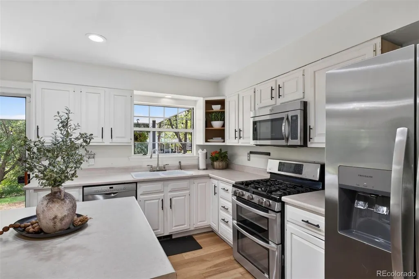
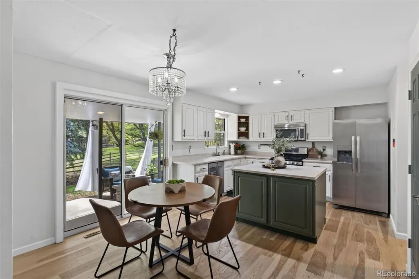
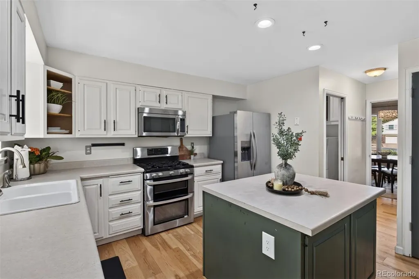
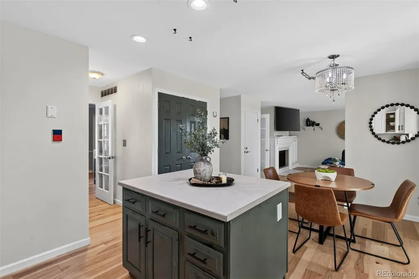
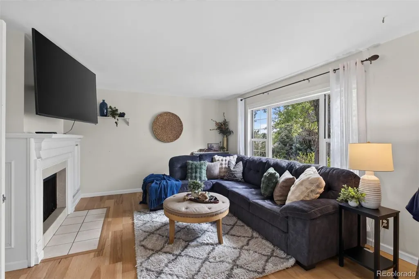
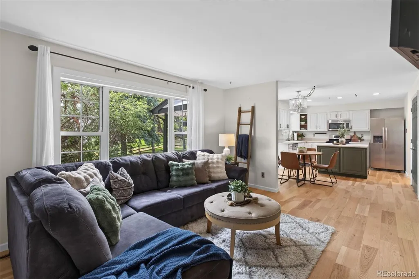
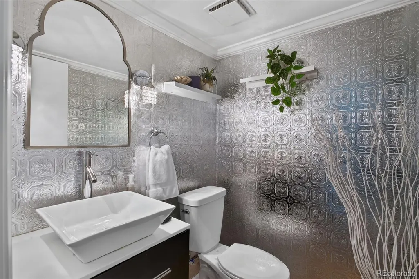
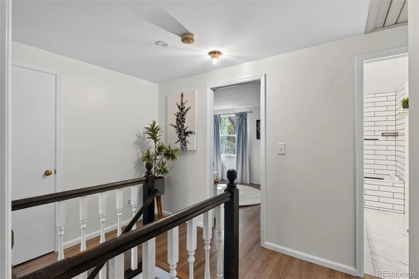
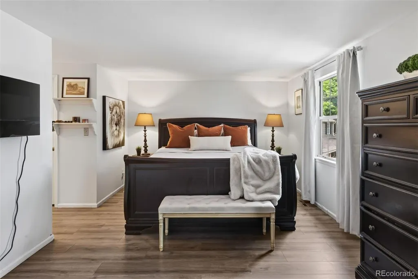
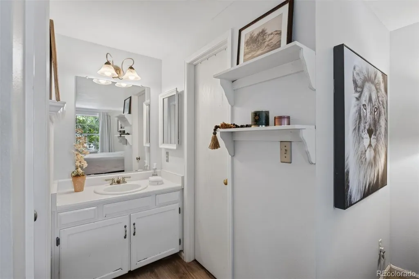
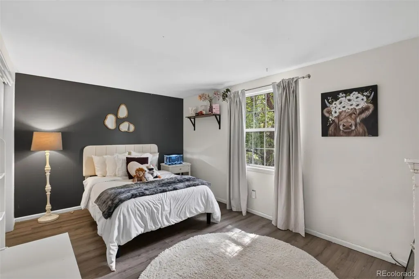
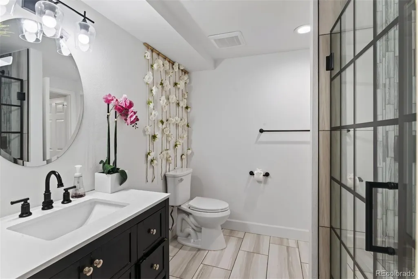
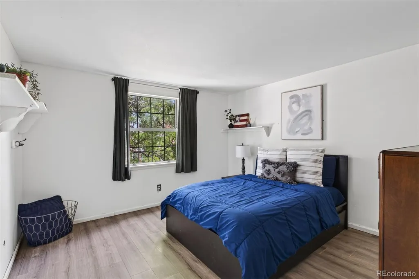
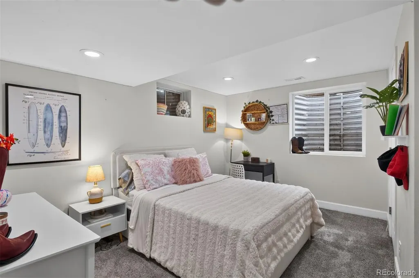
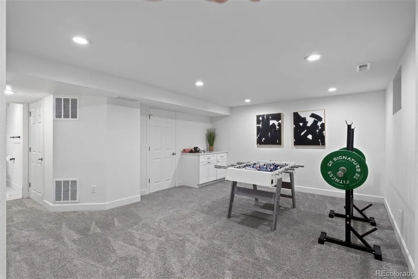
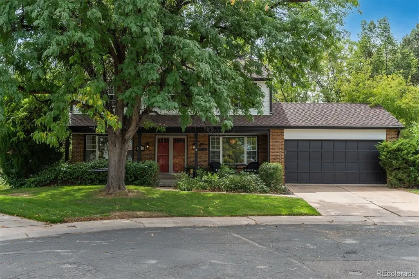
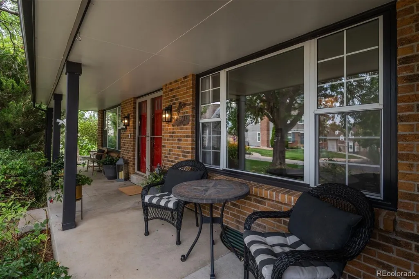
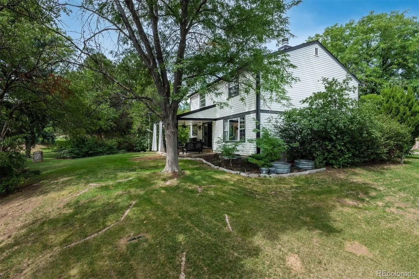
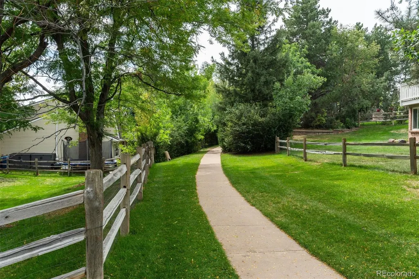
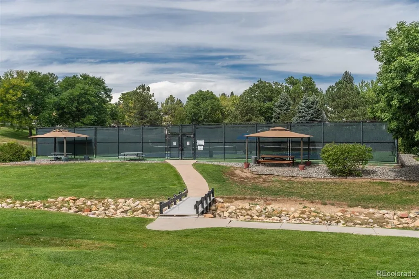
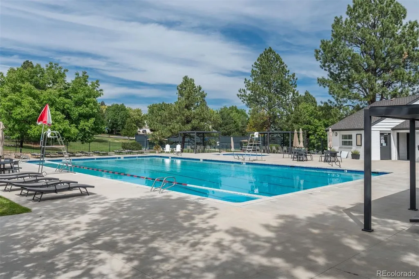
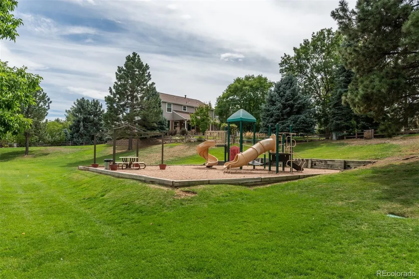
Welcome to this lovely two-story nestled on a friendly, tree-lined cul-de-sac in the highly sought-after Homestead Farm neighborhood. Known for its exceptional amenities and wonderful community activities, Homestead Farm offers a true sense of connection and community. An inviting front porch welcomes you into the bright, freshly painted interior, where gleaming wood floors flow throughout the main level. The thoughtfully designed floor plan offers both formal and informal living spaces, centered around the chef’s kitchen with stainless steel appliances and a spacious island. The kitchen opens to the gracious family room, featuring a cozy hearth and large windows overlooking the backyard. The exceptional yard includes a covered patio and backs to a walking path leading to the neighborhood pool, tennis courts, and park. Upstairs, the lovely primary suite features a private bath, walk-in closet, and walls of windows. Three additional bedrooms and an updated full bath complete the upper level. The finished basement adds valuable living space with a conforming bedroom, updated ¾ bath, media area, and home office or fitness space. Newer Roof. Located in the award-winning Littleton School District, including the newer Ford and Newton facilities, the home also offers convenient access to I-25, C-470, and downtown. Homestead Farm is known for its lively calendar of neighborhood traditions, including biweekly food trucks, summer pool events, the famous Tarpon Swim Team, 4th of July parade, Easter egg hunt, fall and holiday festivals, luminarias, Santa, and sleigh rides. A special home in a truly wonderful community!
| Elementary School | Middle School | High School |
|---|---|---|
| Ford Elementary School | Newton Middle School | Arapahoe High School |
| Price History | |
|---|---|
| 9/17/2026 | Listed $899,000 |
General Features
| Sewer | Public Sewer |
|---|---|
| Heating | Forced Air |
| Cooling | Central Air |
| Utilities | Cable Available,Electricity Available,Electricity Connected |
| Possession | Negotiable |
| Roof | Composition |
| Appliances | Dishwasher,Disposal,Microwave,Oven,Refrigerator,Self Cleaning Oven |
| HOA Fee | 1600 |
| Garage Spaces | 2 |
| Patio/Porch Features | Covered,Front Porch,Patio |
| Architectural Style | Traditional |
| Construction Materials | Frame,Wood Siding |
| Exclusions | Seller`s Personal Items |
| Pets Allowed | Cats OK,Dogs OK |
| Year Built | 1978 |
| Levels | Two |
| Property Subtype | Single Family Residence |
| Tax Year | 2025 |
| Ownership | Individual |
| Assoc Fee Paid Per | Annually |
| County | Arapahoe |
| Property Type | Residential |
| Association Amenities | Clubhouse,Playground,Pool,Tennis Court(s) |
| HOA | Yes |
| Attached Garage | Yes |
| Subdivision Name | Homestead Farm |
| Facing Direction | North |
| Full Baths | 2 |
| Status | Active |
| Directions | USE GPS |
| High School | Arapahoe |
| City | Centennial |
| Association Name | Homestead Farm HOA |
| Senior Community Y/N | No |
| High School District | Littleton 6 |
| Lot Size Units | Square Feet |
| Lot Size Square Feet | 10977 |
| Listing Terms | Cash,Conventional |
| Elementary School | Ford |
| Tax Annual Amount | 6079 |
| Middle/Junior High School | Newton |
| Virtual Tour | https://u.listvt.com/mls/265552921 |
| Structure Type | House |
| Standard Status | Active |
| Middle/Junior School District | Littleton 6 |
| Elementary School District | Littleton 6 |
Interior Features
| Interior Amenities | Breakfast Bar,Built-in Features,Ceiling Fan(s),Eat-in Kitchen,Entrance Foyer,Kitchen Island,Open Floorplan,Primary Suite,Smoke Free,Walk-In Closet(s) |
|---|---|
| Basement | Bath/Stubbed,Finished,Full,Interior Entry |
| Flooring | Carpet,Vinyl,Wood |
| Total Fireplaces | 1 |
| Fireplace Features | Family Room,Living Room |
| Basement (Y/N) | Yes |
| Window Features | Window Coverings,Window Treatments |
| Above Grade Finished Area | 2074 |
| Half Baths | 1 |
| 3/4 Baths | 1 |
| Total Bedrooms | 5 |
| Below Grade Finished Area | 820 |
| Main Level Bathrooms | 1 |
| Total Baths | 4 |
Exterior Features
| Exterior Amenities | Private Yard |
|---|---|
| Fencing | Full |
| Parking Features | Concrete |
| Lot Features | Cul-De-Sac,Level,Many Trees,Sprinklers In Front,Sprinklers In Rear |
| Water Source | Public |
| Total Parking | 2 |
| Lot Size Area | 10977 |
| Foundation Details | Slab |
| Building Area Total | 3094 |
| Lot Size Acres | 0.25 |
| Road Surface Type | Paved |
| Road Frontage Type | Public |
| Road Responsibility | Public Maintained Road |
Amenities
- Foreclosure
- Views
- Short Sale
- New Construction
- Adult 55+
- Lease To Own
- No HOA Fees
- Furnished
- Primary On Main
- Air Conditioning
- Seller Finance
- Green
- Fixer Upper
- Horse
- Golf
- Fireplace
- Deck
- Garage
- Basement
- Pool
Property vs Single Family Average in 80122
Price
Taxes
Year Built
Visits


 Information deemed reliable but not guaranteed by the MLS. © 2026 Information and Real Estate Services, LLC.
Information source: Information and Real Estate Services, LLC. Provided for limited non-commercial use only under IRES Rules. © Copyright IRES.
The information being provided is for the consumers personal, non-commercial use and may not be used for any purpose other than to identify prospective properties consumer may be interested in purchasing.
The IRES, LLC Data on this
Information deemed reliable but not guaranteed by the MLS. © 2026 Information and Real Estate Services, LLC.
Information source: Information and Real Estate Services, LLC. Provided for limited non-commercial use only under IRES Rules. © Copyright IRES.
The information being provided is for the consumers personal, non-commercial use and may not be used for any purpose other than to identify prospective properties consumer may be interested in purchasing.
The IRES, LLC Data on this
 The real estate listing information and related content displayed on this site is provided exclusively for consumers’ personal, non-commercial use and may not be used for any purpose other than to identify prospective properties consumers may be interested in purchasing. This information and related content is deemed reliable but is not guaranteed accurate by elevateMLS.
 Copyright © 2026 Altitude MLS, Inc., a wholly owned subsidiary of Altitude REALTORS®. All rights reserved. The information being provided is for the consumer's non-commercial, personal use and may not be used for any purpose other than to identify prospective properties consumer may be interested in purchasing. The information provided is not guaranteed and should be independently verified. You may not reprint or redistribute the information, in whole or in part, without the expressed written
