
Views



Address
705 Coronado Drive, Sedalia, CO
Price
$ 850,000
Property Attributes
- MLS#8347045
- TypeSingle Family
- Listing Status Active
- CountyDOUGLAS
- CitySedalia
- NeighborhoodPine Ridge
- Zip80135
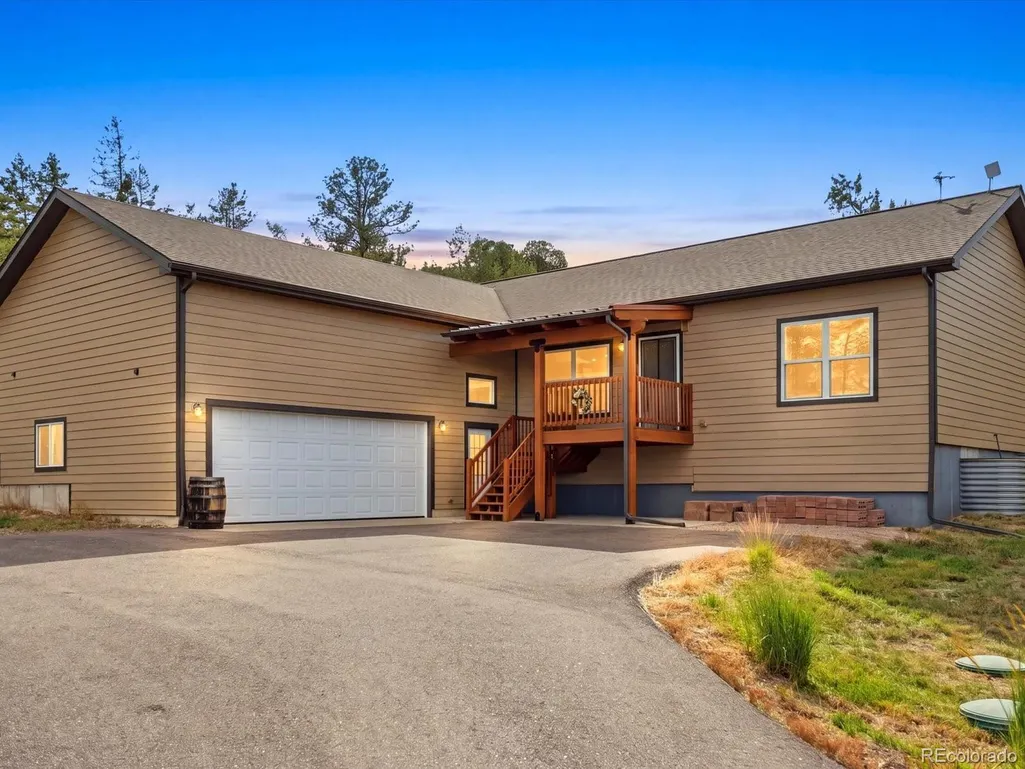
- StyleMountain Contemporary
- Year Built2016
- Taxes$ 5353
- Price$ 850,000
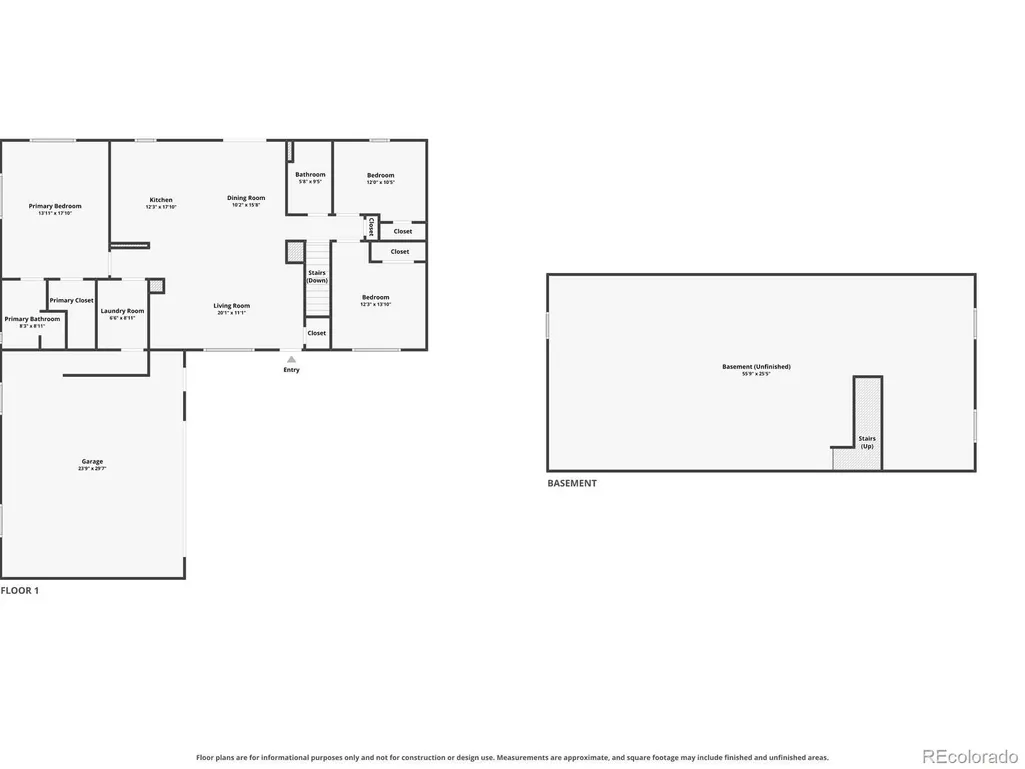
- Bedrooms3
- Full Bathrooms2
- Half Bathrooms0
- Sqr Footage3136
- Lot Size4.89 Acres
Data Source:
REColorado (MTOMLS)
Property Description
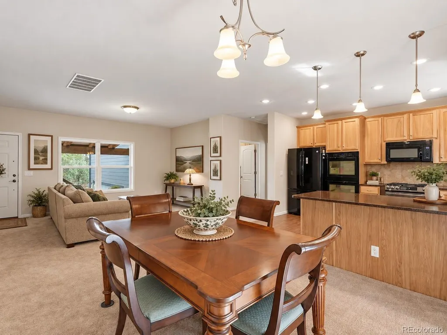
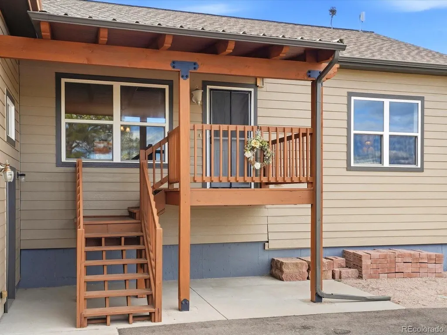
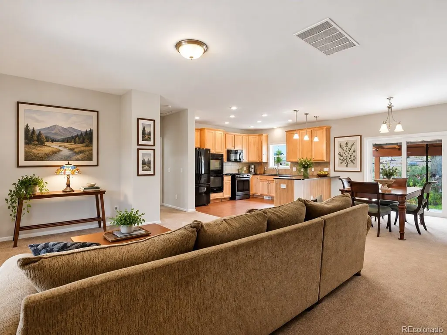
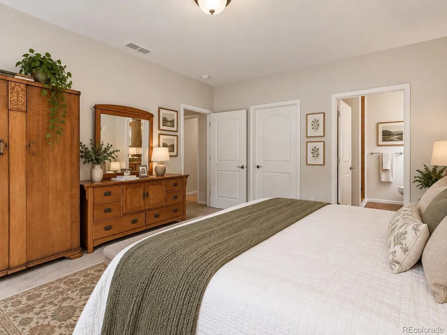
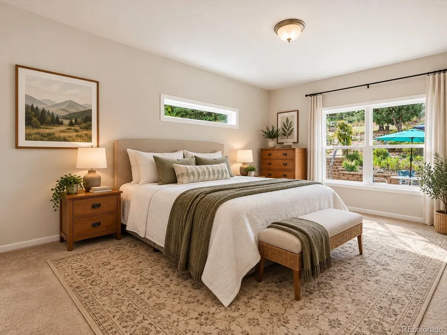
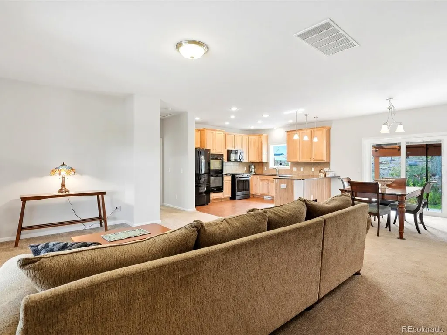
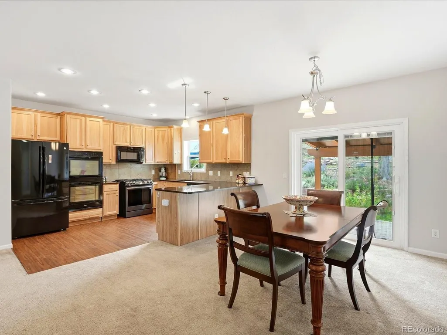
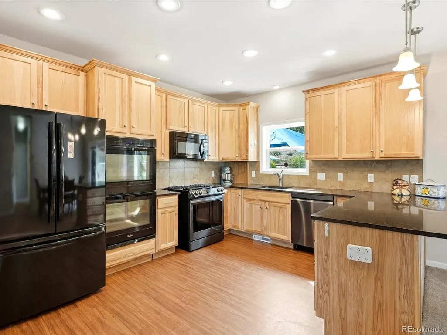
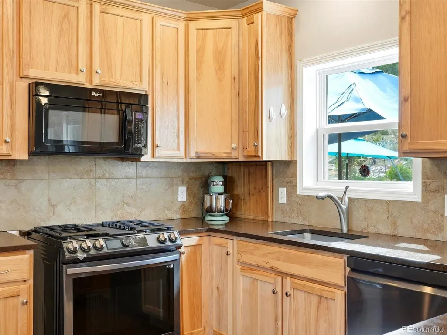
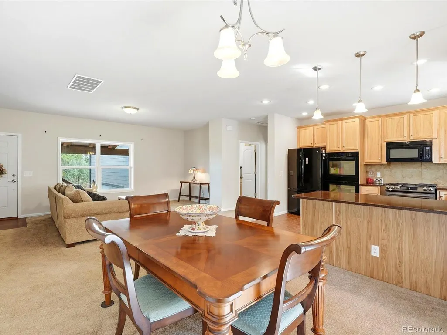
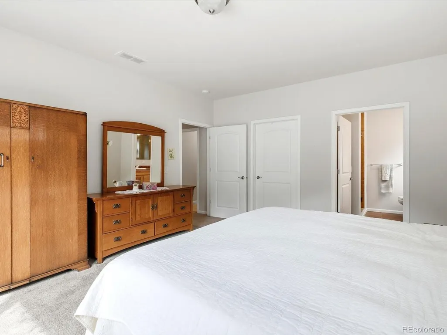
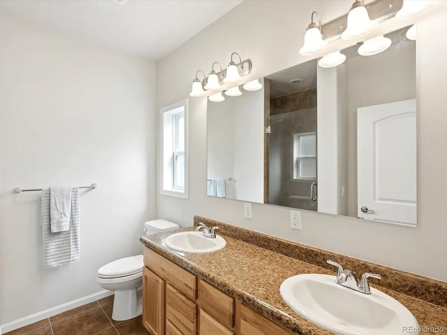
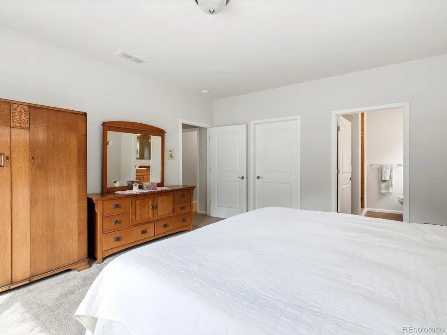
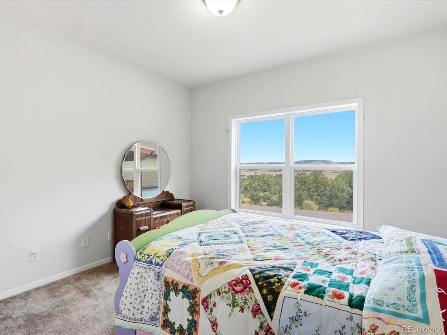
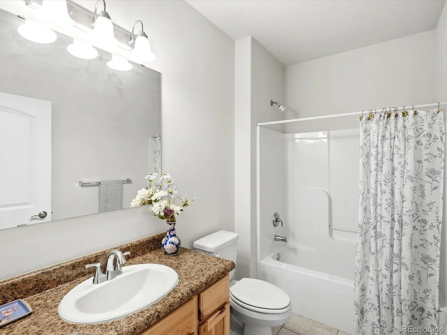
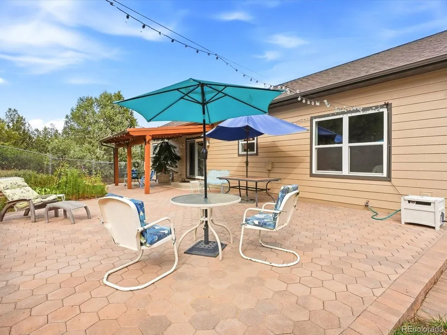
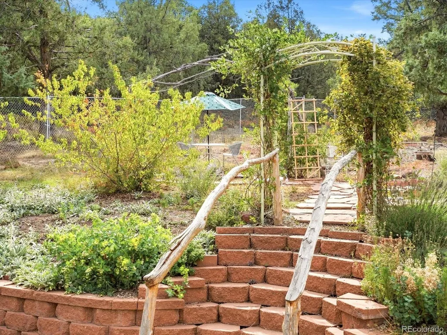
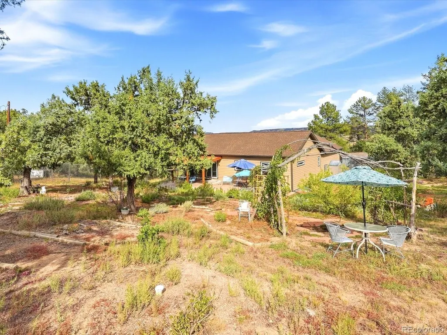
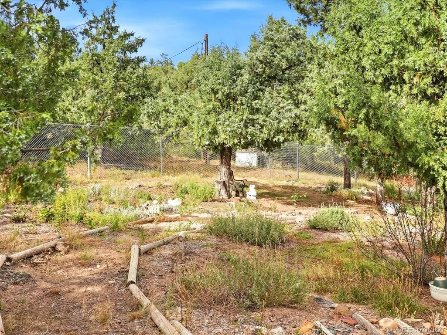
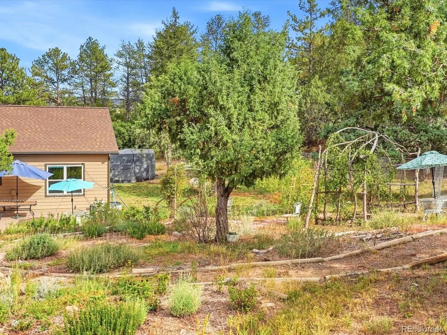
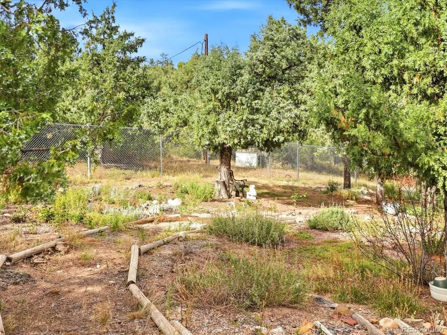
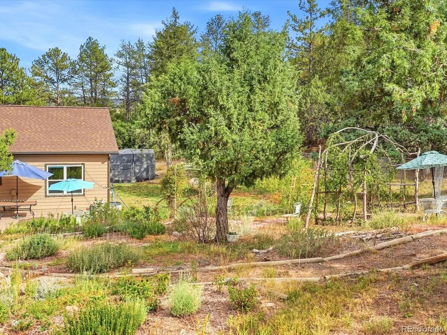
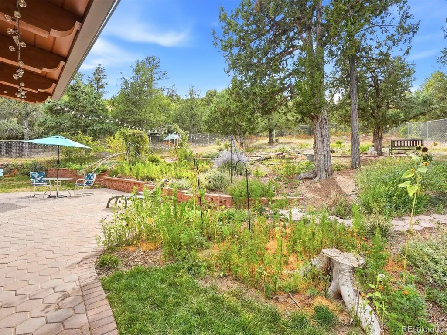
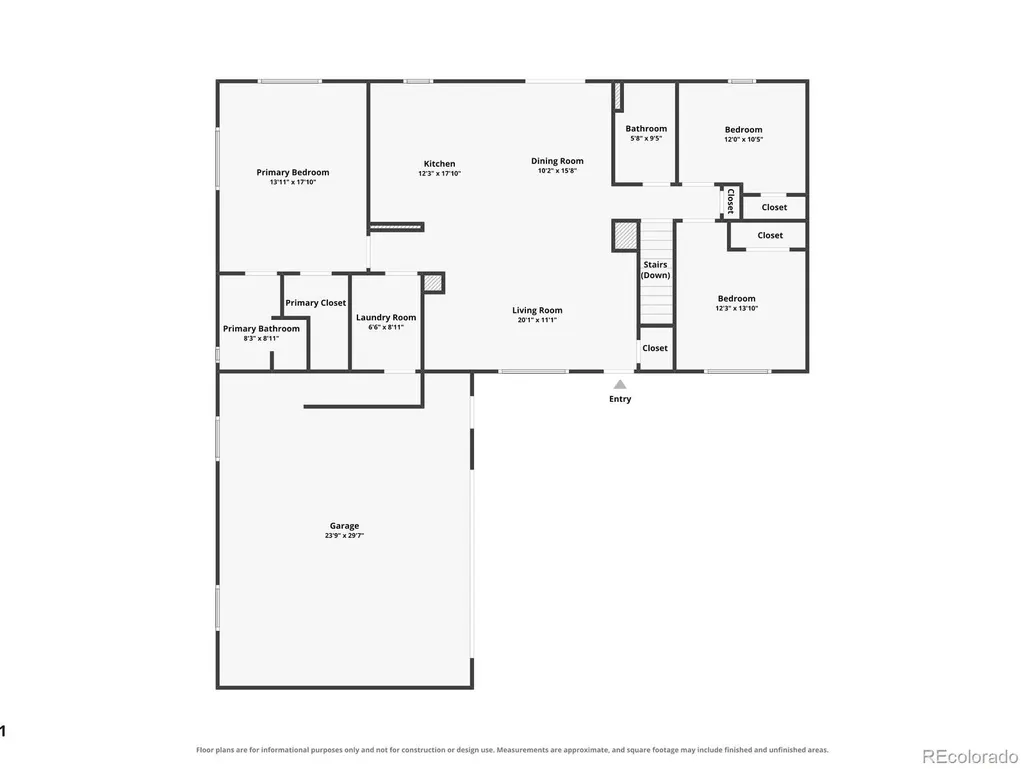
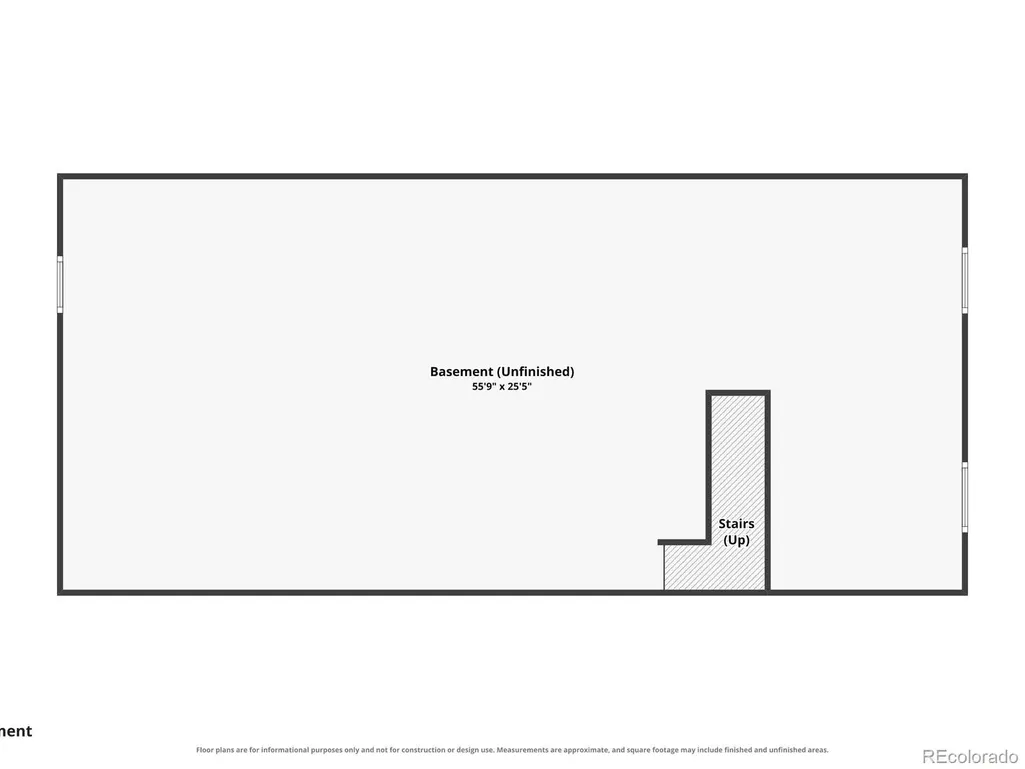
Looking for a newer home with room to breathe, incredible views, abundant sunshine, and the option for horses, just 19 minutes from downtown Castle Rock? Built in 2016, this Sedalia property combines newer construction with horse-friendly potential, fully paved roads and driveway, and plenty of room to grow. The home offers a one-year-old Class 4 roof with fresh exterior paint completed at the same time, new interior paint just completed, central A/C, quartz countertops, and a primary suite with an en suite bathroom. Newly covered front and back patios let you take full advantage of the views and Colorado sunshine, and hot tub hookups are already in place. The well allows for horses, and the current owners built an epic backyard garden protected by a 6-foot deer fence, so you can garden in peace. Downstairs, roughly 1,500 unfinished square feet with massive 9-foot ceilings offers plenty of potential. The bathroom is already stubbed out, and the septic system (already inspected and passed) is designed for four bedrooms, opening the door to adding a fourth. The sellers found their dream home sooner than expected, so this one is priced to sell and ready to go. Property and home are in fantastic shape. Lots of property maintenance equipment is also available. Pre-listing inspection available upon request.
| Elementary School | Middle School | High School |
|---|---|---|
| Sedalia Elementary School | Castle Rock Middle School | Castle View High School |
| Price History | |
|---|---|
| 9/11/2026 | Listed $850,000 |
General Features
| Sewer | Septic Tank |
|---|---|
| Heating | Forced Air |
| Cooling | Central Air |
| Utilities | Electricity Connected,Propane |
| Possession | Closing/DOD |
| Roof | Composition |
| Appliances | Dishwasher,Disposal,Double Oven,Dryer,Gas Water Heater,Microwave,Oven,Range,Range Hood,Refrigerator,Self Cleaning Oven,Washer |
| Zoning | RR |
| HOA Fee | 50 |
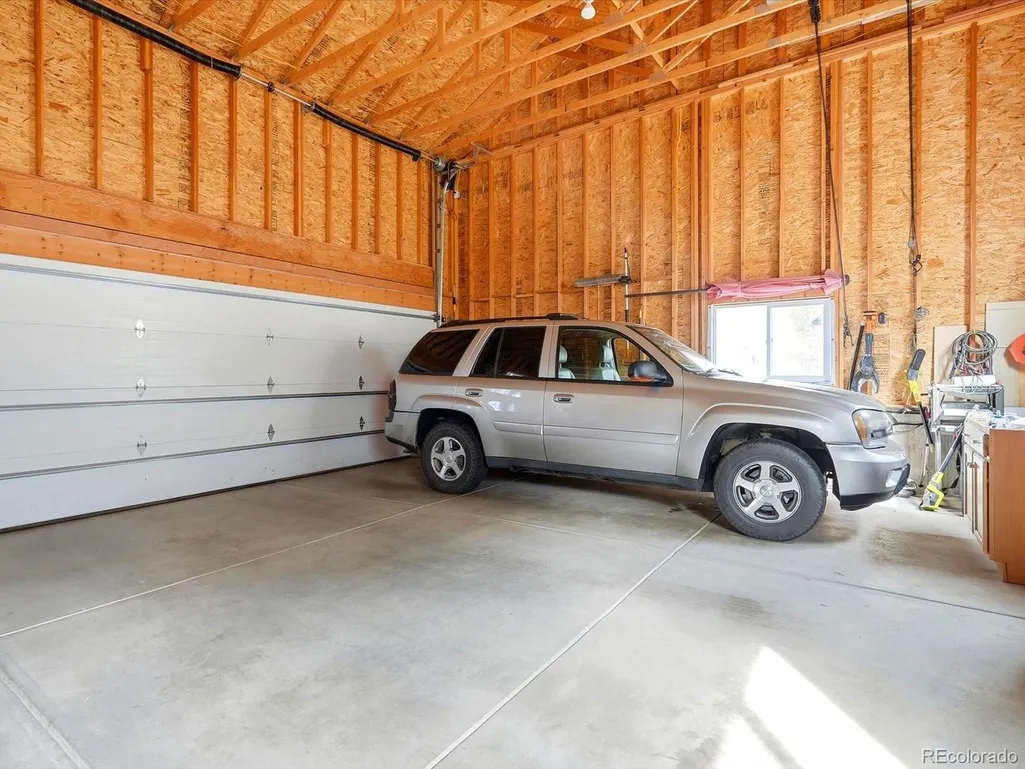
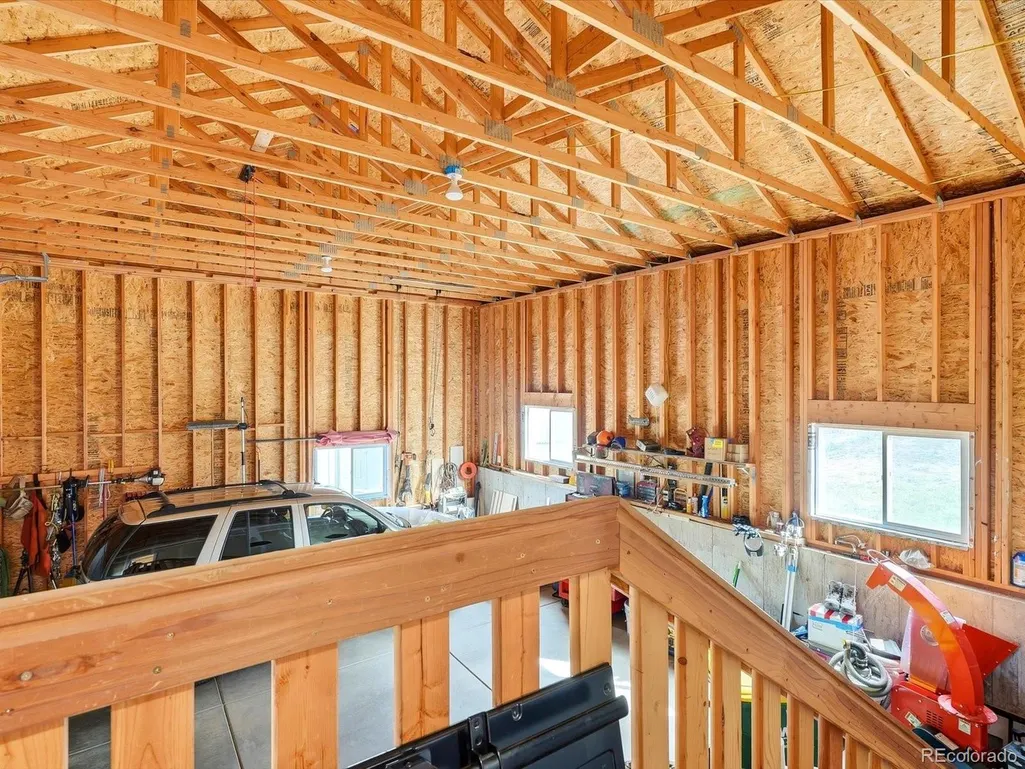
| Garage Spaces | 3 |
| Association Fee Includes | Road Maintenance |
| Patio/Porch Features | Covered,Front Porch,Patio |
| Architectural Style | Mountain Contemporary |
| Security Features | Smoke Detector(s) |
| Construction Materials | Frame |
| Exclusions | Sellers Personal Property |
| Year Built | 2016 |
| Electric | 220 Volts |
| View | Mountain(s) |
| Levels | Two |
| Property Subtype | Single Family Residence |
| Tax Year | 2025 |
| Current Use | Live/Work |
| Ownership | Individual |
| Assoc Fee Paid Per | Annually |
| County | Douglas |
| Property Type | Residential |
| HOA | Yes |
| Attached Garage | Yes |
| Subdivision Name | Pine Ridge |
| Full Baths | 2 |
| Status | Active |
| Directions | Follow google maps. |
| High School | Castle View |
| City | Sedalia |
| Association Name | Pine Ridge HOA |
| Senior Community Y/N | No |
| High School District | Douglas RE-1 |
| Lot Size Units | Acres |
| Lot Size Square Feet | 213008.4 |
| Listing Terms | Cash,Conventional,FHA,VA Loan |
| Elementary School | Sedalia |
| Tax Annual Amount | 5353 |
| Middle/Junior High School | Castle Rock |
| Virtual Tour | https://www.zillow.com/view-imx/109ac219-4f23-4ba9-be6e-504ce2109219?setAttribution=mls&wl=true&initialViewType=pano |
| Structure Type | House |
| Standard Status | Active |
| Occupancy Type | Owner |
| Middle/Junior School District | Douglas RE-1 |
| Elementary School District | Douglas RE-1 |
Interior Features
| Interior Amenities | Ceiling Fan(s),High Ceilings,High Speed Internet,Open Floorplan,Primary Suite,Quartz Counters,Smoke Free,Solid Surface Counters |
|---|---|
| Basement | Bath/Stubbed,Daylight,Full,Interior Entry,Unfinished |
| Flooring | Carpet,Tile |
| Furnished Y/N | Unfurnished |
| Basement (Y/N) | Yes |
| Window Features | Double Pane Windows |
| Above Grade Finished Area | 1568 |
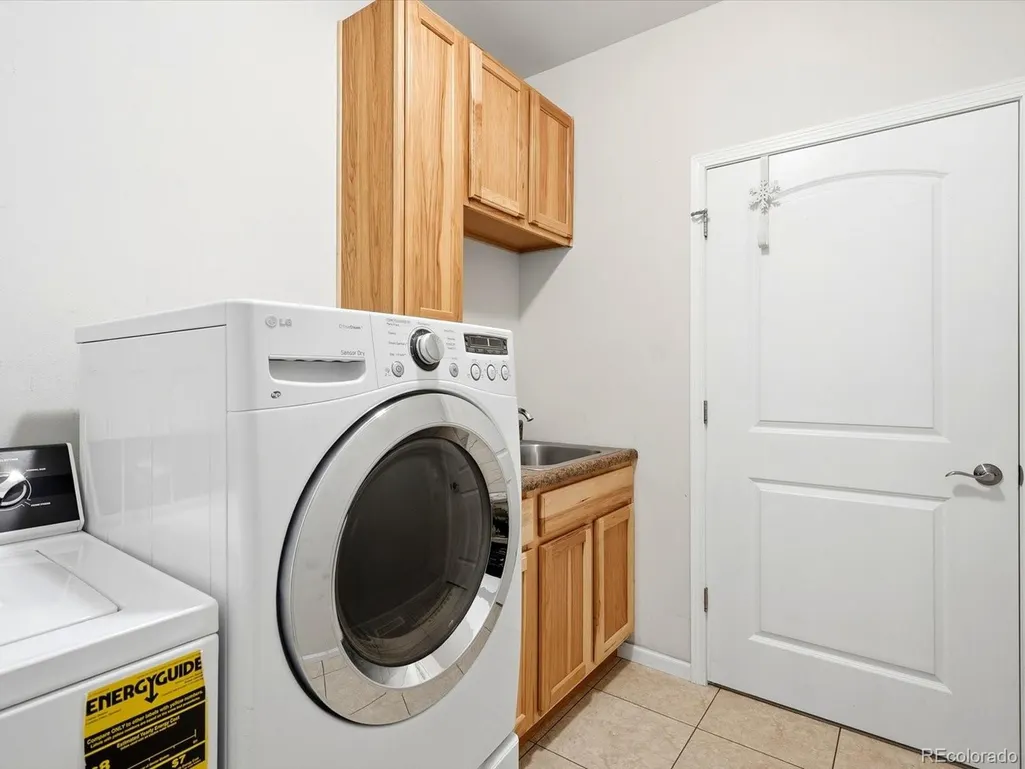
| Laundry Features | Sink,In Unit |
| Total Bedrooms | 3 |
| Main Level Bedrooms | 3 |
| Main Level Bathrooms | 2 |
| Total Baths | 2 |
Exterior Features
| Exterior Amenities | Barbecue,Dog Run,Garden,Gas Valve,Lighting,Private Yard,Rain Gutters |
|---|---|
| Vegetation | Grassed,Mixed,Natural State,Oak Trees,Partially Wooded,Thinned,Wooded |
| Fencing | Partial |
| Parking Features | 220 Volts,Asphalt,Concrete,Exterior Access Door,Lighted,Oversized |
| Lot Features | Fire Mitigation,Foothills,Landscaped,Many Trees,Rolling Slope,Sloped |
| Water Source | Private,Well |
| Total Parking | 3 |
| Lot Size Area | 4.89 |
| Foundation Details | Concrete Perimeter,Raised |
| Building Area Total | 3136 |
| Lot Size Acres | 4.89 |
| Road Surface Type | Paved |
| Road Frontage Type | Public |
| Road Responsibility | Private Maintained Road |
| Horse Y/N | Yes |
| Horse Amenities | Well Allows For |
Amenities
- Foreclosure
- Views
- Short Sale
- New Construction
- Adult 55+
- Lease To Own
- No HOA Fees
- Furnished
- Primary On Main
- Air Conditioning
- Seller Finance
- Green
- Fixer Upper
- Horse
- Golf
- Fireplace
- Deck
- Garage
- Basement
- Pool
Property vs Single Family Average in 80135
Price
Taxes
Year Built
Visits


 Information deemed reliable but not guaranteed by the MLS. © 2026 Information and Real Estate Services, LLC.
Information source: Information and Real Estate Services, LLC. Provided for limited non-commercial use only under IRES Rules. © Copyright IRES.
The information being provided is for the consumers personal, non-commercial use and may not be used for any purpose other than to identify prospective properties consumer may be interested in purchasing.
The IRES, LLC Data on this
Information deemed reliable but not guaranteed by the MLS. © 2026 Information and Real Estate Services, LLC.
Information source: Information and Real Estate Services, LLC. Provided for limited non-commercial use only under IRES Rules. © Copyright IRES.
The information being provided is for the consumers personal, non-commercial use and may not be used for any purpose other than to identify prospective properties consumer may be interested in purchasing.
The IRES, LLC Data on this
 The real estate listing information and related content displayed on this site is provided exclusively for consumers’ personal, non-commercial use and may not be used for any purpose other than to identify prospective properties consumers may be interested in purchasing. This information and related content is deemed reliable but is not guaranteed accurate by elevateMLS.
 Copyright © 2026 Altitude MLS, Inc., a wholly owned subsidiary of Altitude REALTORS®. All rights reserved. The information being provided is for the consumer's non-commercial, personal use and may not be used for any purpose other than to identify prospective properties consumer may be interested in purchasing. The information provided is not guaranteed and should be independently verified. You may not reprint or redistribute the information, in whole or in part, without the expressed written
