
Waterfront





Address
279 River Park Drive, Breckenridge, CO
Price
$ 3,795,000
Property Attributes
- MLS#7471131
- TypeSingle Family
- Listing Status Active
- CountySUMMIT
- CityBreckenridge
- NeighborhoodRivers Edge
- Zip80424
- StyleDuplex
- Year Built2018
- Taxes$ 10928
- Price$ 3,795,000
- Bedrooms3
- Full Bathrooms4
- Half Bathrooms1
- Sqr Footage2882
- Lot Size0.26 Acres
Data Source:
REColorado (MTOMLS)
Property Description
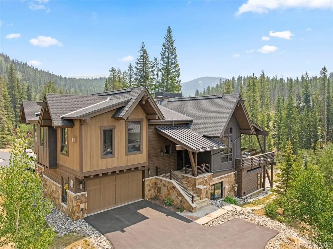
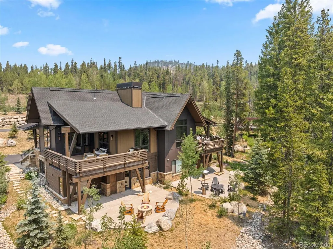
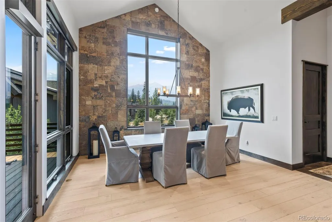
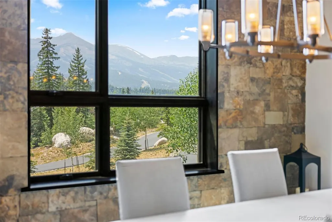
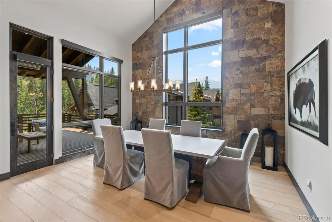
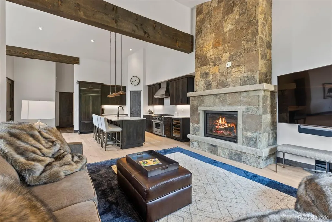
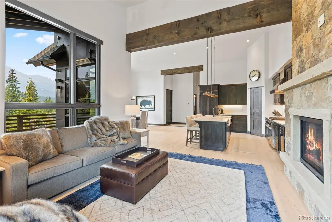
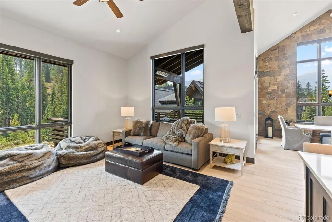
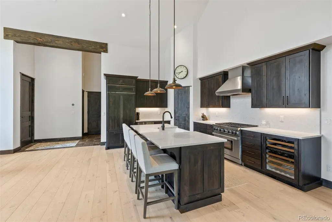
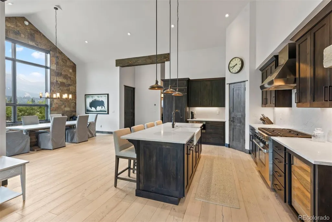
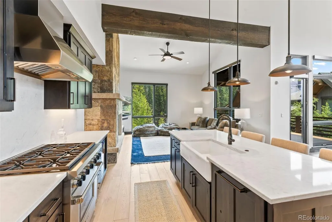
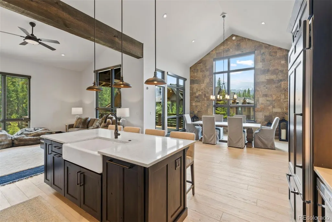
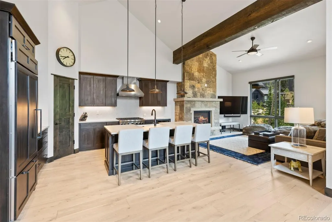
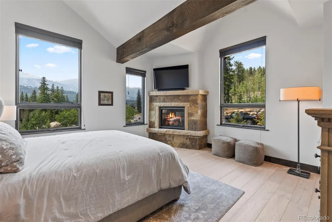
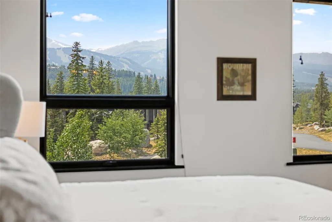
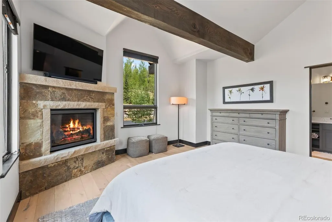
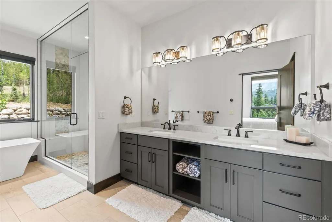
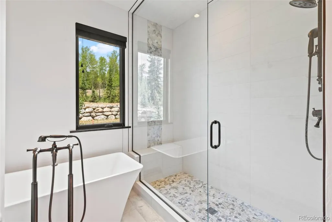
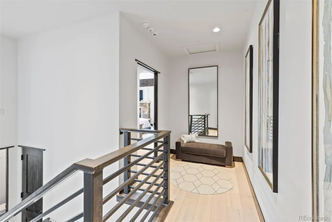
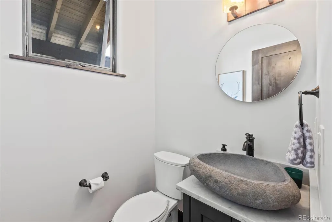
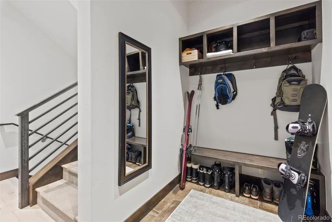
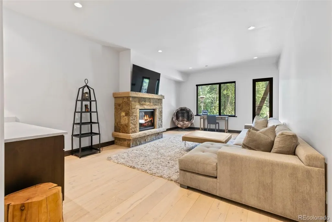
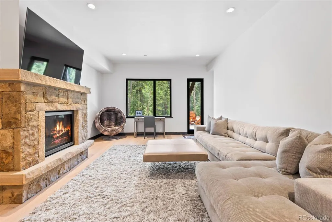
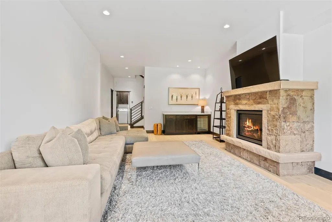
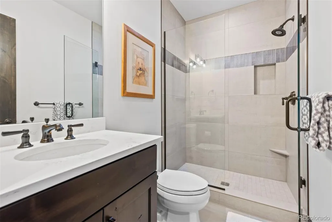
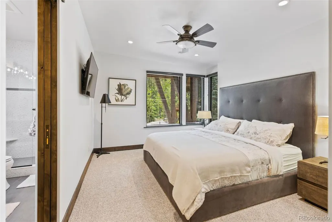
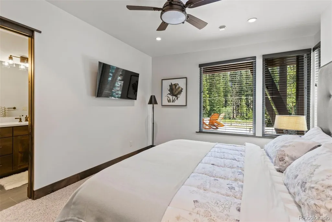
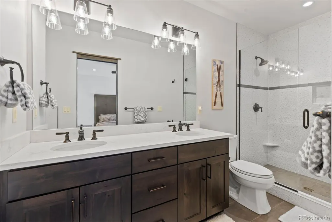
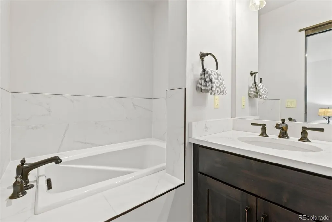
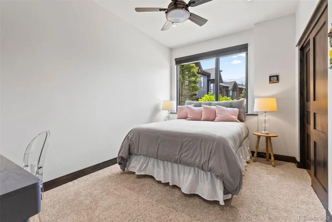
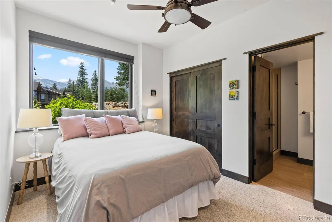
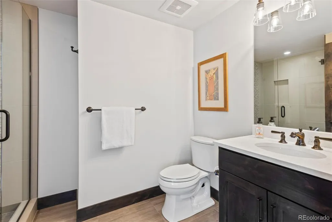
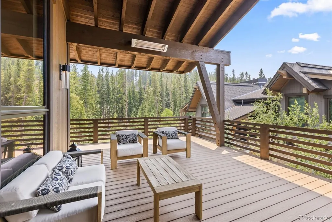
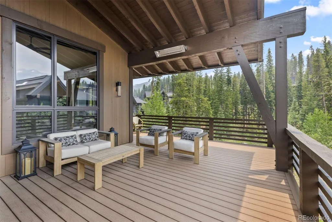
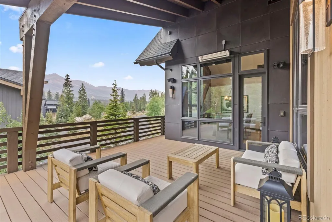
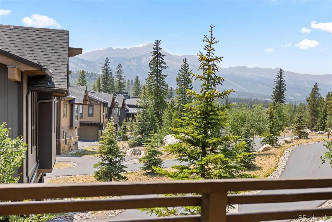
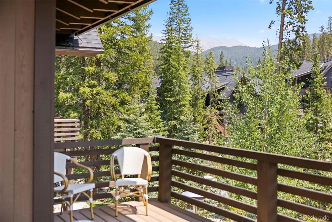
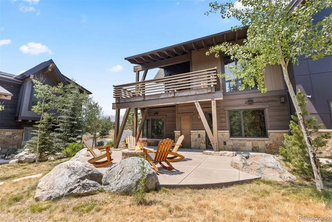
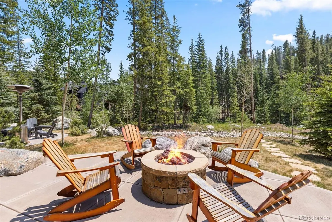
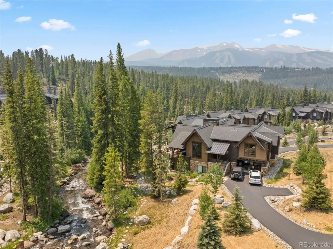
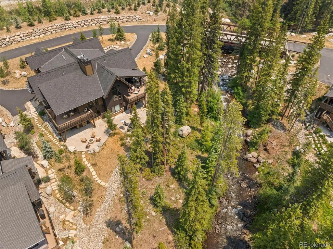
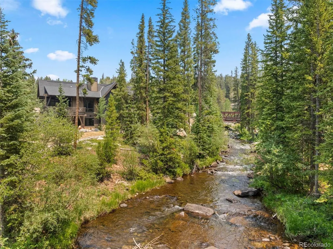
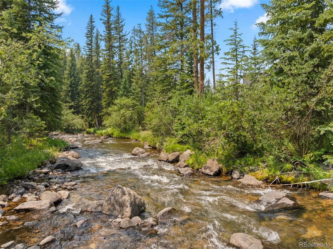
This immaculately maintained riverfront mountain residence is perfectly situated in River's Edge offering the best and most expansive panoramic views in the neighborhood! Enjoy unparalleled views of Breckenridge Ski Area and the 10 Mile Range while also living in one of Breckenridge’s most desirable in-town settings due to the combination of privacy, luxury, and convenience. With effortless access to skiing and a short walk to Main Street, the home was thoughtfully designed for both summer and winter living at its finest. Although this home has 3 bedrooms, it was specifically designed with an extra spacious secondary living area which has ample room for additional sleeping space and its own dedicated bathroom. The interior showcases soaring vaulted ceilings, an abundance of natural light, and a dramatic fireplace creating an inviting and cozy atmosphere that is both refined and comfortable. At the heart of the home, the chef’s kitchen includes Sub-Zero refrigeration, a Wolf 6-burner range, a wine cooler, and a large pantry. Offered fully furnished with tasteful mountain chic decor, this home delivers a seamless turnkey experience and lives like a single family home. The convenient split floor plan includes a luxurious primary retreat on the upper level featuring a large walk-in closet, spa-inspired bath, and incredible mountain views. The walk out lower level offers flexibility for hosting and relaxation, complete with two additional guest bedrooms with ensuite baths. Designed to embrace indoor-outdoor living, the property features a heated upper deck as well as a lower patio with a fire pit surrounded by the soothing sound of the rushing river and peaceful mountain scenery. This is a very rare opportunity to own a riverfront property offering a timeless mountain design, Breckenridge lifestyle, and the best views in the neighborhood.
| Elementary School | Middle School | High School |
|---|---|---|
| Breckenridge Elementary School | Summit Middle School | Summit High School |
| Price History | |
|---|---|
| 8/3/2026 | Listed $3,795,000 |
General Features
| Sewer | Public Sewer |
|---|---|
| Heating | Natural Gas,Radiant Floor |
| Cooling | None |
| Utilities | Cable Available,Electricity Connected,Internet Access (Wired),Natural Gas Connected,Phone Available |
| Possession | Closing/DOD |
| Roof | Shingle |
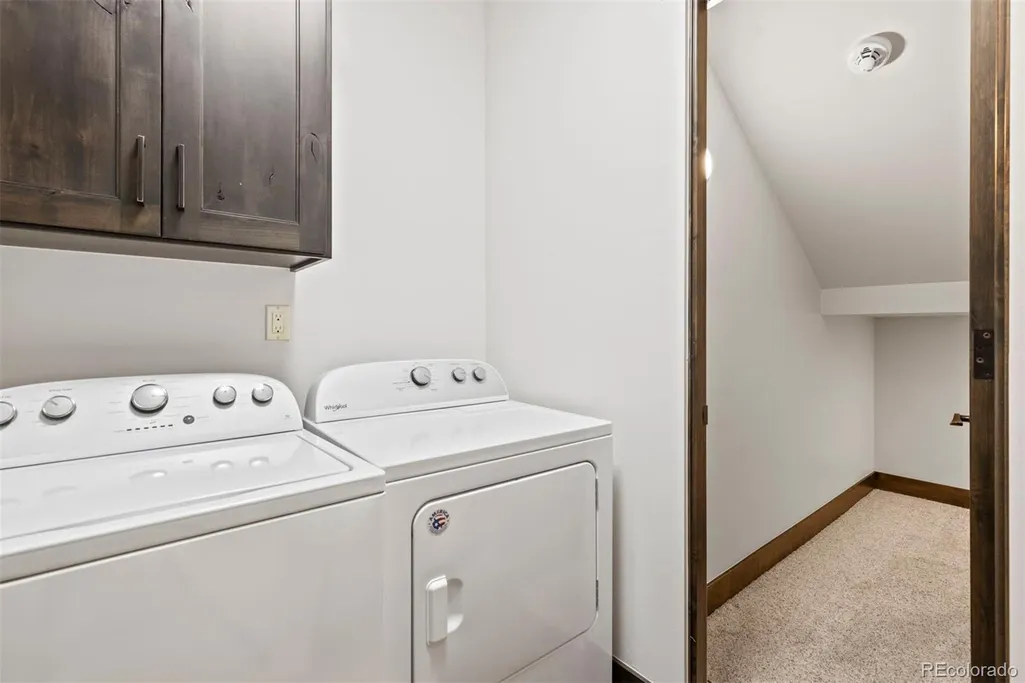
| Appliances | Dishwasher,Disposal,Dryer,Microwave,Range,Range Hood,Washer |
| Zoning | CPUD |
| HOA Fee | 975 |
| Garage Spaces | 2 |
| Association Fee Includes | Reserves,Maintenance Grounds,Maintenance Structure,Snow Removal |
| Patio/Porch Features | Covered,Deck,Front Porch,Patio |
| Construction Materials | Frame,Stone,Wood Siding |
| Exclusions | An inclusion/exclusion list will be provided. The home is being sold fully furnished. |
| Year Built | 2018 |
| Levels | Tri-Level |
| Property Subtype | Single Family Residence |
| Tax Year | 2025 |
| Ownership | Corporation/Trust |
| Waterfront Features | River Front,Stream,Waterfront |
| Assoc Fee Paid Per | Monthly |
| County | Summit |
| Property Type | Residential |
| Association Amenities | Trail(s) |
| HOA | Yes |
| Attached Garage | Yes |
| Subdivision Name | Rivers Edge |
| Full Baths | 2 |
| Status | Active |
| Directions | South from downtown Breckenridge on Hwy 9. Pass Conoco and turn right shortly after on River Park Dr. Home is on the right just before the bridge. |
| High School | Summit |
| City | Breckenridge |
| Association Name | Rivers Edge Homeowners Association |
| Senior Community Y/N | No |
| High School District | Summit RE-1 |
| Number Of Units Total | 1 |
| Lot Size Units | Square Feet |
| Lot Size Square Feet | 11286 |
| Listing Terms | Cash,Conventional |
| Elementary School | Breckenridge |
| Tax Annual Amount | 10928 |
| Middle/Junior High School | Summit |
| Structure Type | Duplex |
| Standard Status | Active |
| Middle/Junior School District | Summit RE-1 |
| Elementary School District | Summit RE-1 |
Interior Features
| Interior Amenities | Audio/Video Controls,Built-in Features,Ceiling Fan(s),Entrance Foyer,Five Piece Bath,High Ceilings,High Speed Internet,Kitchen Island,Pantry,Primary Suite,Quartz Counters,Smart Window Coverings,Sound |
|---|---|
| Basement | Walk-Out Access |
| Flooring | Carpet,Tile,Wood |
| Furnished Y/N | Furnished |
| Total Fireplaces | 3 |
| Fireplace Features | Basement,Gas,Living Room,Primary Bedroom |
| Common Walls | 1 Common Wall |
| Basement (Y/N) | Yes |
| Above Grade Finished Area | 1548 |
| Half Baths | 1 |
| 3/4 Baths | 2 |
| Total Bedrooms | 3 |
| Below Grade Finished Area | 1334 |
| Main Level Bathrooms | 1 |
| Total Baths | 5 |
Exterior Features
| Exterior Amenities | Balcony,Fire Pit,Gas Grill,Heated Gutters |
|---|---|
| Fencing | None |
| Parking Features | Heated Garage |
| Lot Features | Landscaped,Many Trees |
| Water Source | Public |
| Total Parking | 2 |
| Lot Size Area | 11286 |
| Foundation Details | Slab |
| Building Area Total | 2882 |
| Lot Size Acres | 0.26 |
| Road Surface Type | Paved |
| Road Responsibility | Public Maintained Road |
Amenities
- Foreclosure
- Views
- Short Sale
- New Construction
- Adult 55+
- Lease To Own
- No HOA Fees
- Furnished
- Primary On Main
- Air Conditioning
- Seller Finance
- Green
- Fixer Upper
- Horse
- Golf
- Fireplace
- Deck
- Garage
- Basement
- Pool
Property vs Single Family Average in 80424
Price
Taxes
Year Built
Visits
 The content relating to real estate for sale in this Web site comes in part from the Internet Data eXchange (IDX) program of METROLIST, INC., DBA RECOLORADO©. Real estate listings held by brokers other than Berkshire Hathaway HomeServices Colorado Real Estate are marked with the IDX Logo. This information is being provided for the consumers' personal, non-commercial use and may not be used for any other purpose. All information subject to change and should be independently verified. September

 Information deemed reliable but not guaranteed by the MLS. © 2026 Information and Real Estate Services, LLC.
Information source: Information and Real Estate Services, LLC. Provided for limited non-commercial use only under IRES Rules. © Copyright IRES.
The information being provided is for the consumers personal, non-commercial use and may not be used for any purpose other than to identify prospective properties consumer may be interested in purchasing.
The IRES, LLC Data on this
Information deemed reliable but not guaranteed by the MLS. © 2026 Information and Real Estate Services, LLC.
Information source: Information and Real Estate Services, LLC. Provided for limited non-commercial use only under IRES Rules. © Copyright IRES.
The information being provided is for the consumers personal, non-commercial use and may not be used for any purpose other than to identify prospective properties consumer may be interested in purchasing.
The IRES, LLC Data on this
 The real estate listing information and related content displayed on this site is provided exclusively for consumers’ personal, non-commercial use and may not be used for any purpose other than to identify prospective properties consumers may be interested in purchasing. This information and related content is deemed reliable but is not guaranteed accurate by elevateMLS.
 Copyright © 2026 Altitude MLS, Inc., a wholly owned subsidiary of Altitude REALTORS®. All rights reserved. The information being provided is for the consumer's non-commercial, personal use and may not be used for any purpose other than to identify prospective properties consumer may be interested in purchasing. The information provided is not guaranteed and should be independently verified. You may not reprint or redistribute the information, in whole or in part, without the expressed written
