
Views
Address
10924 Echo Canyon Drive, Colorado Springs, CO
Price
$ 647,000
Property Attributes
- MLS#7417660
- TypeSingle Family
- Listing Status Active
- CountyEL PASO
- CityColorado Springs
- NeighborhoodNORTH FORK AT BRIARGATE
- Zip80908
- StyleHouse
- Year Built2016
- Taxes$ 2298
- Price$ 647,000
- Bedrooms4
- Full Bathrooms3
- Half Bathrooms0
- Sqr Footage2980
- Lot Size0.13 Acres
Data Source:
REColorado (MTOMLS)
Property Description
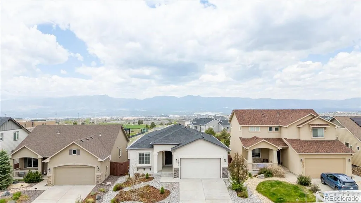
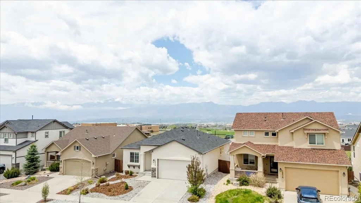
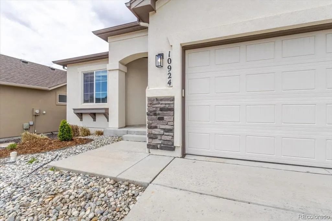
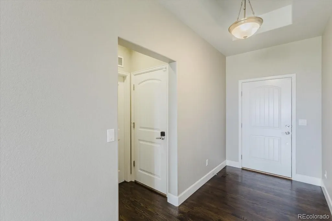
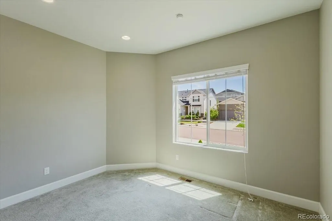
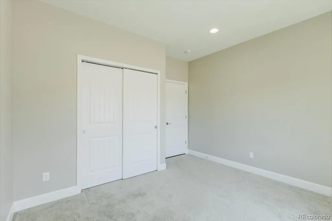
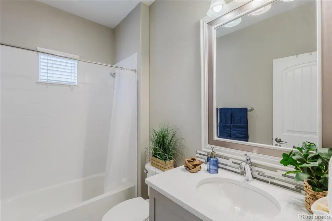
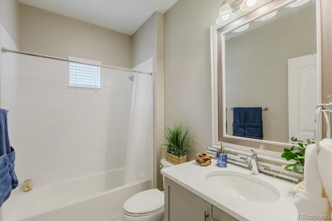
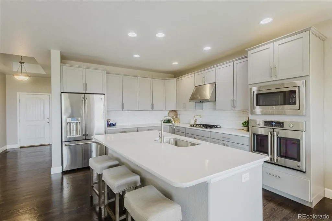
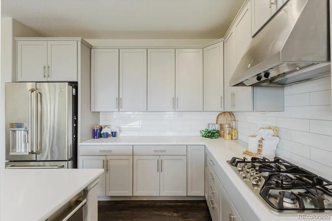
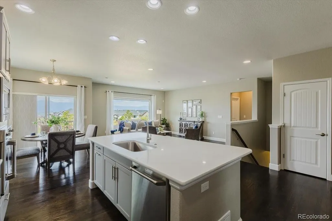
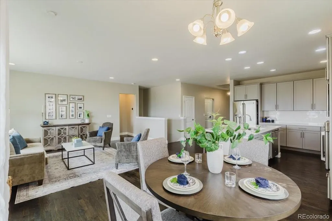
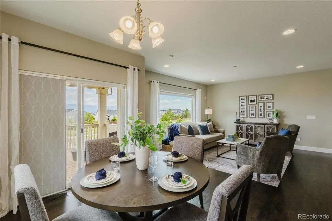
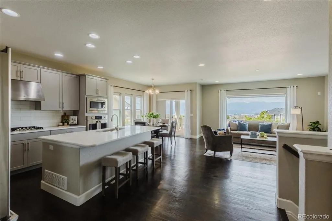
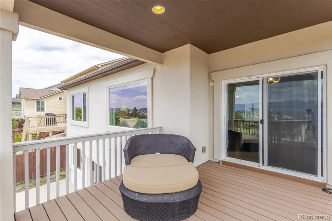
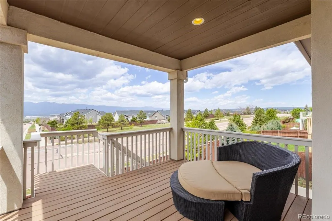
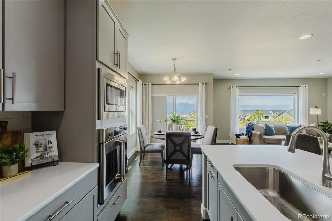
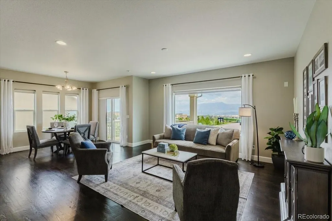
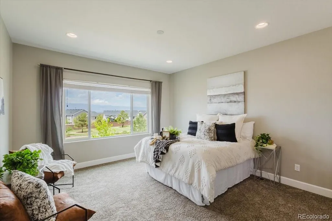
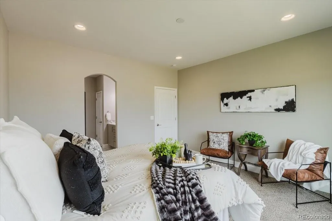
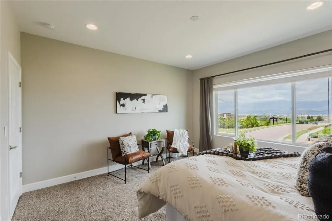
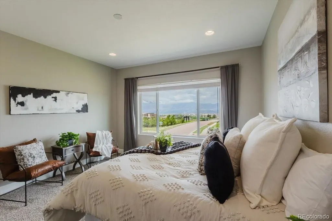
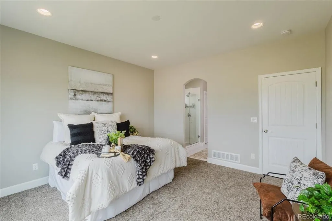
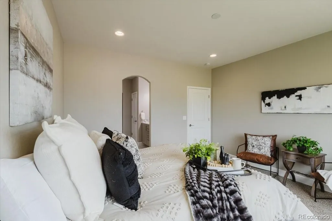
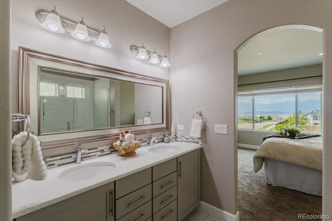
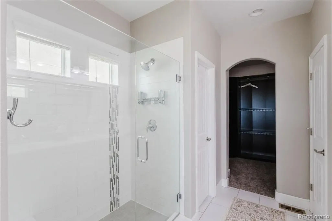
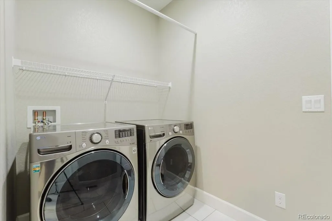
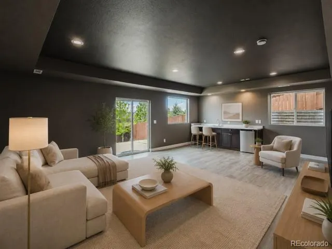
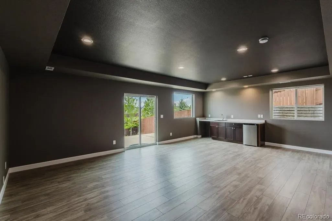
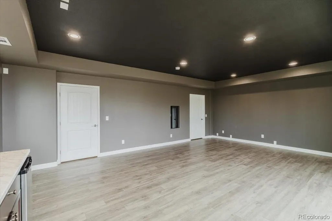
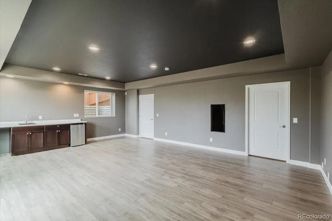
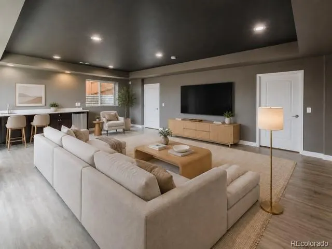
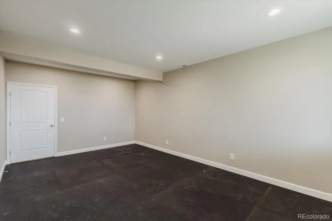
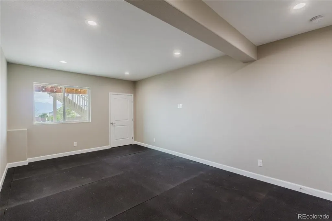
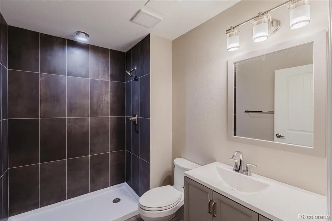
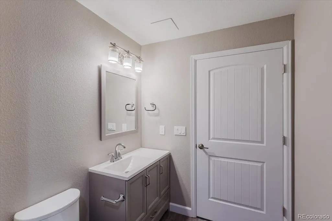
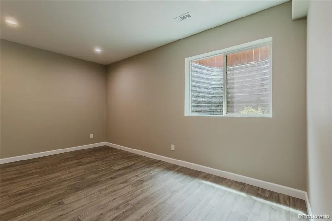
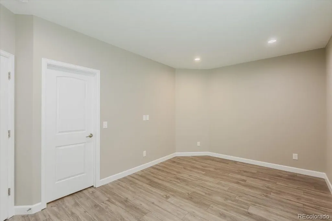
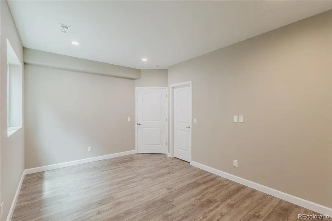
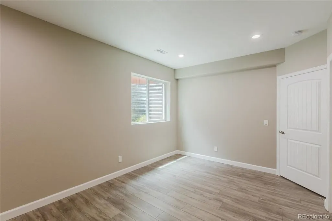
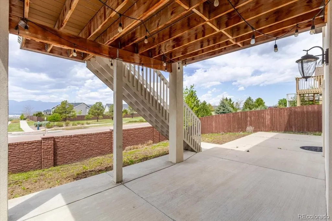
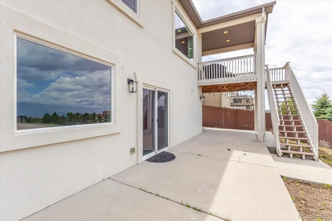
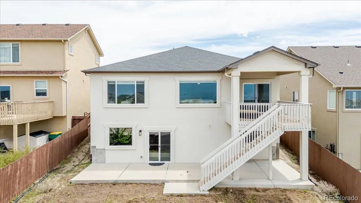
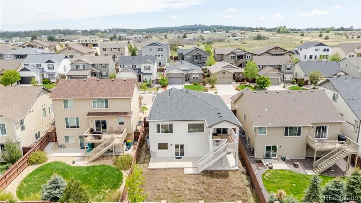
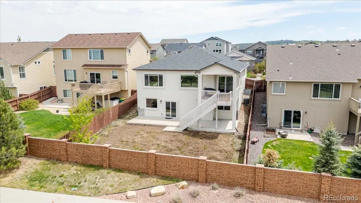
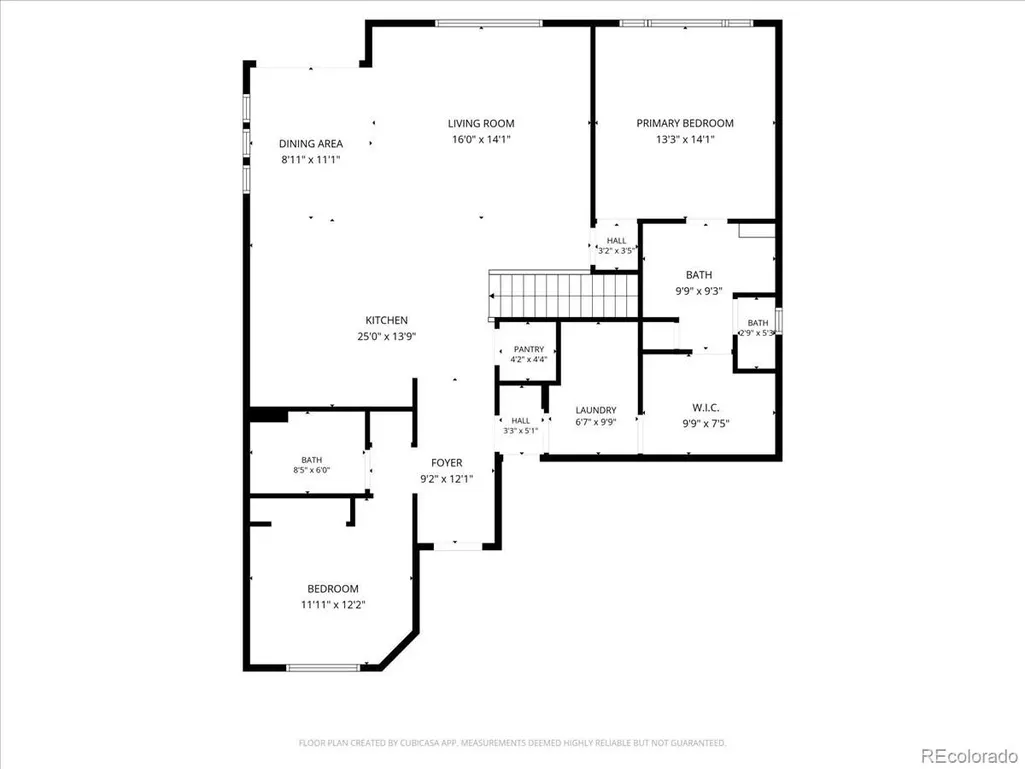
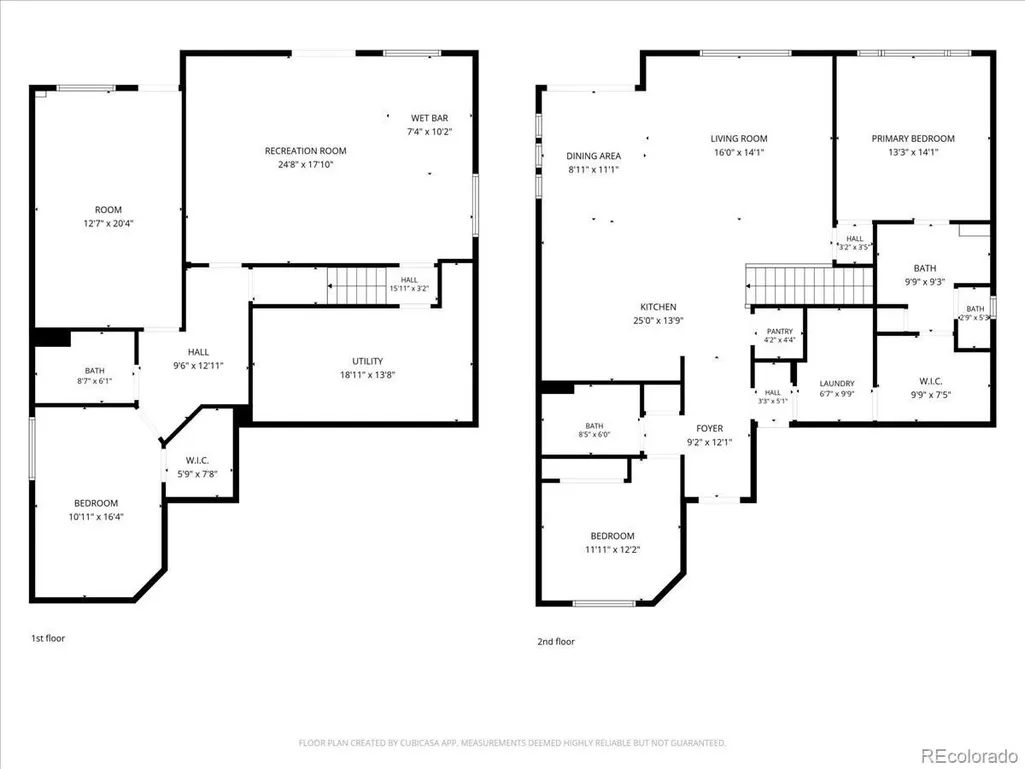
Positioned on a premier walkout lot with sweeping Pikes Peak and Front Range views, this exceptional residence offers elevated Colorado living with a seamless blend of sophistication, comfort, and thoughtful design. A welcoming entry with rich hardwood flooring and a custom built-in drop zone sets the tone for the refined interior. Just off the foyer, a versatile main-level bedroom with front-facing windows and an adjoining full bath creates the perfect space for guests, a private office, or executive-style workspace. Designed to impress, the gourmet kitchen features an oversized island with bar seating, a professional-style 5-burner gas range with hood, subway tile backsplash, expansive 42” cabinetry, and a generous walk-in pantry. The adjoining dining area opens to a covered composite deck where panoramic mountain views create an unforgettable backdrop for dining and entertaining. The great room is equally striking, highlighted by a dramatic picture window that captures the surrounding scenery while flooding the space with natural light. The primary suite serves as a luxurious retreat with a spa-inspired bath featuring a frameless glass shower, raised double vanity, linen storage, and a custom walk-through closet with direct access to the spacious laundry room for elevated everyday convenience. The walkout lower level expands the home’s livability with a sophisticated second family room complete with tray ceiling, wet bar, surround sound pre-wire and direct patio access. Two additional bedrooms, including one ideal for fitness studio or private flex space, share a beautiful bath with an oversized shower and designer finishes. A substantial storage and utility room provides exceptional functionality without sacrificing style. Additional highlights include central A/C, proximity to neighborhood trails and parks, and convenient access to shopping, dining, and everyday amenities — all paired with truly extraordinary mountain views that define the Colorado lifestyle.
| Elementary School | Middle School | High School |
|---|---|---|
| Encompass Heights Elementary School | Challenger Middle School | Pine Creek High School |
| Price History | |
|---|---|
| 5/27/2026 | Listed $682,500 |
| 6/12/2026 | 2$669,450 |
| 7/25/2026 | 3$654,450 |
| 8/20/2026 | 2$647,000 |
General Features
| Sewer | Public Sewer |
|---|---|
| Heating | Forced Air |
| Cooling | Central Air |
| Utilities | Electricity Available |
| Possession | Closing/DOD |
| Roof | Composition |
| Appliances | Bar Fridge,Dishwasher,Disposal,Dryer,Microwave,Oven,Range,Refrigerator,Sump Pump,Washer |
| Zoning | PDZ |
| HOA Fee | 62 |
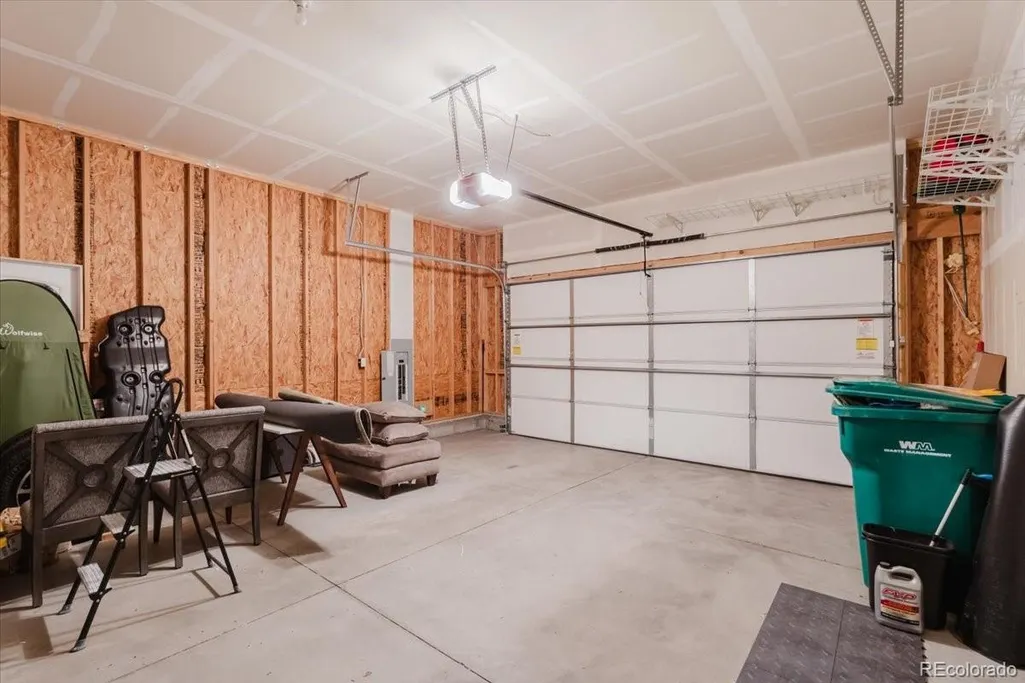
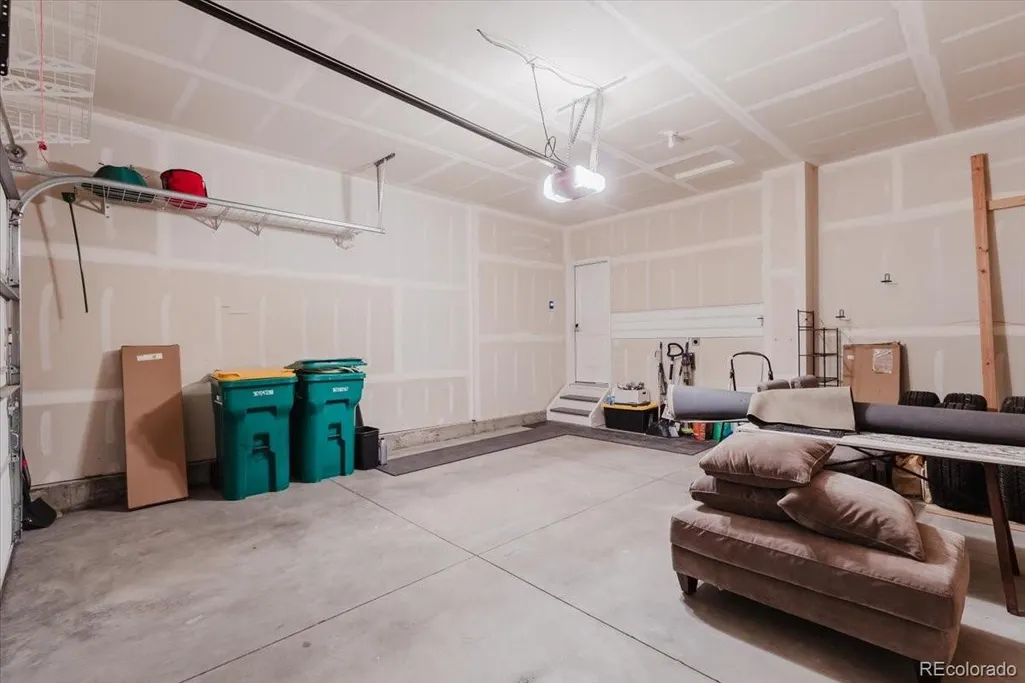
| Garage Spaces | 2 |
| Association Fee Includes | Trash |
| Patio/Porch Features | Covered,Deck,Patio |
| Construction Materials | Frame,Stone,Stucco |
| Exclusions | None. |
| Year Built | 2016 |
| View | Mountain(s) |
| Levels | One |
| Property Subtype | Single Family Residence |
| Tax Year | 2024 |
| Ownership | Individual |
| Assoc Fee Paid Per | Monthly |
| County | El Paso |
| Property Type | Residential |
| Association Amenities | Park,Trail(s) |
| HOA | Yes |
| Attached Garage | Yes |
| Subdivision Name | NORTH FORK AT BRIARGATE |
| Facing Direction | East |
| Full Baths | 1 |
| Status | Active |
| Directions | From Powers Blvd.,East on Old Ranch Road,North on Thunder Mountain Ave.,East on Falling Leaf Dr.,South on Echo Canyon Drive. |
| High School | Pine Creek |
| City | Colorado Springs |
| Association Name | MSI |
| Senior Community Y/N | No |
| High School District | Academy 20 |
| Lot Size Units | Square Feet |
| Lot Size Square Feet | 5750 |
| Listing Terms | Cash,Conventional,VA Loan |
| Elementary School | Encompass Heights |
| Tax Annual Amount | 2298 |
| Middle/Junior High School | Challenger |
| Virtual Tour | https://skyhighgallery1.hd.pics/10924-Echo-Canyon-Dr |
| Structure Type | House |
| Builder Name | Classic Homes |
| Standard Status | Active |
| Middle/Junior School District | Academy 20 |
| Elementary School District | Academy 20 |
Interior Features
| Interior Amenities | Ceiling Fan(s),High Speed Internet,Kitchen Island,Open Floorplan,Pantry,Primary Suite,Quartz Counters,Walk-In Closet(s),Wet Bar |
|---|---|
| Basement | Finished,Sump Pump,Walk-Out Access |
| Flooring | Carpet,Tile,Vinyl,Wood |
| Furnished Y/N | Unfurnished |
| Basement (Y/N) | Yes |
| Window Features | Double Pane Windows,Window Coverings,Window Treatments |
| Above Grade Finished Area | 1490 |
| 3/4 Baths | 2 |
| Total Bedrooms | 4 |
| Below Grade Finished Area | 1102 |
| Main Level Bedrooms | 2 |
| Main Level Bathrooms | 2 |
| Total Baths | 3 |
Exterior Features
| Fencing | Partial |
|---|---|
| Parking Features | Concrete |
| Lot Features | Master Planned |
| Water Source | Public |
| Total Parking | 2 |
| Lot Size Area | 5750 |
| Foundation Details | Slab |
| Building Area Total | 2980 |
| Lot Size Acres | 0.13 |
Amenities
- Foreclosure
- Views
- Short Sale
- New Construction
- Adult 55+
- Lease To Own
- No HOA Fees
- Furnished
- Primary On Main
- Air Conditioning
- Seller Finance
- Green
- Fixer Upper
- Horse
- Golf
- Fireplace
- Deck
- Garage
- Basement
- Pool
Property vs Single Family Average in 80908
Price
Taxes
Year Built
Visits


 Information deemed reliable but not guaranteed by the MLS. © 2026 Information and Real Estate Services, LLC.
Information source: Information and Real Estate Services, LLC. Provided for limited non-commercial use only under IRES Rules. © Copyright IRES.
The information being provided is for the consumers personal, non-commercial use and may not be used for any purpose other than to identify prospective properties consumer may be interested in purchasing.
The IRES, LLC Data on this
Information deemed reliable but not guaranteed by the MLS. © 2026 Information and Real Estate Services, LLC.
Information source: Information and Real Estate Services, LLC. Provided for limited non-commercial use only under IRES Rules. © Copyright IRES.
The information being provided is for the consumers personal, non-commercial use and may not be used for any purpose other than to identify prospective properties consumer may be interested in purchasing.
The IRES, LLC Data on this
 The real estate listing information and related content displayed on this site is provided exclusively for consumers’ personal, non-commercial use and may not be used for any purpose other than to identify prospective properties consumers may be interested in purchasing. This information and related content is deemed reliable but is not guaranteed accurate by elevateMLS.
 Copyright © 2026 Altitude MLS, Inc., a wholly owned subsidiary of Altitude REALTORS®. All rights reserved. The information being provided is for the consumer's non-commercial, personal use and may not be used for any purpose other than to identify prospective properties consumer may be interested in purchasing. The information provided is not guaranteed and should be independently verified. You may not reprint or redistribute the information, in whole or in part, without the expressed written
