

Address
7544 S Elkhorn Mountain, Littleton, CO
Price
$ 731,000
Property Attributes
- MLS#6270044
- TypeSingle Family
- Listing Status Active
- CountyJEFFERSON
- CityLittleton
- NeighborhoodKEN CARYL RANCH PLAINS PH IV FLG #2
- Zip80127
- StyleHouse
- Year Built1978
- Taxes$ 6223
- Price$ 731,000
- Bedrooms5
- Full Bathrooms3
- Half Bathrooms0
- Sqr Footage6101
- Lot Size0.39 Acres
Data Source:
REColorado (MTOMLS)
Property Description
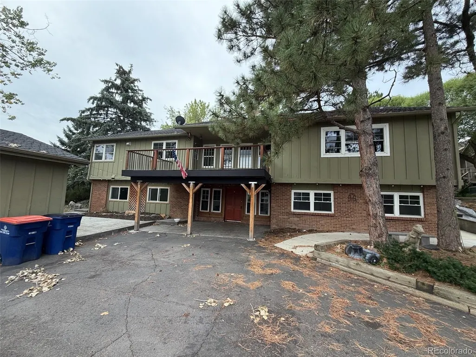
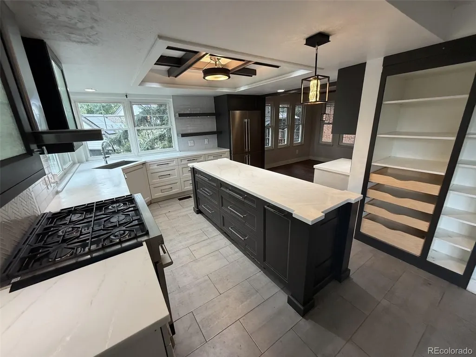
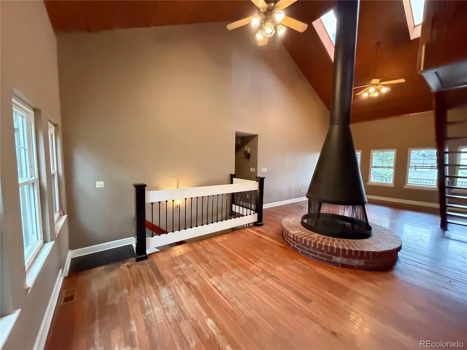
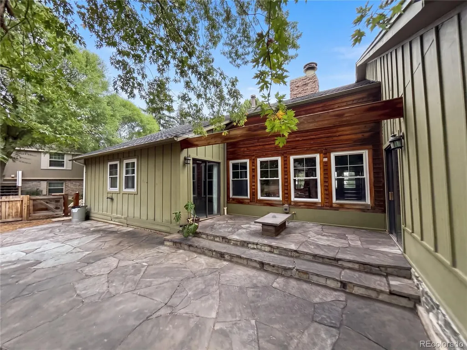
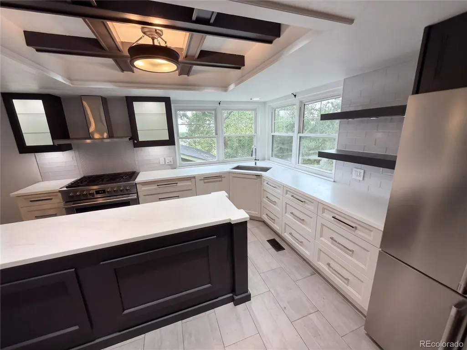
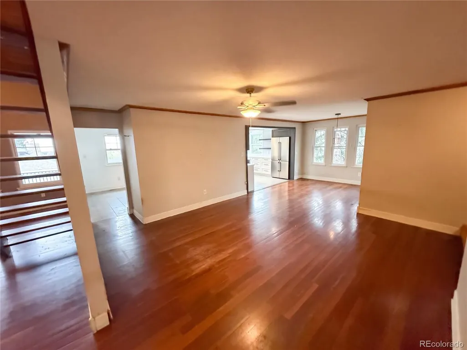
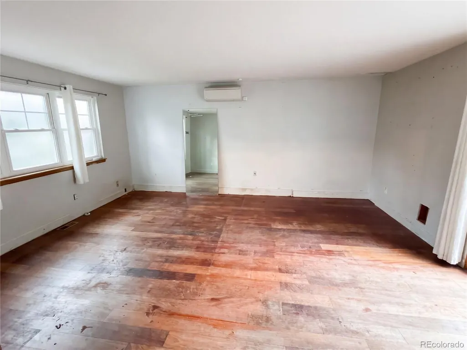
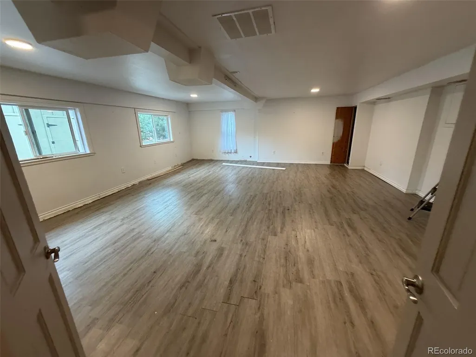
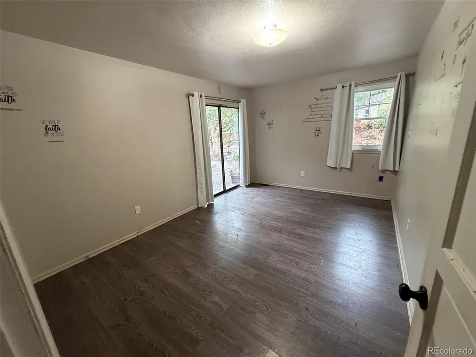
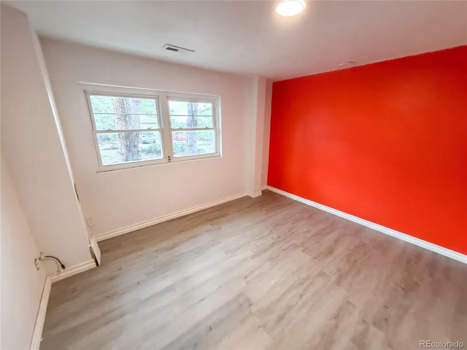
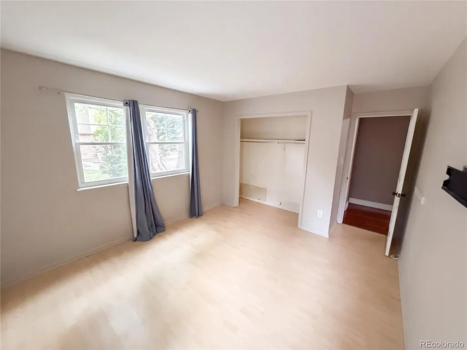
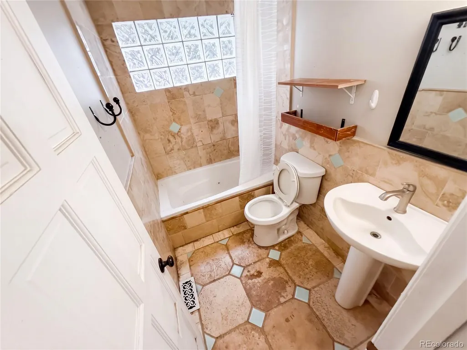
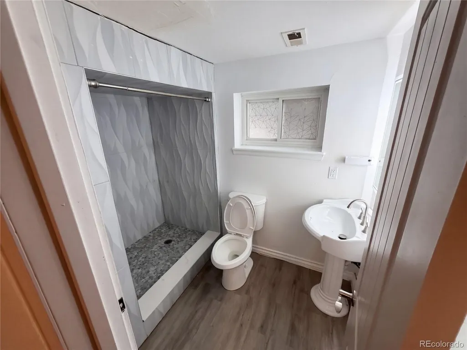
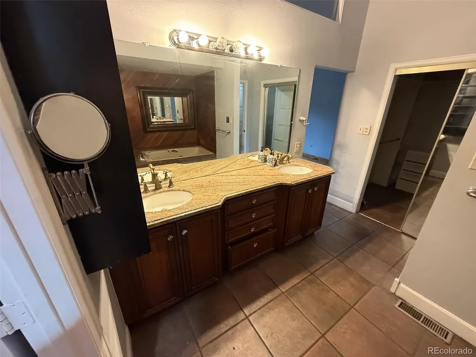
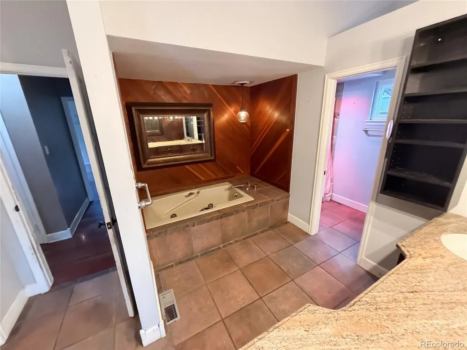
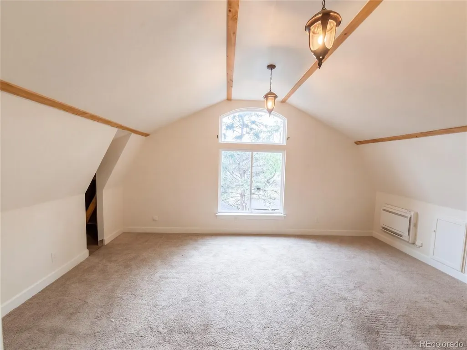
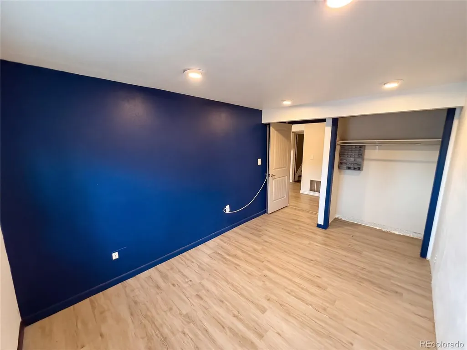
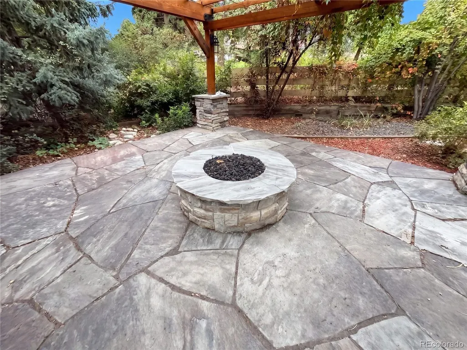
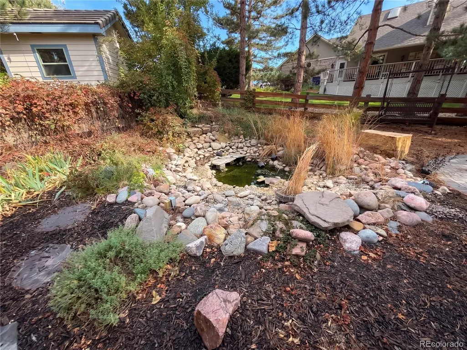
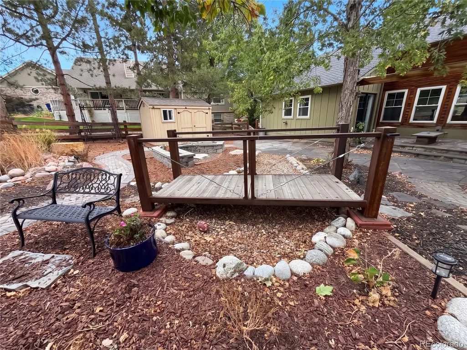
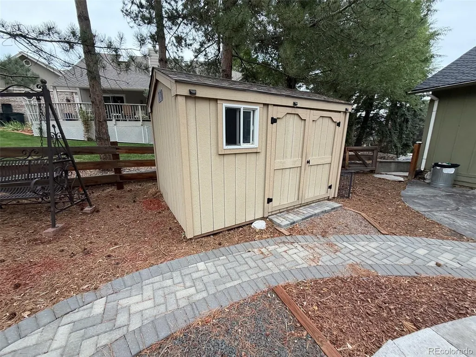
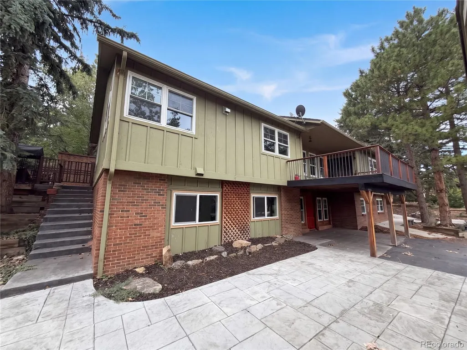
7544 S Elkhorn Mtn is a two-story Littleton detached residence with expansive living areas and a versatile floor plan. The kitchen centers on a large island that adds workspace and seating, with ample cabinetry and adjacent dining space. A fireplace anchors the main living area, while additional rooms provide flexibility for work, recreation, or everyday use. The primary bedroom provides generous floor area, and the bathrooms include a walk-in shower and a separate tub. Outdoor features include a deck, landscaped grounds, and a built-in fire-pit area for open-air use. A two-car garage completes this substantial residence with practical spaces throughout. Included 100-Day Home Warranty with buyer activation
| Elementary School | Middle School | High School |
|---|---|---|
| Academy Endeavor Elementary School | Challenger Middle School | Air Academy High School |
| Price History | |
|---|---|
| 9/22/2026 | Listed $731,000 |
General Features
| Sewer | Public Sewer |
|---|---|
| Heating | Forced Air,Natural Gas |
| Cooling | Central Air |
| Utilities | Electricity Available,Natural Gas Available |
| Possession | Closing/DOD |
| Roof | Composition |
| Appliances | Dishwasher,Microwave,Oven |
| HOA Fee | 83 |
| Garage Spaces | 2 |
| Construction Materials | Brick,Other,Wood Siding |
| Exclusions | Alarm and Kwikset lock do not convey. |
| Year Built | 1978 |
| Levels | Two |
| Property Subtype | Single Family Residence |
| Tax Year | 2025 |
| Ownership | Corporation/Trust |
| Assoc Fee Paid Per | Monthly |
| County | Jefferson |
| Property Type | Residential |
| HOA | Yes |
| Attached Garage | No |
| Subdivision Name | KEN CARYL RANCH PLAINS PH IV FLG #2 |
| Full Baths | 3 |
| Status | Active |
| Directions | Head north on S Simms St. Make a U-turn at W Meadows Dr. Turn left on W Ken Caryl Ave. Turn right on S Continental Divide Rd. Turn right on W Park Range Rd. Turn right on Elkhorn Mountain. Prop |
| High School | Air Academy |
| City | Littleton |
| Association Name | Ken-Caryl Ranch Master Association |
| Senior Community Y/N | No |
| High School District | Academy 20 |
| Lot Size Units | Square Feet |
| Lot Size Square Feet | 17119 |
| Listing Terms | Cash,Conventional,VA Loan |
| Elementary School | Academy Endeavor |
| Tax Annual Amount | 6223 |
| Middle/Junior High School | Challenger |
| Structure Type | House |
| Standard Status | Active |
| Middle/Junior School District | Academy 20 |
| Elementary School District | Academy 20 |
Interior Features
| Interior Amenities | Kitchen Island,Quartz Counters |
|---|---|
| Basement | Partial |
| Flooring | Laminate,Tile,Wood |
| Total Fireplaces | 1 |
| Basement (Y/N) | Yes |
| Above Grade Finished Area | 2710 |
| Total Bedrooms | 5 |
| Main Level Bedrooms | 2 |
| Main Level Bathrooms | 1 |
| Total Baths | 3 |
Exterior Features
| Lot Features | Cul-De-Sac |
|---|---|
| Total Parking | 2 |
| Lot Size Area | 17119 |
| Building Area Total | 6101 |
| Lot Size Acres | 0.39 |
Amenities
- Foreclosure
- Views
- Short Sale
- New Construction
- Adult 55+
- Lease To Own
- No HOA Fees
- Furnished
- Primary On Main
- Air Conditioning
- Seller Finance
- Green
- Fixer Upper
- Horse
- Golf
- Fireplace
- Deck
- Garage
- Basement
- Pool
Property vs Single Family Average in 80127
Price
Taxes
Year Built
Visits
 The content relating to real estate for sale in this Web site comes in part from the Internet Data eXchange (IDX) program of METROLIST, INC., DBA RECOLORADO©. Real estate listings held by brokers other than Berkshire Hathaway HomeServices Colorado Real Estate are marked with the IDX Logo. This information is being provided for the consumers' personal, non-commercial use and may not be used for any other purpose. All information subject to change and should be independently verified. September

 Information deemed reliable but not guaranteed by the MLS. © 2026 Information and Real Estate Services, LLC.
Information source: Information and Real Estate Services, LLC. Provided for limited non-commercial use only under IRES Rules. © Copyright IRES.
The information being provided is for the consumers personal, non-commercial use and may not be used for any purpose other than to identify prospective properties consumer may be interested in purchasing.
The IRES, LLC Data on this
Information deemed reliable but not guaranteed by the MLS. © 2026 Information and Real Estate Services, LLC.
Information source: Information and Real Estate Services, LLC. Provided for limited non-commercial use only under IRES Rules. © Copyright IRES.
The information being provided is for the consumers personal, non-commercial use and may not be used for any purpose other than to identify prospective properties consumer may be interested in purchasing.
The IRES, LLC Data on this
 The real estate listing information and related content displayed on this site is provided exclusively for consumers’ personal, non-commercial use and may not be used for any purpose other than to identify prospective properties consumers may be interested in purchasing. This information and related content is deemed reliable but is not guaranteed accurate by elevateMLS.
 Copyright © 2026 Altitude MLS, Inc., a wholly owned subsidiary of Altitude REALTORS®. All rights reserved. The information being provided is for the consumer's non-commercial, personal use and may not be used for any purpose other than to identify prospective properties consumer may be interested in purchasing. The information provided is not guaranteed and should be independently verified. You may not reprint or redistribute the information, in whole or in part, without the expressed written
