
Price Reduction




Address
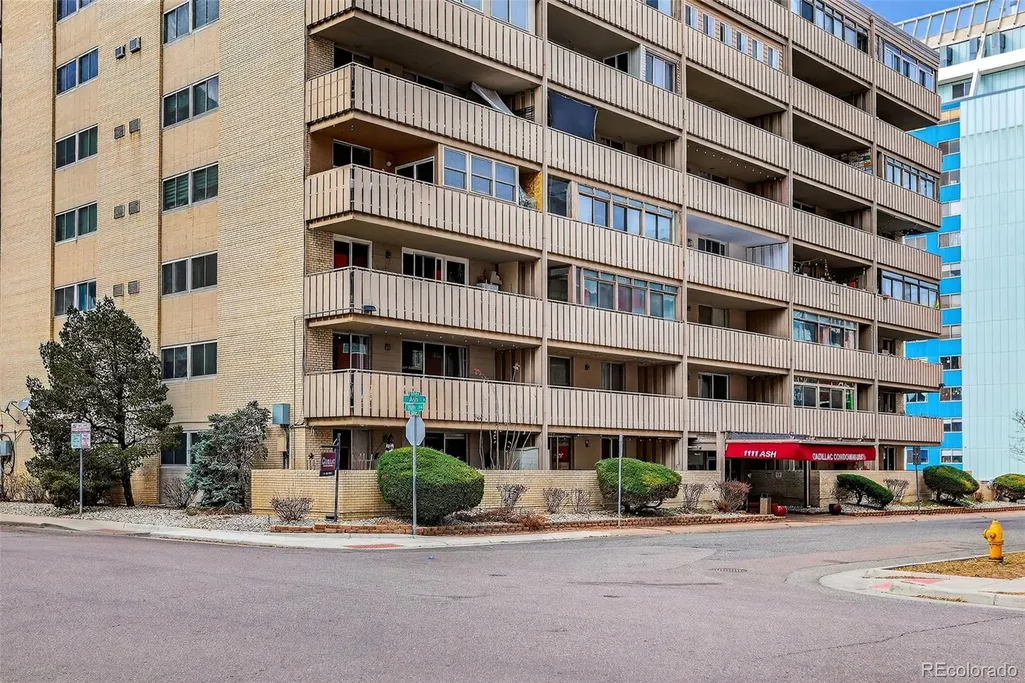
1111 N Ash Street # 110, Denver, CO
Price
$ 239,900
Property Attributes
- MLS#6137539
- TypeCondos
- Listing Status Active
- CountyDENVER
- CityDenver
- NeighborhoodHale
- Zip80220
- StyleMid-Century Modern
- Year Built1962
- Taxes$ 1948
- Price$ 239,900
- Bedrooms2
- Full Bathrooms1
- Half Bathrooms0
- Sqr Footage969
Data Source:
REColorado (MTOMLS)
Property Description
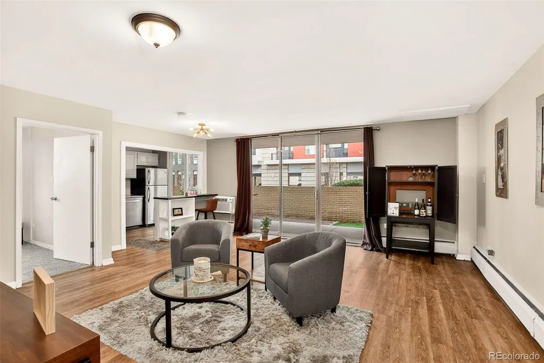
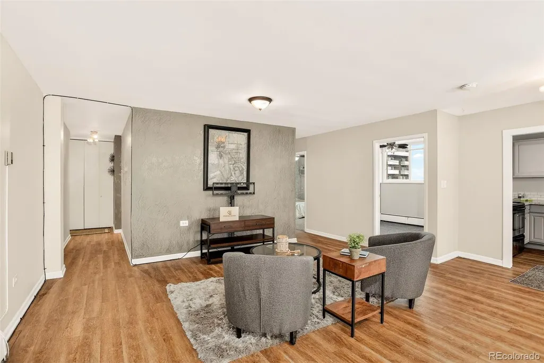
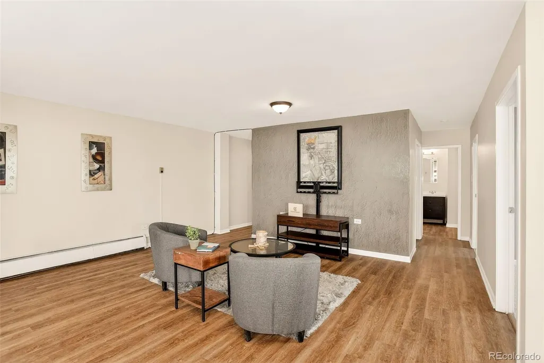
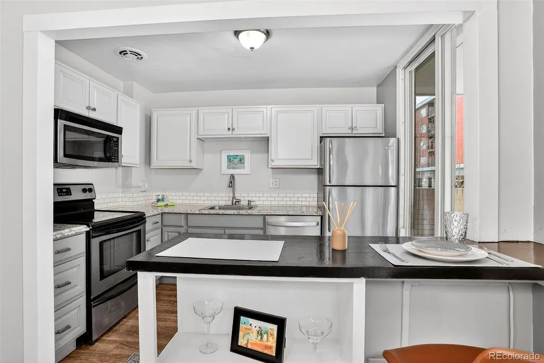
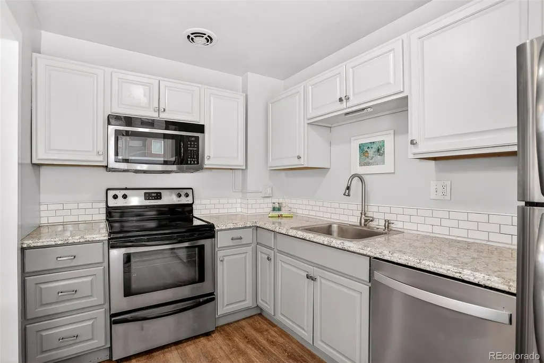
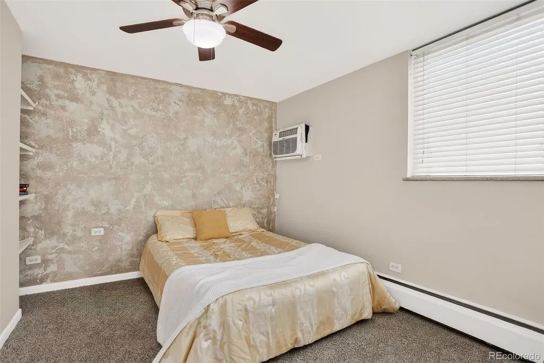
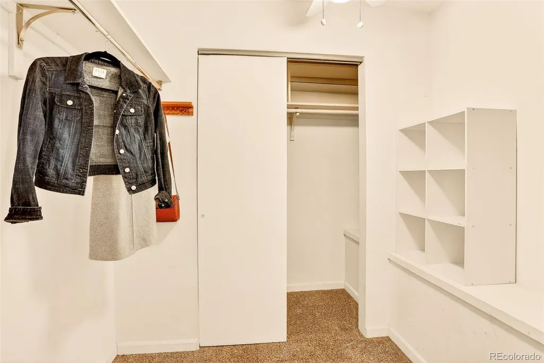
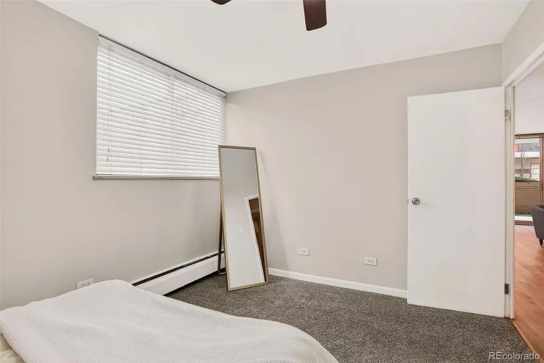
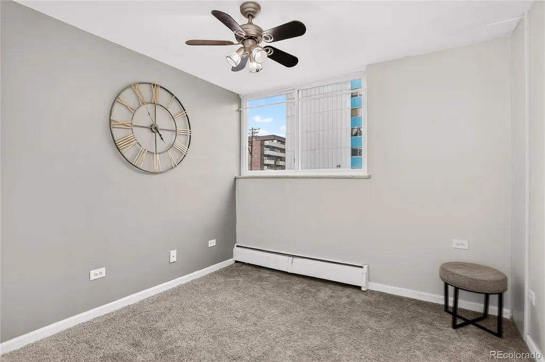
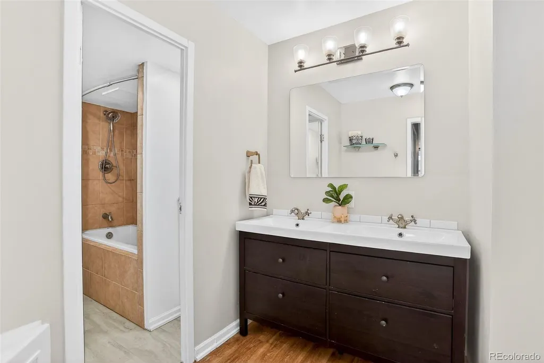
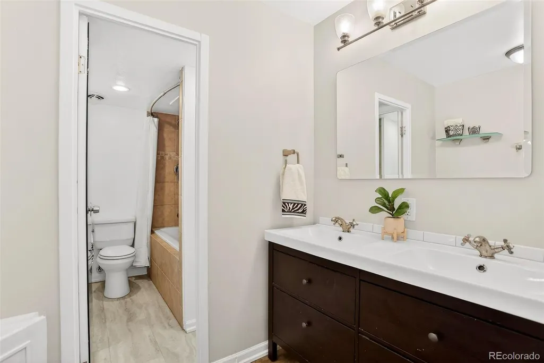
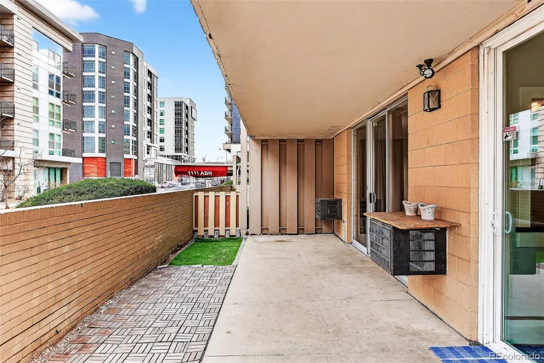
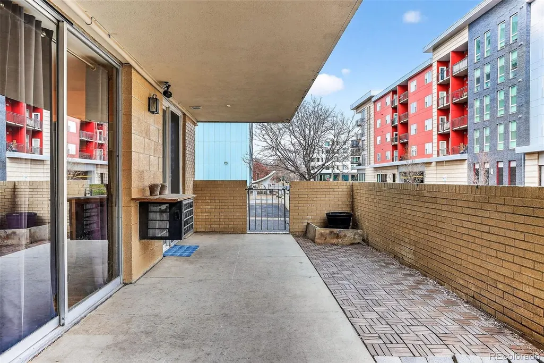
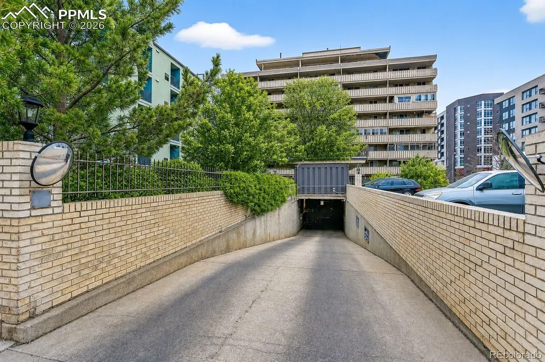
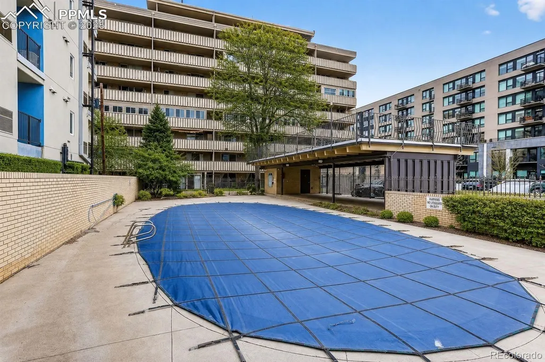
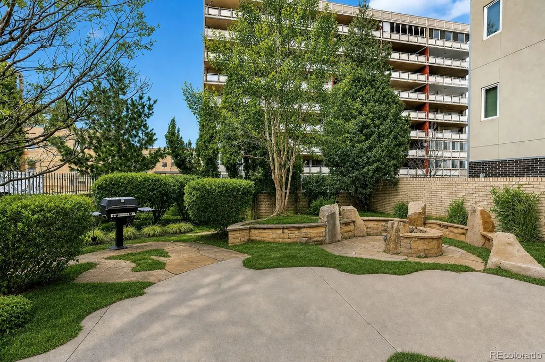
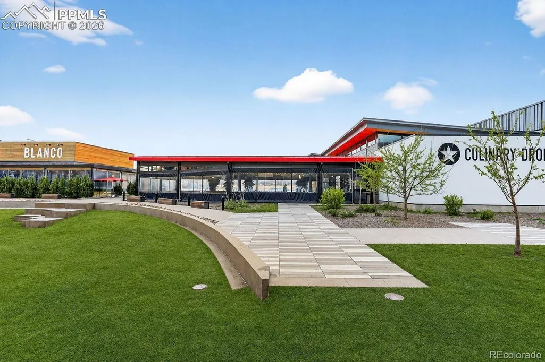
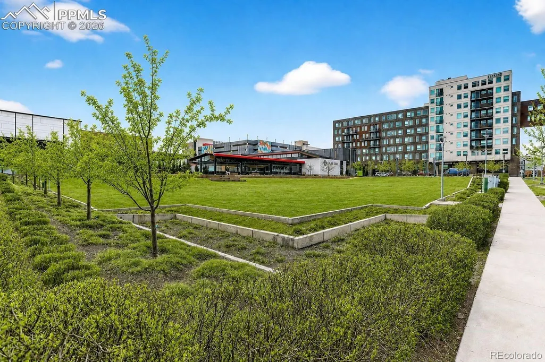
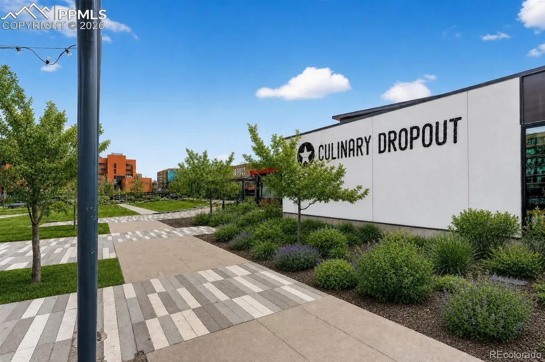
Live where Denver comes alive! This 2-bedroom, 1-bath first-floor corner condo offers a rare combination of privacy and vibrant city access. Enjoy your own private entrance and extra large patio, perfect for pets, morning coffee, or evening unwinding. The open-concept layout creates an easy flow for entertaining, while the bath features double sinks and the primary bedroom includes a spacious walk-in closet. Covered deeded underground parking and a deeded storage closet add everyday convenience. Convenient back door access to the street from the unit. Step outside and you’re adjacent to 9th & CO, home to AMC Theatres, Postino, Culinary Dropout, TruFusion, Trader Joes, and CAVA, along with neighborhood green space, playground and a Padel court! From weekend brunch to fitness classes to movie nights, it’s all at your doorstep. Beautifully landscaped grounds, a pool, fire pit, and outdoor gas grills complete the lifestyle. An affordable opportunity to live in one of central Denver’s most energetic, walkable neighborhoods.
| Elementary School | Middle School | High School |
|---|---|---|
| Palmer Elementary School | Hill Middle School | East High School |
| Price History | |
|---|---|
| 2/24/2026 | Listed $295,000 |
| 3/16/2026 | 4$285,000 |
| 4/1/2026 | 6$269,900 |
| 4/29/2026 | 2$264,900 |
| 6/4/2026 | 3$258,900 |
| 7/16/2026 | 6$245,000 |
| 8/28/2026 | 3$239,900 |
General Features
| Sewer | Public Sewer |
|---|---|
| Heating | Baseboard,Electric |
| Cooling | Air Conditioning-Room,Attic Fan |
| Utilities | Cable Available,Electricity Connected,Internet Access (Wired),Natural Gas Not Available |
| Possession | Closing/DOD |
| Roof | Shingle |
| Appliances | Dishwasher,Disposal,Microwave,Range,Refrigerator |
| Zoning | G-MU-12 |
| HOA Fee | 519 |
| Garage Spaces | 1 |
| Association Fee Includes | Heat,Insurance,Maintenance Grounds,Maintenance Structure,Sewer,Snow Removal,Trash,Water |
| Patio/Porch Features | Patio |
| Architectural Style | Mid-Century Modern |
| Pool Features | Outdoor Pool |
| Security Features | Secured Garage/Parking,Security Entrance,Smoke Detector(s) |
| Construction Materials | Stucco |
| Exclusions | Personal property and staging items |
| Pets Allowed | Cats OK,Dogs OK |
| Year Built | 1962 |
| Electric | 220 Volts |
| Levels | One |
| Unit Number | 110 |
| Property Subtype | Condominium |
| Tax Year | 2025 |
| Ownership | Individual |
| Building Name | CADILLAC CONDOS |
| Assoc Fee Paid Per | Monthly |
| County | Denver |
| Property Type | Residential |
| Association Amenities | Coin Laundry,Elevator(s),Garden Area,Parking,Pool,Spa/Hot Tub,Storage |
| HOA | Yes |
| Attached Garage | No |
| Subdivision Name | Hale |
| Facing Direction | East |
| Full Baths | 1 |
| Status | Active |
| Directions | From Intersection of Colorado Blvd & E Colfax Ave - South on Colorado Blvd - Left (E) onto E Hale Pkwy - Right (S) onto Ash St to Property. |
| High School | East |
| City | Denver |
| Association Name | Colorado Association Services,AAMC- an Accocia Co |
| Entry Location | Corridor Access |
| Senior Community Y/N | No |
| High School District | Denver 1 |
| Number Of Units Total | 84 |
| Listing Terms | Cash,Conventional,VA Loan |
| Elementary School | Palmer |
| Tax Annual Amount | 1948.76 |
| Home Warranty Y/N | No |
| Middle/Junior High School | Hill |
| Structure Type | High Rise (8+) |
| Standard Status | Active |
| Middle/Junior School District | Denver 1 |
| Elementary School District | Denver 1 |
Interior Features
| Interior Amenities | Ceiling Fan(s),Entrance Foyer,Five Piece Bath,High Ceilings,High Speed Internet,Laminate Counters,Open Floorplan |
|---|---|
| Flooring | Carpet,Laminate |
| Furnished Y/N | Unfurnished |
| Common Walls | End Unit |
| Basement (Y/N) | No |
| Window Features | Egress Windows,Window Coverings,Window Treatments |
| Above Grade Finished Area | 969 |
| Laundry Features | Common Area |
| Total Bedrooms | 2 |
| Entry Level | 1 |
| Main Level Bedrooms | 2 |
| Main Level Bathrooms | 1 |
| Total Baths | 1 |
Exterior Features
| Exterior Amenities | Fire Pit,Garden,Gas Grill,Private Yard |
|---|---|
| Fencing | Partial |
| Parking Features | Underground |
| Lot Features | Near Public Transit |
| Water Source | Public |
| Total Parking | 1 |
| Foundation Details | Structural |
| Building Area Total | 969 |
| Road Surface Type | Paved |
| Road Frontage Type | Public |
| Road Responsibility | Public Maintained Road |
Amenities
- Foreclosure
- Views
- Short Sale
- New Construction
- Adult 55+
- Lease To Own
- No HOA Fees
- Furnished
- Pets
- Primary On Main
- Air Conditioning
- Seller Finance
- Green
- Fixer Upper
- Horse
- Golf
- Fireplace
- Deck
- Garage
- Basement
- Pool
Property vs Condos Average in 80220
Price
Taxes
Year Built
Visits
In The Neighborhood
Views
Denver
$ 115,000
- Type
- Condos
- Size
- 641 SqFt
- Rooms
- 1 Beds + 1 Baths
 Berkshire Hathaway HomeServices Colorado Real Estate, LLC #6593758
Reduced
Denver
$ 250,000
- Type
- Condos
- Size
- 928 SqFt
- Rooms
- 2 Beds + 2 Baths
Coldwell Banker Realty 24 #6783247
Reduced
Denver
$ 159,000
- Type
- Condos
- Size
- 640 SqFt
- Rooms
- 1 Beds + 1 Baths
Coldwell Banker Global Luxury Denver #2348879
Denver
$ 235,000
- Type
- Condos
- Size
- 709 SqFt
- Rooms
- 1 Beds + 1 Baths
Fathom Realty Colorado LLC #7554626
Reduced
Denver
$ 179,900
- Type
- Condos
- Size
- 1,100 SqFt
- Rooms
- 2 Beds + 2 Baths
Public Realty Company #6875318
Reduced
Denver
$ 125,000
- Type
- Condos
- Size
- 617 SqFt
- Rooms
- 1 Beds + 1 Baths
Kentwood Real Estate Cherry Creek #8074908
Reduced
Denver
$ 222,500
- Type
- Condos
- Size
- 928 SqFt
- Rooms
- 2 Beds + 2 Baths
American Brokers Stretz Realty #4174670

 Information deemed reliable but not guaranteed by the MLS. © 2026 Information and Real Estate Services, LLC.
Information source: Information and Real Estate Services, LLC. Provided for limited non-commercial use only under IRES Rules. © Copyright IRES.
The information being provided is for the consumers personal, non-commercial use and may not be used for any purpose other than to identify prospective properties consumer may be interested in purchasing.
The IRES, LLC Data on this
Information deemed reliable but not guaranteed by the MLS. © 2026 Information and Real Estate Services, LLC.
Information source: Information and Real Estate Services, LLC. Provided for limited non-commercial use only under IRES Rules. © Copyright IRES.
The information being provided is for the consumers personal, non-commercial use and may not be used for any purpose other than to identify prospective properties consumer may be interested in purchasing.
The IRES, LLC Data on this
 The real estate listing information and related content displayed on this site is provided exclusively for consumers’ personal, non-commercial use and may not be used for any purpose other than to identify prospective properties consumers may be interested in purchasing. This information and related content is deemed reliable but is not guaranteed accurate by elevateMLS.
 Copyright © 2026 Altitude MLS, Inc., a wholly owned subsidiary of Altitude REALTORS®. All rights reserved. The information being provided is for the consumer's non-commercial, personal use and may not be used for any purpose other than to identify prospective properties consumer may be interested in purchasing. The information provided is not guaranteed and should be independently verified. You may not reprint or redistribute the information, in whole or in part, without the expressed written
