
Price Reduction







Address
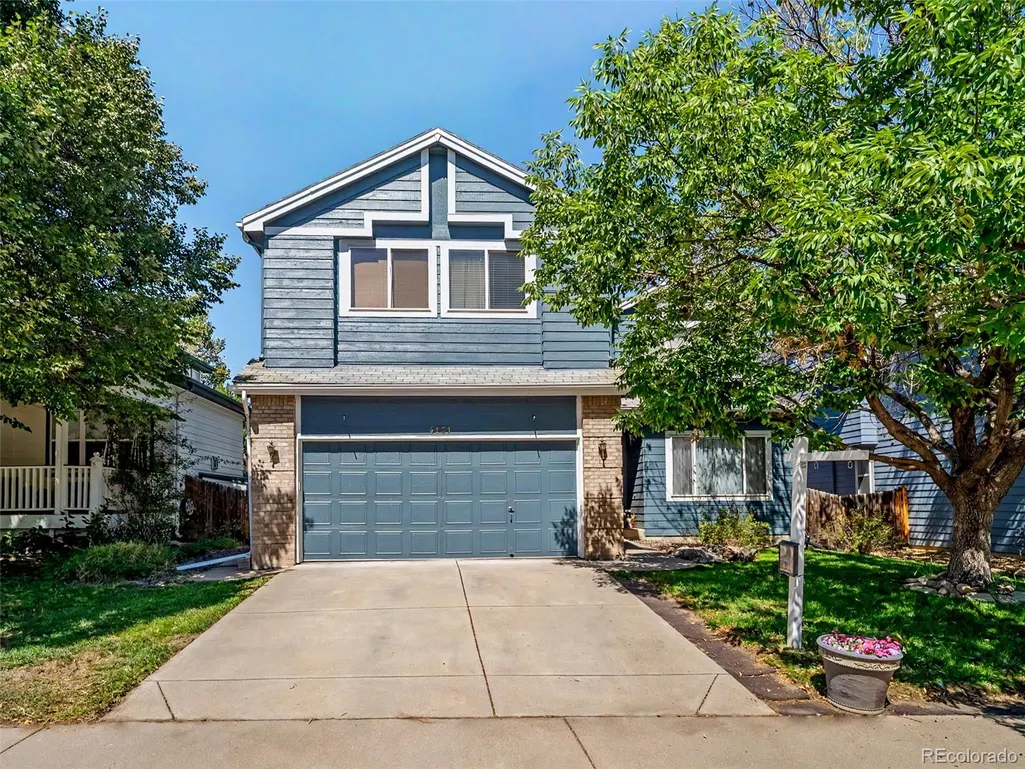
4131 Snowbird Avenue, Broomfield, CO
Price
$ 615,000
Property Attributes
- MLS#5759980
- TypeSingle Family
- Listing Status Active
- CountyBROOMFIELD
- CityBroomfield
- NeighborhoodBrandywine
- Zip80020
- StyleTraditional
- Year Built1994
- Taxes$ 5286
- Price$ 615,000
- Bedrooms4
- Full Bathrooms3
- Half Bathrooms1
- Sqr Footage3347
- Lot Size0.1 Acres
Data Source:
REColorado (MTOMLS)
Property Description
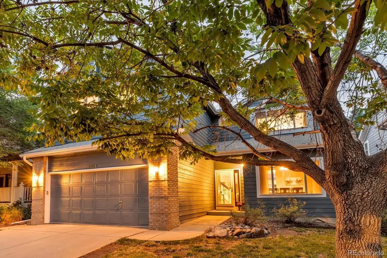
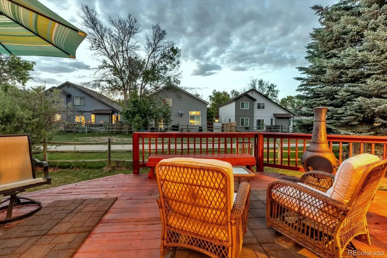
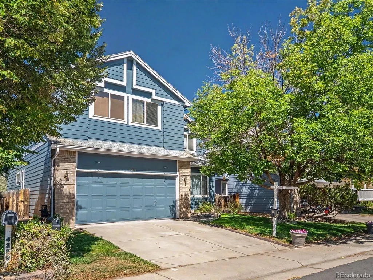
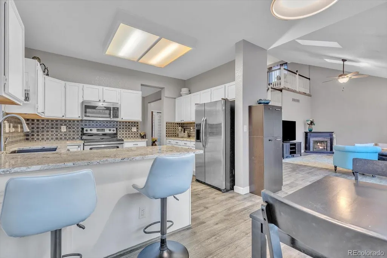
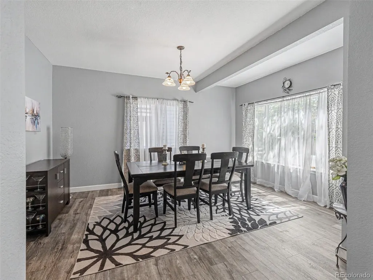
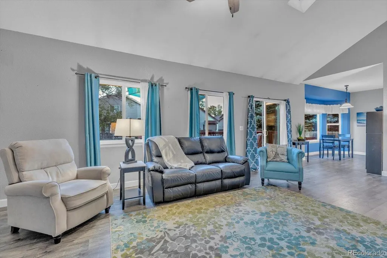
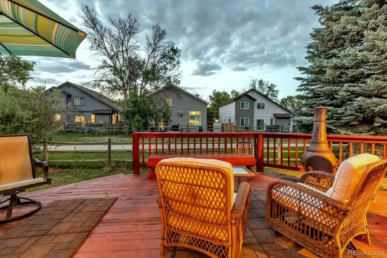
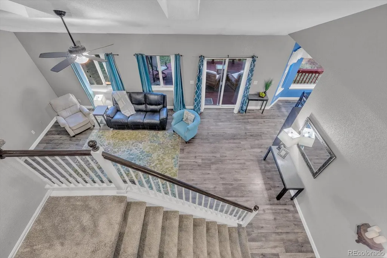
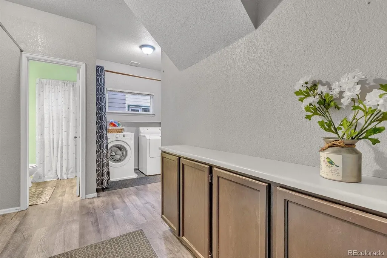
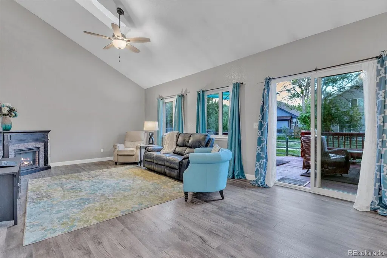
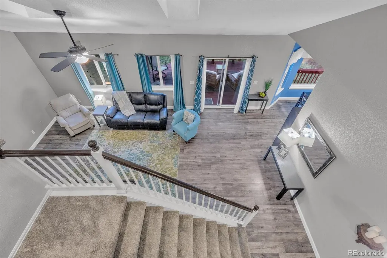
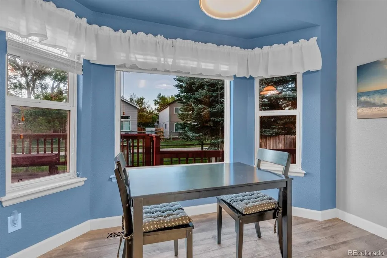
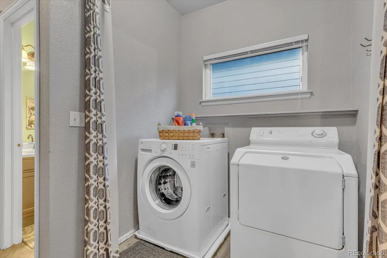
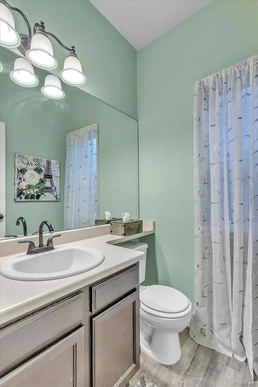
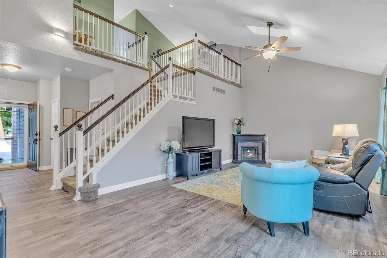
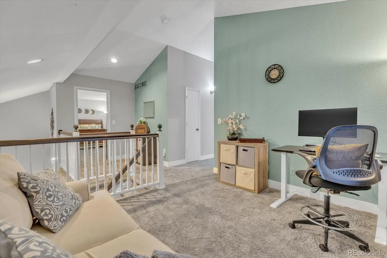
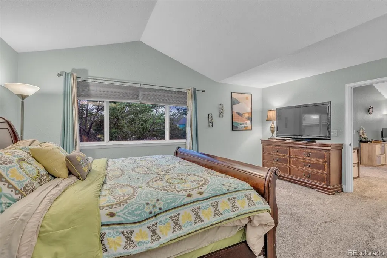
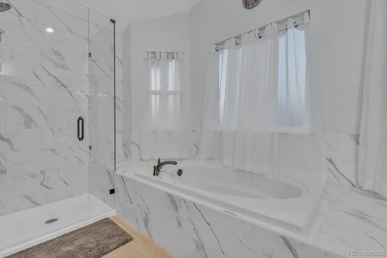
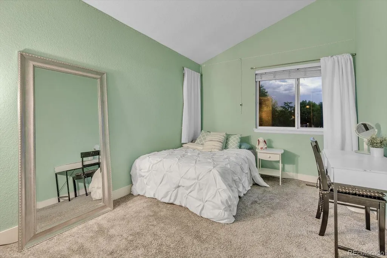
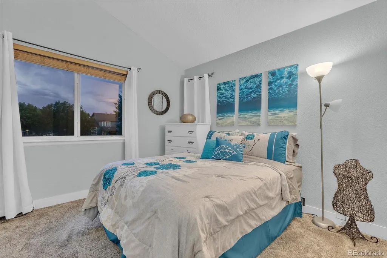
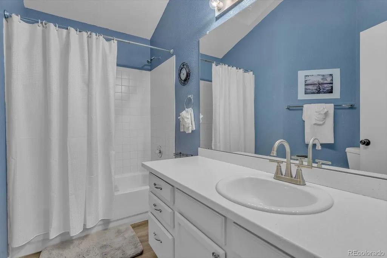
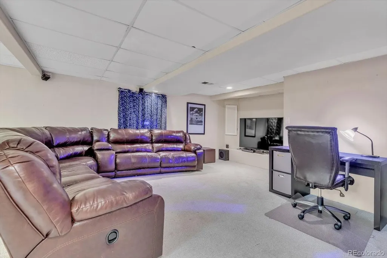
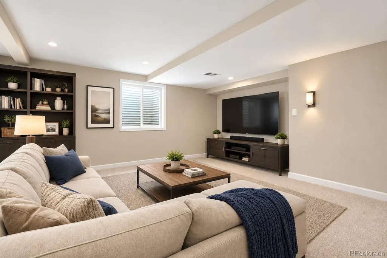
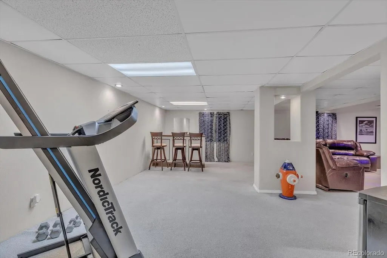
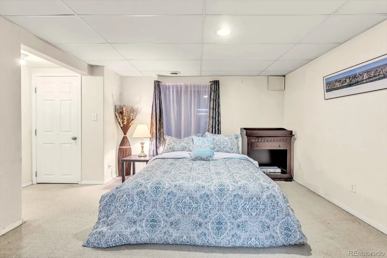
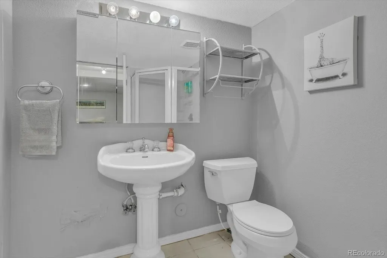
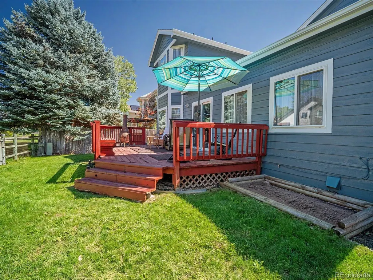
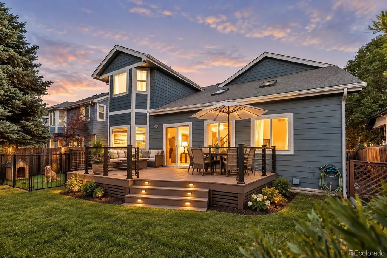
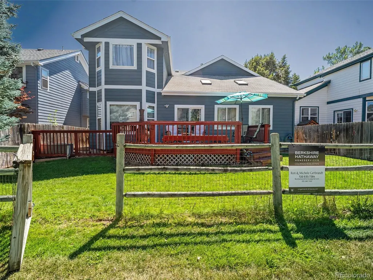
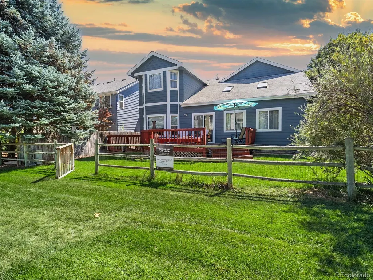
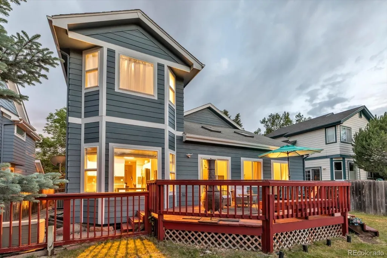
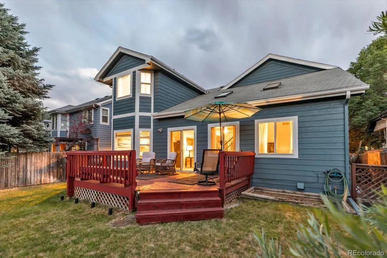
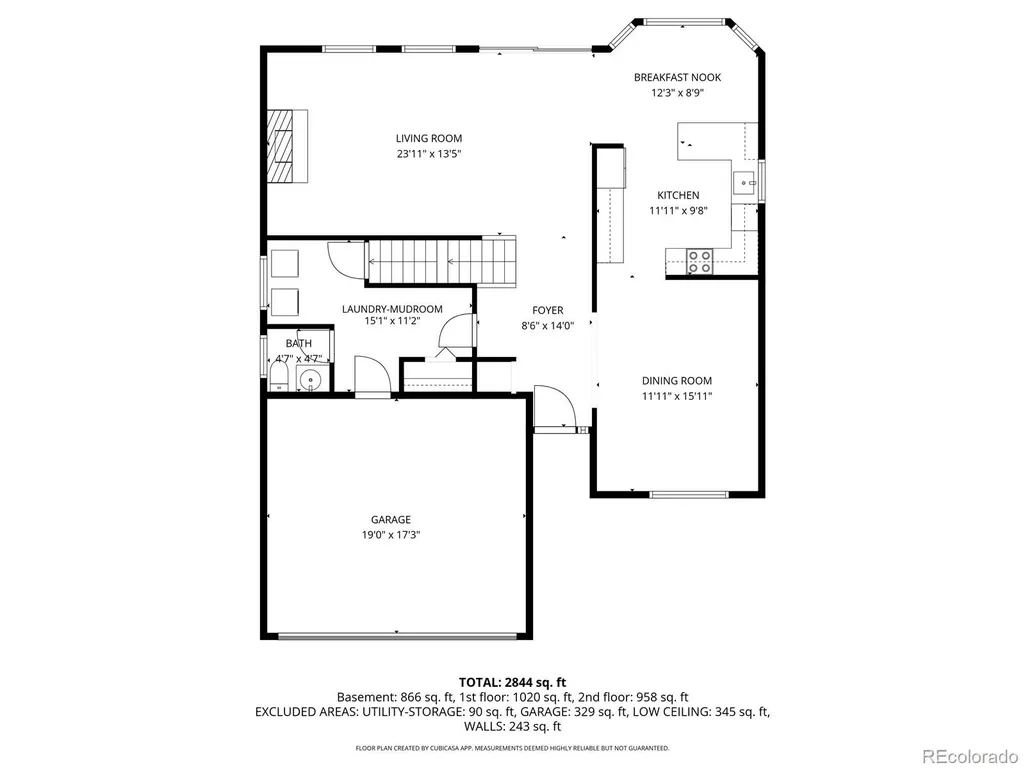
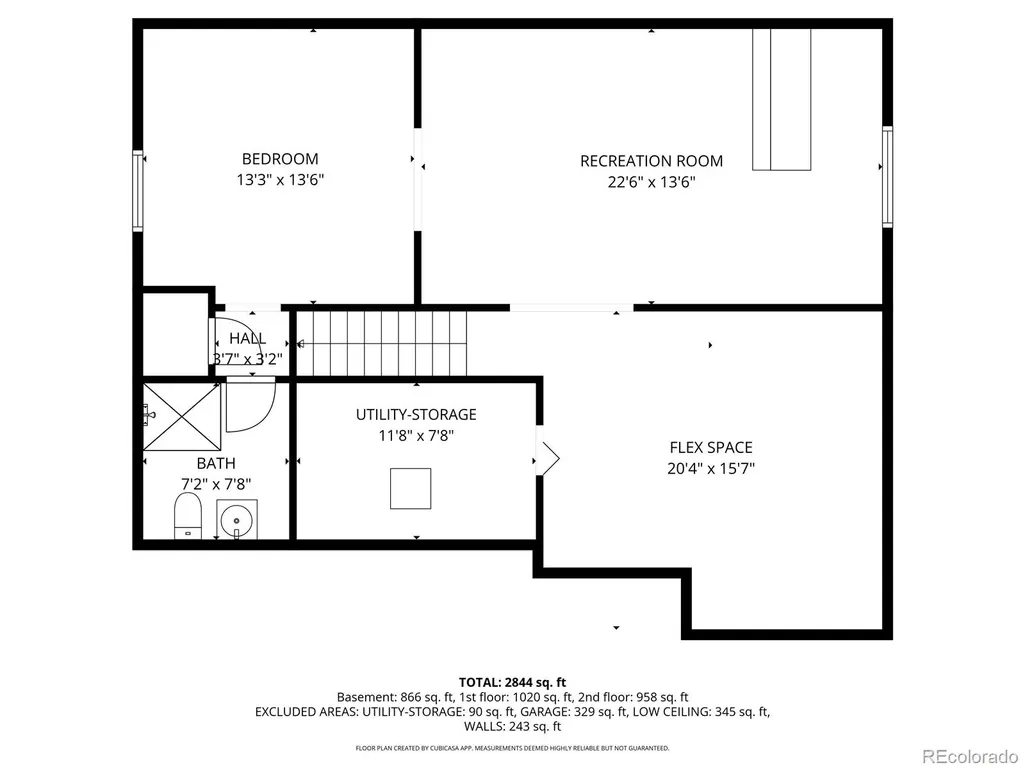
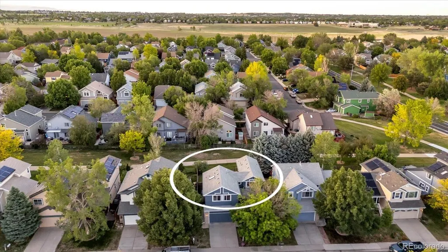
More space. More location. More value. More possibilities. Welcome to 4131 Snowbird Avenue, a spacious 4-bedroom, 4-bath Broomfield home offering three levels of versatile living, an updated interior and a backyard adjoining greenbelt space - no one behind you. Step inside to soaring ceilings, skylights and abundant natural light. Fresh paint, new luxury vinyl flooring and new carpet give the home a bright, refreshed feel. The remodeled kitchen features granite countertops, tile backsplash, newer appliances and generous storage, with all appliances included. Designed for real life, the main level also offers a large mudroom/laundry room and powder bath conveniently located off the 2-car garage, plus an entry coat closet and storage throughout. Upstairs, a spacious loft creates an ideal home office, playroom, study area or additional lounge. The generous primary suite features a walk-in closet and newly remodeled ensuite bath. Two additional bedrooms—including one with its own walk-in closet—share a remodeled full bathroom. Need even more room? The finished basement level expands the possibilities with a large recreation/flex space, additional bedroom, 3/4 bath with shower, two closets and extra storage. Private access from the garage adds even more flexibility - like an entire second living space. Outside, enjoy a fenced backyard and deck adjoining greenbelt space. New siding and exterior paint add to the home's refreshed appeal, while a newer HVAC system provides another important update. The 2-car garage includes additional built-in storage. With flexible spaces for working, playing, hosting and everyday living—and NO HOA—4131 Snowbird Ave. delivers an impressive amount of home in an established Broomfield neighborhood. 4 bedrooms. 4 bathrooms. Loft. Finished basement. Greenbelt setting. So many possibilities. Conveniently located near top-rated schools, shopping, dining, US-36, Denver, Boulder, and Interlocken.
| Elementary School | Middle School | High School |
|---|---|---|
| Mountain View Elementary School | Westlake Middle School | Legacy High School |
| Price History | |
|---|---|
| 9/10/2026 | Listed $630,000 |
| 9/22/2026 | 3$615,000 |
General Features
| Sewer | Public Sewer |
|---|---|
| Heating | Forced Air,Natural Gas |
| Cooling | Central Air |
| Utilities | Cable Available,Electricity Connected,Natural Gas Connected |
| Possession | Closing/DOD,Immediate |
| Roof | Composition |
| Appliances | Bar Fridge,Dishwasher,Disposal,Dryer,Freezer,Microwave,Oven,Range,Refrigerator,Washer |
| Zoning | R-PUD |
| Garage Spaces | 2 |
| Patio/Porch Features | Deck,Front Porch |
| Architectural Style | Traditional |
| Security Features | Carbon Monoxide Detector(s),Smoke Detector(s) |
| Construction Materials | Brick,Frame,Wood Siding |
| Exclusions | Seller personal property and staging items |
| Year Built | 1994 |
| Electric | 110V |
| Levels | Two |
| Property Subtype | Single Family Residence |
| Tax Year | 2025 |
| Ownership | Individual |
| County | Broomfield |
| Property Type | Residential |
| HOA | No |
| Attached Garage | Yes |
| Energy Efficient | Appliances,HVAC |
| Subdivision Name | Brandywine |
| Facing Direction | South |
| Full Baths | 2 |
| Status | Active |
| Directions | Use you favorite GPS directional application. |
| High School | Legacy |
| City | Broomfield |
| Entry Location | Ground |
| Senior Community Y/N | No |
| High School District | Adams 12 5 Star Schl |
| Lot Size Units | Square Feet |
| Lot Size Square Feet | 4500 |
| Listing Terms | Cash,Conventional,FHA,VA Loan |
| Elementary School | Mountain View |
| Tax Annual Amount | 5286 |
| Home Warranty Y/N | No |
| Middle/Junior High School | Westlake |
| Property Condition | Updated/Remodeled |
| Structure Type | House |
| Standard Status | Active |
| Occupancy Type | Owner |
| Middle/Junior School District | Adams 12 5 Star Schl |
| Elementary School District | Adams 12 5 Star Schl |
Interior Features
| Interior Amenities | Breakfast Bar,Ceiling Fan(s),Eat-in Kitchen,Entrance Foyer,Five Piece Bath,Granite Counters,High Ceilings,High Speed Internet,Open Floorplan,Primary Suite,Vaulted Ceiling(s),Walk-In Closet(s) |
|---|---|
| Basement | Bath/Stubbed,Finished,Full,Interior Entry |
| Flooring | Carpet,Laminate,Tile |
| Furnished Y/N | Unfurnished |
| Basement (Y/N) | Yes |
| Window Features | Bay Window(s),Double Pane Windows,Egress Windows,Skylight(s),Window Coverings,Window Treatments |
| Above Grade Finished Area | 2258 |
| Half Baths | 1 |
| 3/4 Baths | 1 |
| Total Bedrooms | 4 |
| Below Grade Finished Area | 1022 |
| Main Level Bathrooms | 1 |
| Total Baths | 4 |
Exterior Features
| Exterior Amenities | Private Yard,Rain Gutters |
|---|---|
| Fencing | Full |
| Parking Features | Concrete,Dry Walled,Storage |
| Lot Features | Greenbelt,Landscaped,Level,Sprinklers In Front,Sprinklers In Rear |
| Water Source | Public |
| Total Parking | 2 |
| Lot Size Area | 4500 |
| Foundation Details | Concrete Perimeter |
| Building Area Total | 3347 |
| Lot Size Acres | 0.1 |
| Road Surface Type | Paved |
| Road Frontage Type | Public |
| Road Responsibility | Public Maintained Road |
| Horse Y/N | No |
Amenities
- Foreclosure
- Views
- Short Sale
- New Construction
- Adult 55+
- Lease To Own
- No HOA Fees
- Furnished
- Primary On Main
- Air Conditioning
- Seller Finance
- Green
- Fixer Upper
- Horse
- Golf
- Fireplace
- Deck
- Garage
- Basement
- Pool
Property vs Single Family Average in 80020
Price
Taxes
Year Built
Visits


 Information deemed reliable but not guaranteed by the MLS. © 2026 Information and Real Estate Services, LLC.
Information source: Information and Real Estate Services, LLC. Provided for limited non-commercial use only under IRES Rules. © Copyright IRES.
The information being provided is for the consumers personal, non-commercial use and may not be used for any purpose other than to identify prospective properties consumer may be interested in purchasing.
The IRES, LLC Data on this
Information deemed reliable but not guaranteed by the MLS. © 2026 Information and Real Estate Services, LLC.
Information source: Information and Real Estate Services, LLC. Provided for limited non-commercial use only under IRES Rules. © Copyright IRES.
The information being provided is for the consumers personal, non-commercial use and may not be used for any purpose other than to identify prospective properties consumer may be interested in purchasing.
The IRES, LLC Data on this
 The real estate listing information and related content displayed on this site is provided exclusively for consumers’ personal, non-commercial use and may not be used for any purpose other than to identify prospective properties consumers may be interested in purchasing. This information and related content is deemed reliable but is not guaranteed accurate by elevateMLS.
 Copyright © 2026 Altitude MLS, Inc., a wholly owned subsidiary of Altitude REALTORS®. All rights reserved. The information being provided is for the consumer's non-commercial, personal use and may not be used for any purpose other than to identify prospective properties consumer may be interested in purchasing. The information provided is not guaranteed and should be independently verified. You may not reprint or redistribute the information, in whole or in part, without the expressed written
