
Waterfront - Golf Course






Address
3926 N State Highway 67, Sedalia, CO
Price
$ 999,999
Property Attributes
- MLS#4460245
- TypeSingle Family
- Listing Status Active
- CountyDOUGLAS
- CitySedalia
- NeighborhoodSedalia
- Zip80135
- StyleHouse
- Year Built1899
- Taxes$ 4847
- Price$ 999,999
- Bedrooms4
- Full Bathrooms2
- Half Bathrooms0
- Sqr Footage2689
- Lot Size6.75 Acres
Data Source:
REColorado (MTOMLS)
Property Description
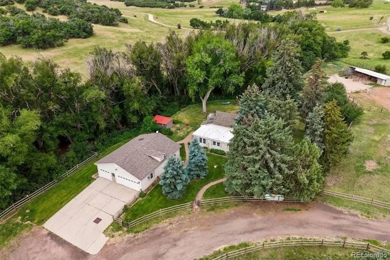
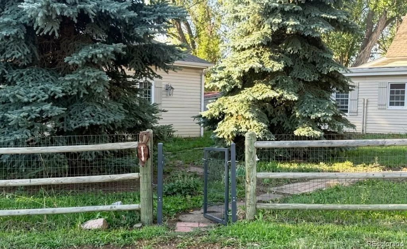
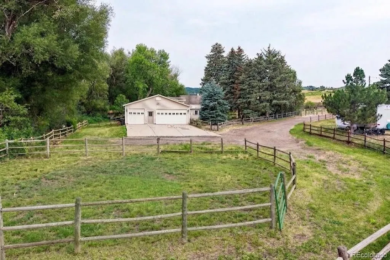
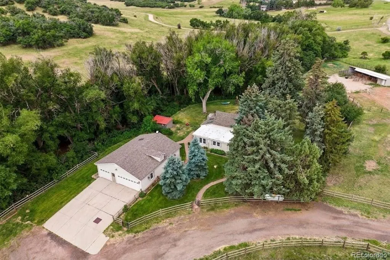
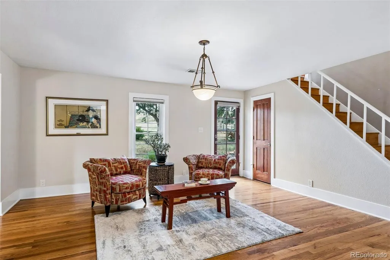
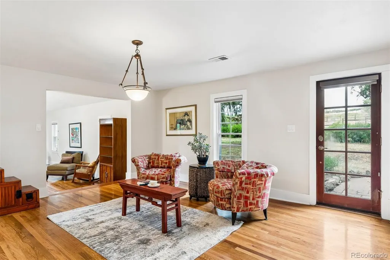
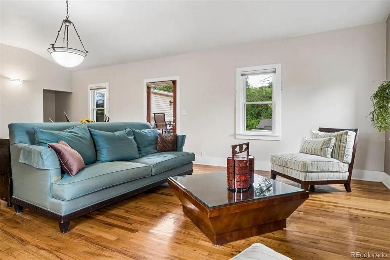
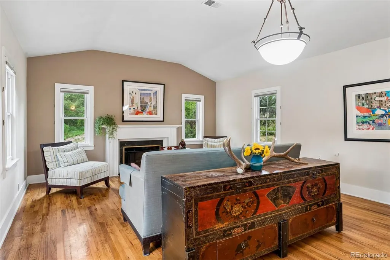
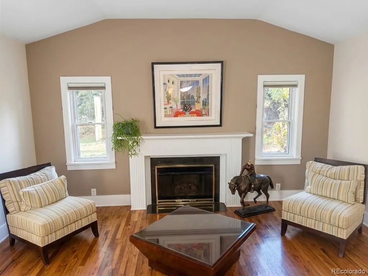
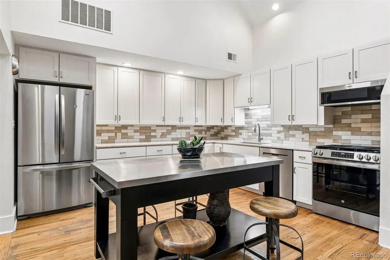
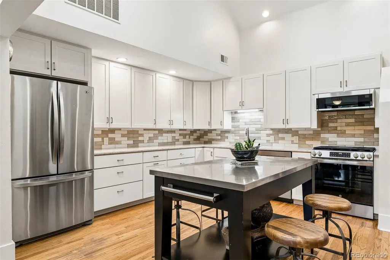
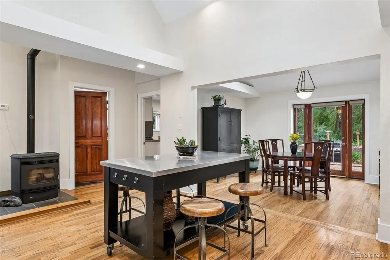
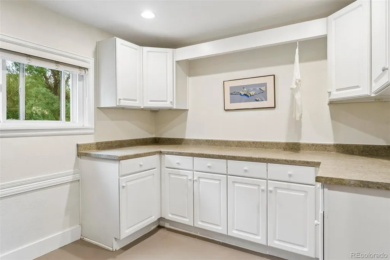
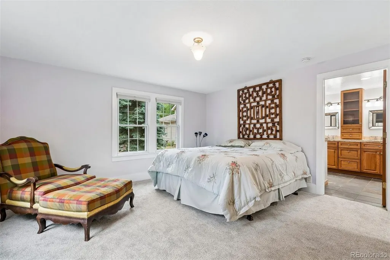
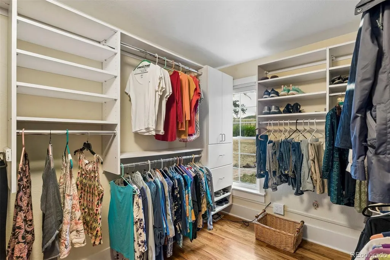
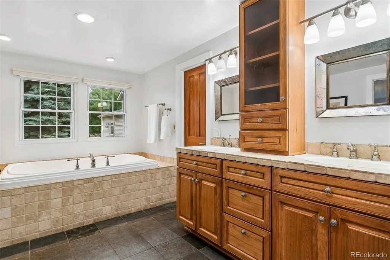
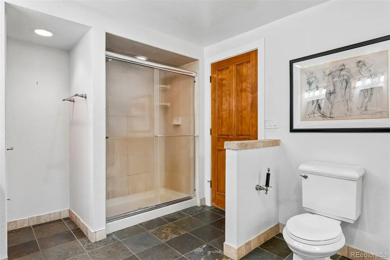
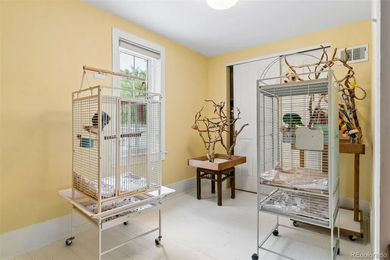
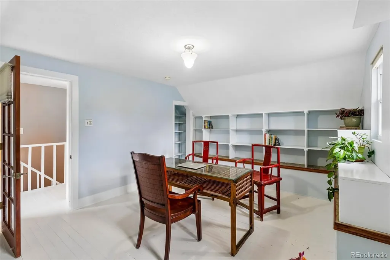
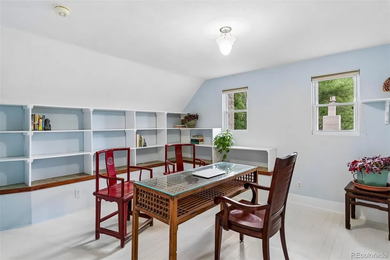
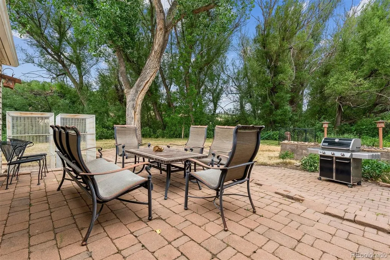
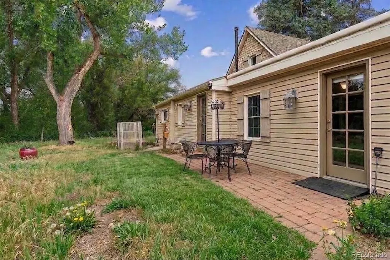
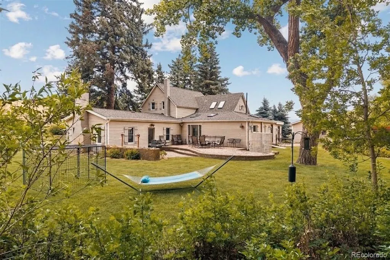
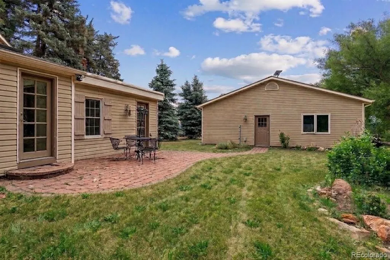
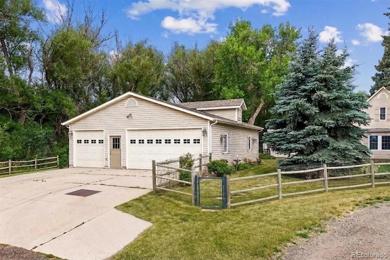
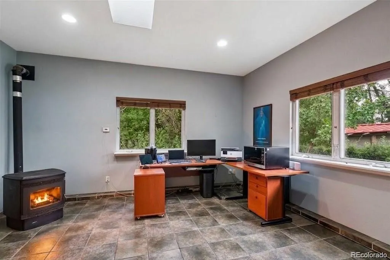
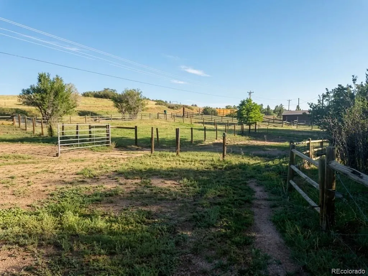
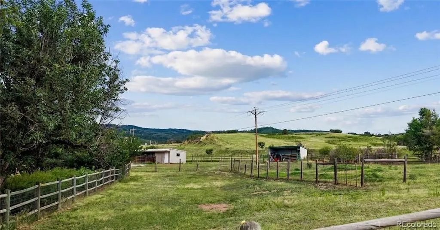
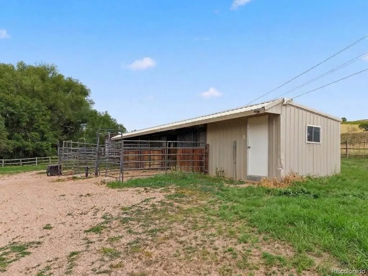
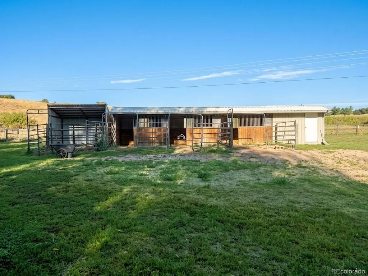
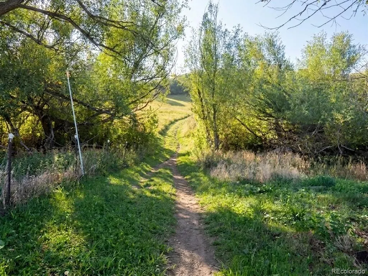
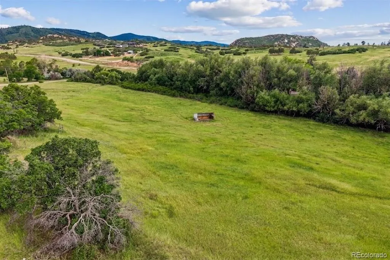
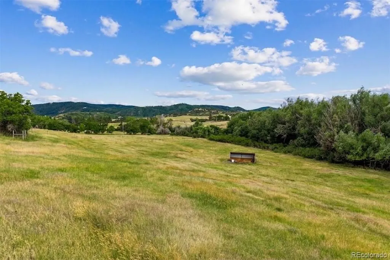
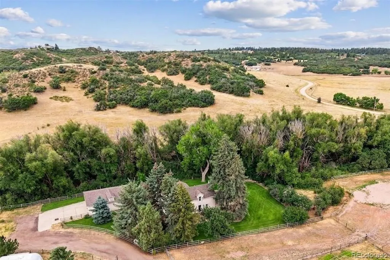
Built in 1899, this exceptional historic 4 bedroom, 3 bath home on 6.77 acres in the quaint small town of Sedalia, CO is perfect for those looking for a home with true personality, equestrian amenities & outdoor adventure. Notice the cozy entry sitting room and formal living room w/natural hardwood floors and a gas fireplace for chilly evenings. Built for function & style, the remodeled gourmet kitchen features 55” high custom cabinetry, quartz countertops w/decorative backsplash, an undermount sink, gas stove, high ceilings and a formal dining room with bright skylights overhead. Main-floor primary suite serves as a peaceful retreat with a spacious walk-in cl & an en-suite bathroom with radiant heat. Upstairs, two charming, vintage-inspired bedrooms accommodate family or guests. The large main-floor laundry room has cabinets, counter space, W & D and a utility sink. Check out the whole-house water filtration system! A highlight of this estate is the massive 1,300-sq-ft detached 3-car garage, ideal for collectors, builders, or hobbyists. This finished outbuilding features a large private office, cozy pellet stove, fabulous skylight and an additional finished room that could be utilized as a 5th bedroom, secondary office, or storage area. This gorgeous home is situated on a publicly maintained, paved road with no HOA restrictions! Adjacent property next door to the south is currently offered at $3+M....homes keep their value in this little town! Designed for horse enthusiasts, the acreage provides 3-stalls, hay storage, tack room, a dry creek & an expansive back pasture. Best of all, only minutes to outlet mall with over 100 designer stores plus dining, golfing and tons of city amenities! Outdoor lovers can enjoy easy access to Pike Natl Forest, Rampart Range OHV trails & gold-medal fly fishing on the South Platte River. It has it all! You're going to love this very charming home in the most cherished little town.
| Elementary School | Middle School | High School |
|---|---|---|
| Sedalia Elementary School | Castle Rock Middle School | Castle View High School |
| Price History | |
|---|---|
| 8/4/2026 | Listed $999,999 |
General Features
| Sewer | Septic Tank |
|---|---|
| Heating | Propane,Wood Stove |
| Cooling | Other |
| Utilities | Cable Available,Electricity Connected,Phone Available |
| Possession | Closing/DOD |
| Roof | Composition |
| Appliances | Dishwasher,Disposal,Oven,Refrigerator |
| Zoning | A1 |
| Garage Spaces | 3 |
| Patio/Porch Features | Patio |
| Security Features | Carbon Monoxide Detector(s) |
| Construction Materials | Vinyl Siding |
| Exclusions | Sellers personal Property |
| Year Built | 1899 |
| View | Meadow,Mountain(s),Water |
| Levels | Two |
| Property Subtype | Single Family Residence |
| Tax Year | 2025 |
| Ownership | Individual |
| Waterfront Features | Stream |
| County | Douglas |
| Property Type | Residential |
| HOA | No |
| Attached Garage | No |
| Subdivision Name | Sedalia |
| Full Baths | 2 |
| Status | Active |
| Directions | Follow GPS |
| High School | Castle View |
| City | Sedalia |
| Senior Community Y/N | No |
| High School District | Douglas RE-1 |
| Lot Size Units | Acres |
| Lot Size Square Feet | 294030 |
| Listing Terms | Cash,Conventional |
| Elementary School | Sedalia |
| Tax Annual Amount | 4847 |
| Middle/Junior High School | Castle Rock |
| Property Condition | Updated/Remodeled |
| Virtual Tour | https://www.listingsmagic.com/sps/tour-slider/index.php?property_ID=284857&ld_reg=Y |
| Structure Type | House |
| Standard Status | Active |
| Occupancy Type | Owner |
| Middle/Junior School District | Douglas RE-1 |
| Elementary School District | Douglas RE-1 |
Interior Features
| Interior Amenities | Built-in Features,Eat-in Kitchen,Entrance Foyer,High Ceilings,In-Law Floorplan,Jack & Jill Bathroom,Pantry,Primary Suite,Quartz Counters,Smoke Free,Vaulted Ceiling(s),Walk-In Closet(s) |
|---|---|
| Basement | Cellar |
| Flooring | Wood |
| Total Fireplaces | 3 |
| Fireplace Features | Gas Log,Kitchen,Living Room,Pellet Stove,Recreation Room |
| Basement (Y/N) | No |
| Window Features | Skylight(s) |
| Above Grade Finished Area | 2689 |
| Laundry Features | Sink |
| Total Bedrooms | 4 |
| Main Level Bedrooms | 2 |
| Main Level Bathrooms | 2 |
| Total Baths | 2 |
Exterior Features
| Exterior Amenities | Fire Pit,Garden,Private Yard |
|---|---|
| Fencing | Fenced Pasture,Partial |
| Parking Features | Concrete,Finished Garage,Lighted,Oversized,Storage |
| Lot Features | Level,Many Trees,Meadow,Secluded,Suitable For Grazing |
| Water Source | Private,Well |
| Total Parking | 3 |
| Lot Size Area | 6.75 |
| Building Area Total | 2689 |
| Lot Size Acres | 6.75 |
| Road Surface Type | Paved |
| Road Frontage Type | Public |
| Road Responsibility | Public Maintained Road |
| Horse Y/N | Yes |
| Horse Amenities | Loafing Shed,Paddocks,Pasture,Tack Room |
Amenities
- Foreclosure
- Views
- Short Sale
- New Construction
- Adult 55+
- Lease To Own
- No HOA Fees
- Furnished
- Primary On Main
- Air Conditioning
- Seller Finance
- Green
- Fixer Upper
- Horse
- Golf
- Fireplace
- Deck
- Garage
- Basement
- Pool
Property vs Single Family Average in 80135
Price
Taxes
Year Built
Visits



 Information deemed reliable but not guaranteed by the MLS. © 2026 Information and Real Estate Services, LLC.
Information source: Information and Real Estate Services, LLC. Provided for limited non-commercial use only under IRES Rules. © Copyright IRES.
The information being provided is for the consumers personal, non-commercial use and may not be used for any purpose other than to identify prospective properties consumer may be interested in purchasing.
The IRES, LLC Data on this
Information deemed reliable but not guaranteed by the MLS. © 2026 Information and Real Estate Services, LLC.
Information source: Information and Real Estate Services, LLC. Provided for limited non-commercial use only under IRES Rules. © Copyright IRES.
The information being provided is for the consumers personal, non-commercial use and may not be used for any purpose other than to identify prospective properties consumer may be interested in purchasing.
The IRES, LLC Data on this
 Copyright © 2026 Altitude MLS, Inc., a wholly owned subsidiary of Altitude REALTORS®. All rights reserved. The information being provided is for the consumer's non-commercial, personal use and may not be used for any purpose other than to identify prospective properties consumer may be interested in purchasing. The information provided is not guaranteed and should be independently verified. You may not reprint or redistribute the information, in whole or in part, without the expressed written
