
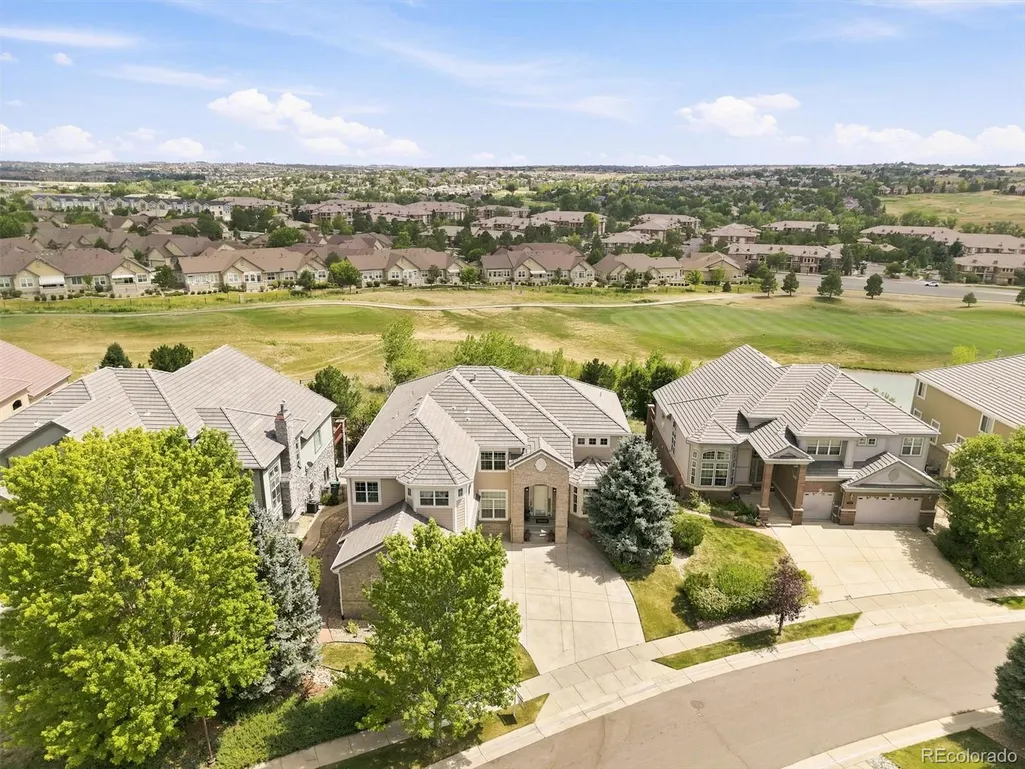
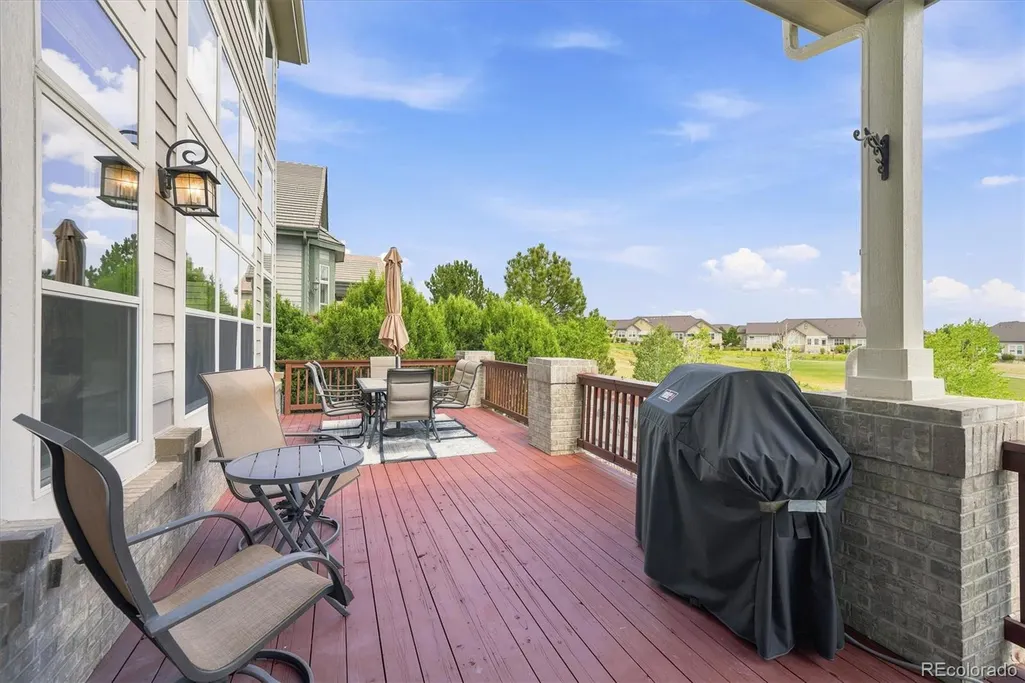
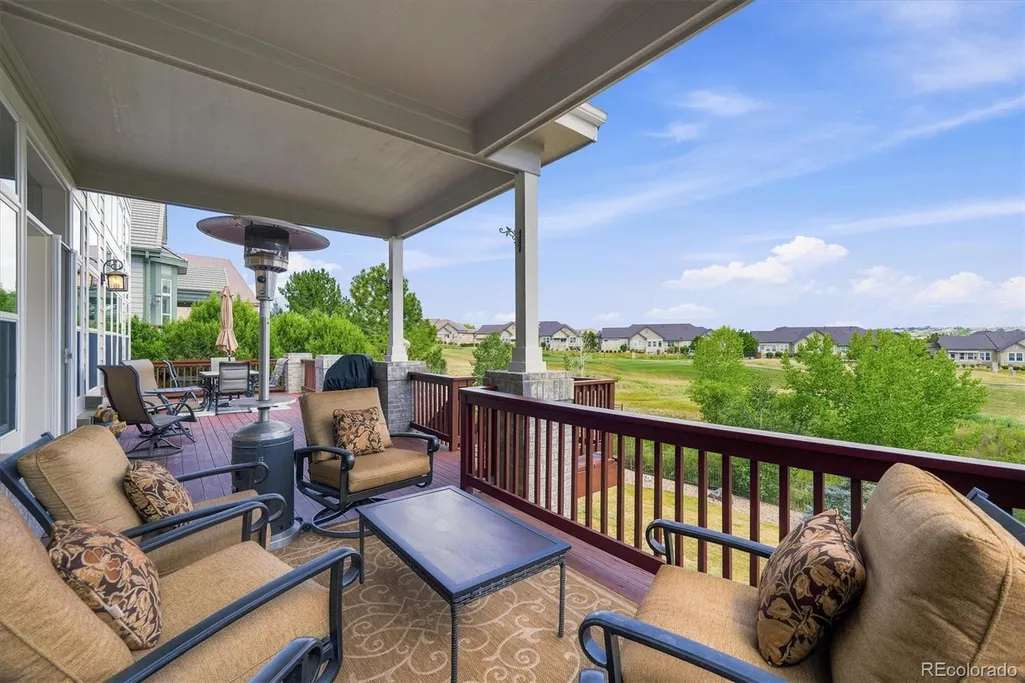
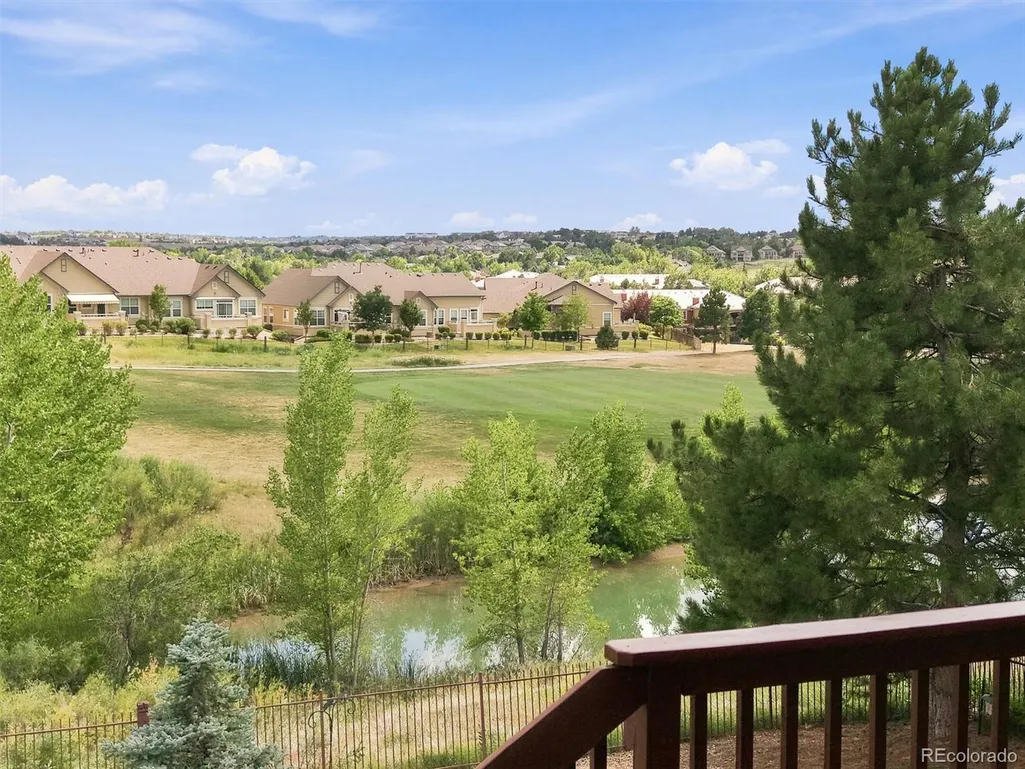
Views - Golf Course


















Address
6558 S Riviera Way, Aurora, CO
Price
$ 1,225,000
Property Attributes
- MLS#3561731
- TypeSingle Family
- Listing Status Active
- CountyARAPAHOE
- CityAurora
- NeighborhoodSaddle Rock North
- Zip80016
- StyleTraditional
- Year Built2001
- Taxes$ 9800
- Price$ 1,225,000
- Bedrooms6
- Full Bathrooms4
- Half Bathrooms1
- Sqr Footage6954
- Lot Size0.31 Acres
Data Source:
REColorado (MTOMLS)
Property Description
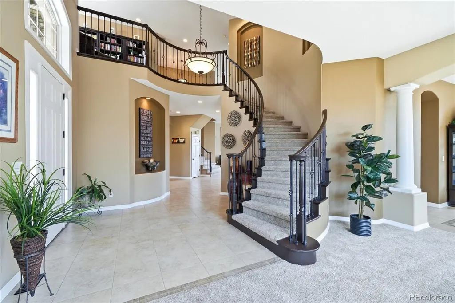
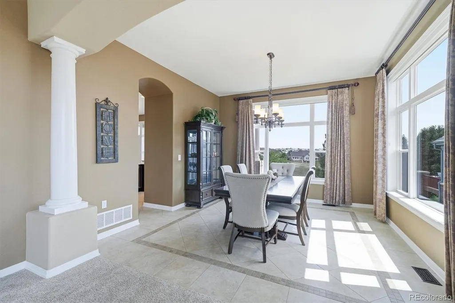
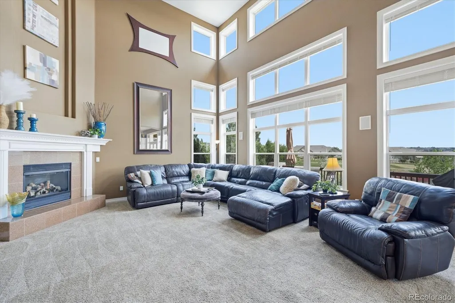
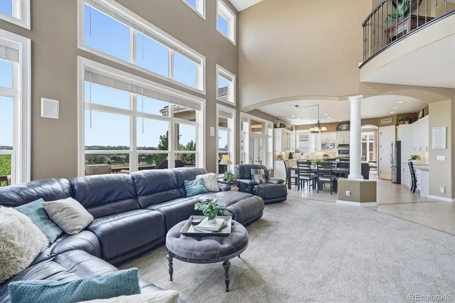
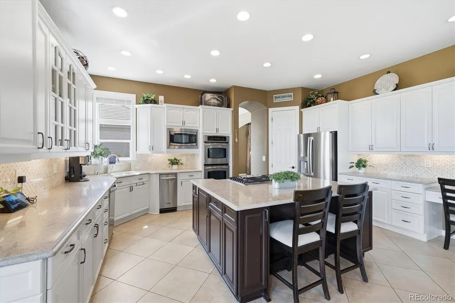
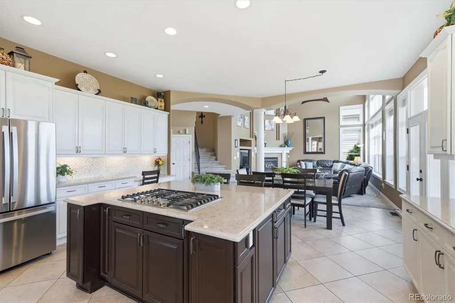
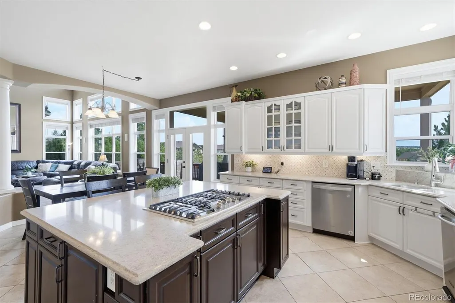
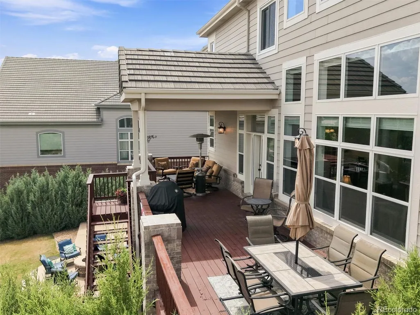
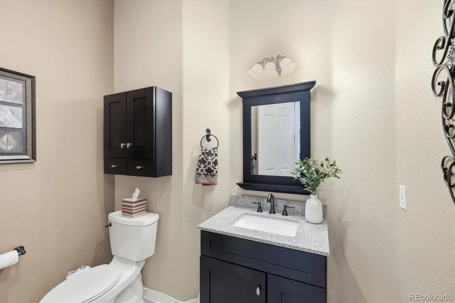
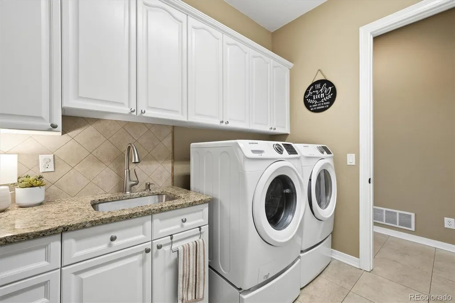
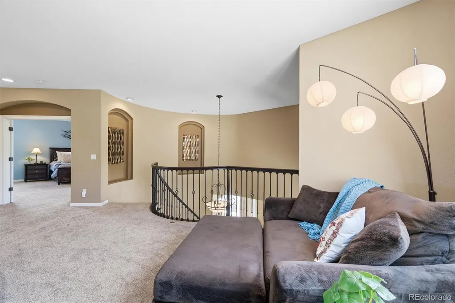
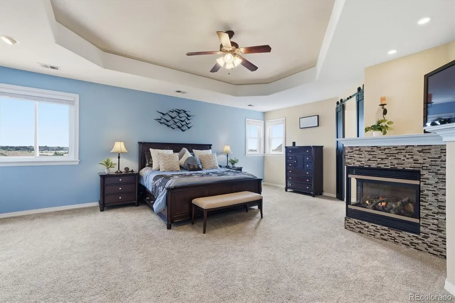
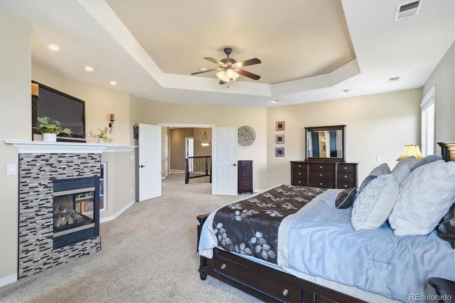
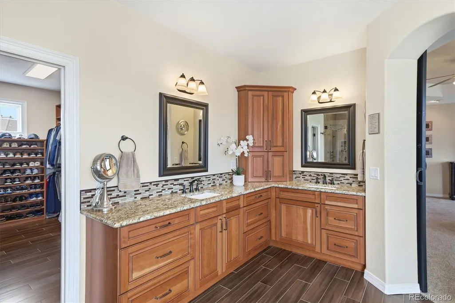
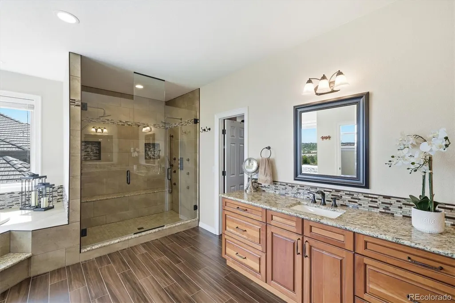
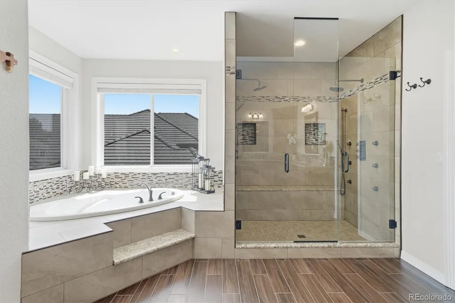
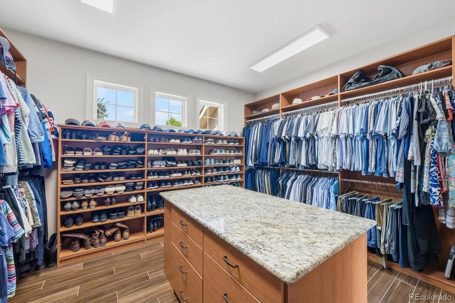
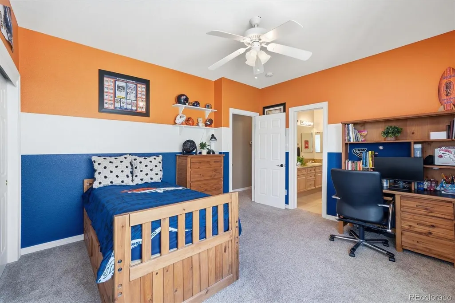
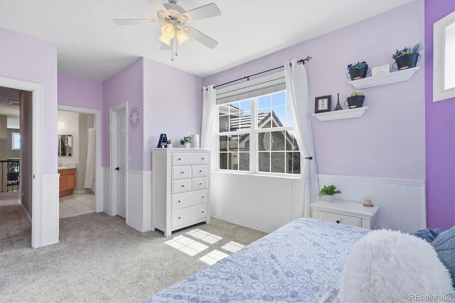
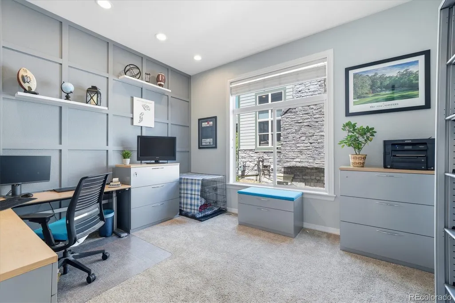
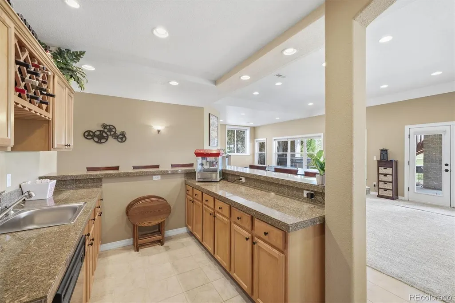
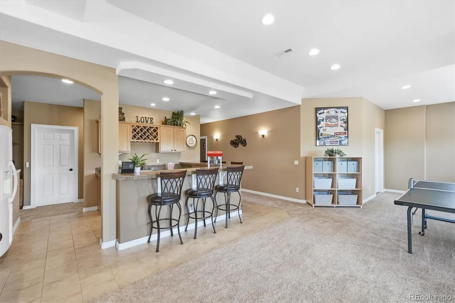
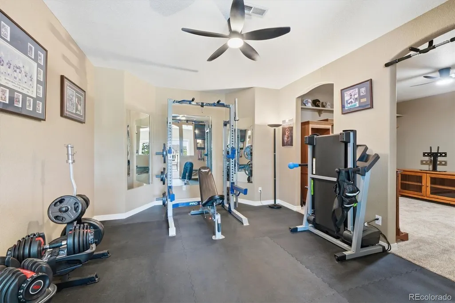
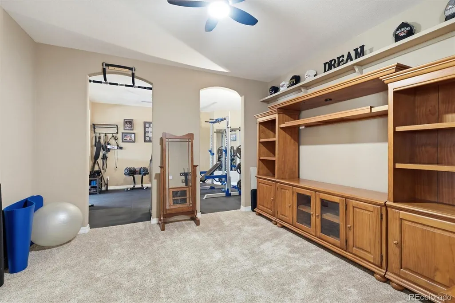
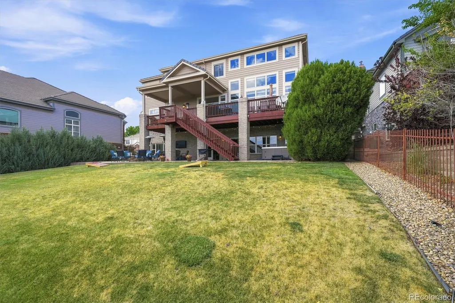
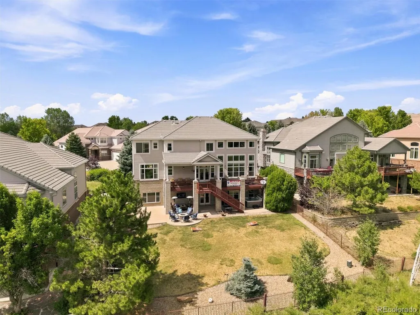
Stunning Saddle Rock North home offering 6 bedrooms, 5 bathrooms, over 6,700 finished square feet, and a finished walkout basement backing to the 9th green of Saddle Rock Golf Course! A grand foyer with dual staircases and wrought-iron balusters creates an unforgettable first impression, and updated tile floors leads to elegant formal living & dining rooms. The gourmet kitchen is designed for both everyday living and entertaining, featuring abundant 42-inch white cabinetry, quartz countertops, stainless steel appliances, pantry, large center island, and sunny breakfast nook. The impressive two-story family room showcases cathedral ceilings, a gas fireplace, and a dramatic wall of windows framing beautiful golf course views. Step onto the spacious deck, perfect for year-round grilling and outdoor entertaining. A main-floor study offers flexibility as a home office, homework space, or optional main-floor bedroom. A powder bath and laundry room complete the main level. Upstairs, the luxurious primary suite features a cozy gas fireplace, an expansive walk-in closet with custom organizers and center island, and a beautifully updated spa-inspired five-piece bath with an oversized dual-head shower. The second bedroom enjoys a private en-suite bath, while bedrooms three and four share a Jack-and-Jill bath. The finished walkout basement is an entertainer's dream with a huge recreation room, wet bar with full-size refrigerator and dishwasher, third gas fireplace, and ample space for game days and gatherings. You'll also find a sixth bedroom, full bath, a home gym, and three separate storage areas. Walk outside to the backyard featuring a hot tub, gas firepit and TV on the patio - perfect for Colorado evenings and breathtaking sunsets - and an area for a basketball court . Ideally located near shopping, restaurants, grocery stores, top-rated schools, Southlands Mall, and with convenient access to DTC, DIA, & Downtown Denver. Don't miss this exceptional Saddle Rock North home!
| Elementary School | Middle School | High School |
|---|---|---|
| Creekside Elementary School | Liberty Middle School | Grandview High School |
| Price History | |
|---|---|
| 7/18/2026 | Listed $1,269,900 |
| 8/27/2026 | 4$1,225,000 |
General Features
| Sewer | Public Sewer |
|---|---|
| Heating | Forced Air |
| Cooling | Central Air |
| Possession | Close Plus 3 to 5 Days,Negotiable |
| Roof | Concrete |
| Appliances | Cooktop,Dishwasher,Double Oven,Microwave,Refrigerator,Trash Compactor |
| HOA Fee | 176 |
| Garage Spaces | 3 |
| Association Fee Includes | Recycling,Trash |
| Patio/Porch Features | Covered,Deck,Patio |
| Architectural Style | Traditional |
| Security Features | Carbon Monoxide Detector(s),Security System,Smoke Detector(s) |
| Construction Materials | Brick,Frame |
| Exclusions | Washer and dryer,EV charger,flat screen TVs (mounts and brackets are included),and freezer |
| Year Built | 2001 |
| View | Golf Course,Mountain(s) |
| Levels | Two |
| Property Subtype | Single Family Residence |
| Tax Year | 2025 |
| Ownership | Individual |
| Assoc Fee Paid Per | Quarterly |
| County | Arapahoe |
| Property Type | Residential |
| Association Amenities | Clubhouse,Pool,Tennis Court(s) |
| HOA | Yes |
| Attached Garage | Yes |
| Subdivision Name | Saddle Rock North |
| Facing Direction | West |
| Full Baths | 4 |
| Status | Active |
| Directions | GPS |
| High School | Grandview |
| City | Aurora |
| Association Name | Saddle Rock North - MSI |
| Senior Community Y/N | No |
| High School District | Cherry Creek 5 |
| Lot Size Units | Square Feet |
| Lot Size Square Feet | 13286 |
| Listing Terms | Cash,Conventional,FHA,VA Loan |
| Spa Features | Bath |
| Elementary School | Creekside |
| Tax Annual Amount | 9800 |
| Middle/Junior High School | Liberty |
| Virtual Tour | https://media.cineflyfilms.com/6558-S-Riviera-Way/idx |
| Structure Type | House |
| Standard Status | Active |
| Occupancy Type | Owner |
| Middle/Junior School District | Cherry Creek 5 |
| Elementary School District | Cherry Creek 5 |
Interior Features
| Interior Amenities | Ceiling Fan(s),Eat-in Kitchen,Entrance Foyer,Five Piece Bath,Granite Counters,Jack & Jill Bathroom,Kitchen Island,Pantry,Primary Suite,Quartz Counters,Hot Tub,Walk-In Closet(s),Wet Bar |
|---|---|
| Basement | Finished,Full,Walk-Out Access |
| Flooring | Carpet,Tile |
| Total Fireplaces | 3 |
| Fireplace Features | Basement,Family Room,Gas,Primary Bedroom |
| Basement (Y/N) | Yes |
| Window Features | Window Coverings |
| Above Grade Finished Area | 4594 |
| Half Baths | 1 |
| Laundry Features | Sink,In Unit |
| Total Bedrooms | 6 |
| Below Grade Finished Area | 2122 |
| Main Level Bedrooms | 1 |
| Main Level Bathrooms | 1 |
| Total Baths | 5 |
Exterior Features
| Exterior Amenities | Private Yard |
|---|---|
| Fencing | Full |
| Parking Features | 220 Volts |
| Lot Features | Greenbelt,Level,On Golf Course,Open Space |
| Water Source | Public |
| Total Parking | 3 |
| Lot Size Area | 13286 |
| Building Area Total | 6954 |
| Lot Size Acres | 0.31 |
Amenities
- Foreclosure
- Views
- Short Sale
- New Construction
- Adult 55+
- Lease To Own
- No HOA Fees
- Furnished
- Primary On Main
- Air Conditioning
- Seller Finance
- Green
- Fixer Upper
- Horse
- Golf
- Fireplace
- Deck
- Garage
- Basement
- Pool
Property vs Single Family Average in 80016
Price
Taxes
Year Built
Visits
 The content relating to real estate for sale in this Web site comes in part from the Internet Data eXchange (IDX) program of METROLIST, INC., DBA RECOLORADO©. Real estate listings held by brokers other than Berkshire Hathaway HomeServices Colorado Real Estate are marked with the IDX Logo. This information is being provided for the consumers' personal, non-commercial use and may not be used for any other purpose. All information subject to change and should be independently verified. September

 Information deemed reliable but not guaranteed by the MLS. © 2026 Information and Real Estate Services, LLC.
Information source: Information and Real Estate Services, LLC. Provided for limited non-commercial use only under IRES Rules. © Copyright IRES.
The information being provided is for the consumers personal, non-commercial use and may not be used for any purpose other than to identify prospective properties consumer may be interested in purchasing.
The IRES, LLC Data on this
Information deemed reliable but not guaranteed by the MLS. © 2026 Information and Real Estate Services, LLC.
Information source: Information and Real Estate Services, LLC. Provided for limited non-commercial use only under IRES Rules. © Copyright IRES.
The information being provided is for the consumers personal, non-commercial use and may not be used for any purpose other than to identify prospective properties consumer may be interested in purchasing.
The IRES, LLC Data on this
 The real estate listing information and related content displayed on this site is provided exclusively for consumers’ personal, non-commercial use and may not be used for any purpose other than to identify prospective properties consumers may be interested in purchasing. This information and related content is deemed reliable but is not guaranteed accurate by elevateMLS.
 Copyright © 2026 Altitude MLS, Inc., a wholly owned subsidiary of Altitude REALTORS®. All rights reserved. The information being provided is for the consumer's non-commercial, personal use and may not be used for any purpose other than to identify prospective properties consumer may be interested in purchasing. The information provided is not guaranteed and should be independently verified. You may not reprint or redistribute the information, in whole or in part, without the expressed written
