
Price Reduction - Golf Course



Address
18971 E Mercer Drive, Aurora, CO
Price
$ 444,900
Property Attributes
- MLS#2084136
- TypeSingle Family
- Listing Status Active
- CountyARAPAHOE
- CityAurora
- NeighborhoodHampden Hills At Aurora Sub 7th Flg
- Zip80013
- StyleTraditional
- Year Built1982
- Taxes$ 1694
- Price$ 444,900
- Bedrooms3
- Full Bathrooms2
- Half Bathrooms0
- Sqr Footage1466
- Lot Size0.19 Acres
Data Source:
REColorado (MTOMLS)
Property Description
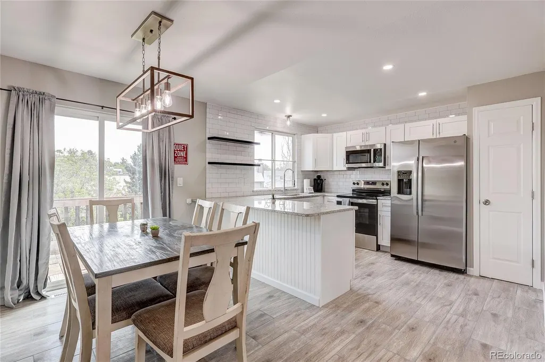
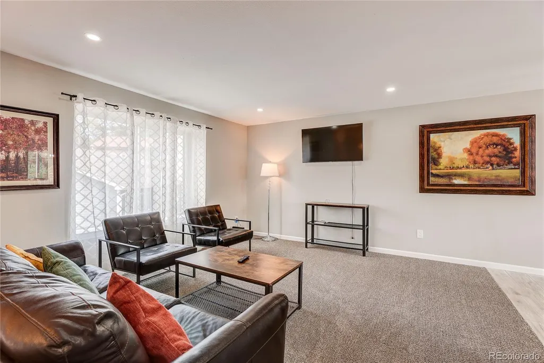
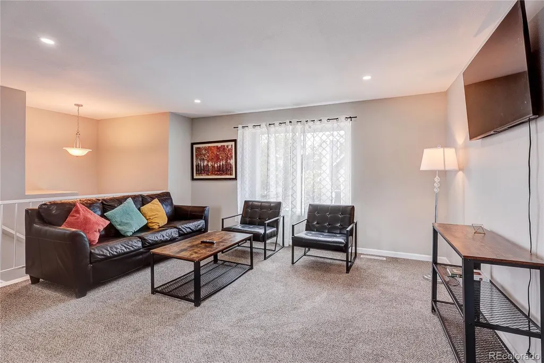
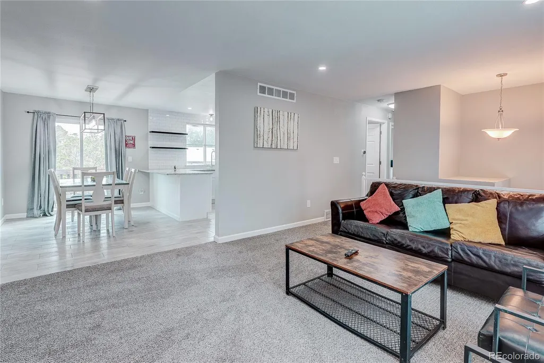
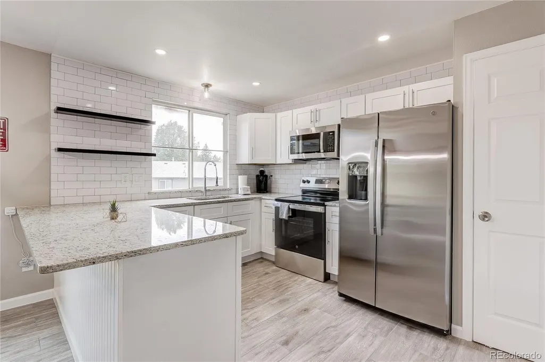
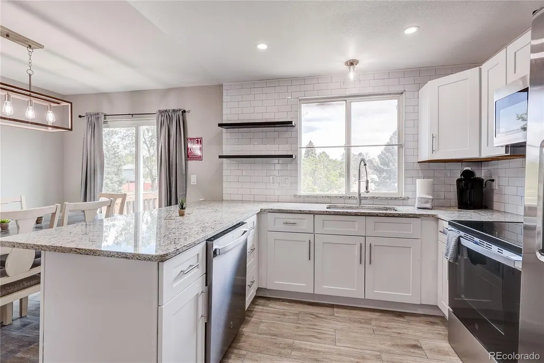
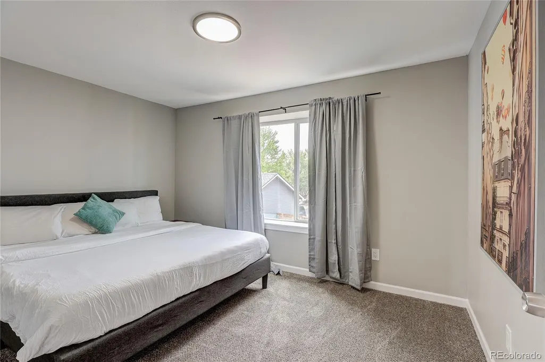
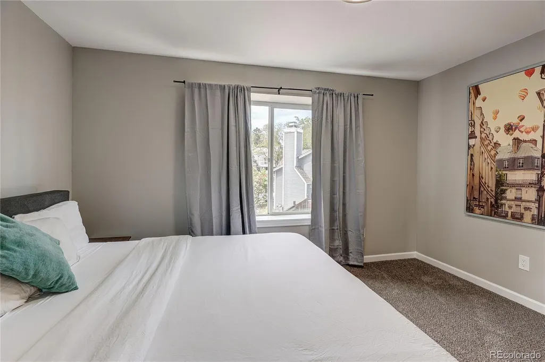
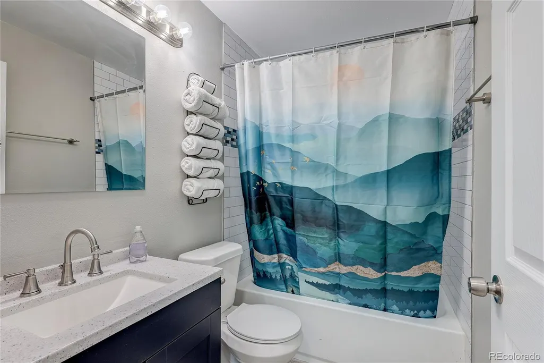
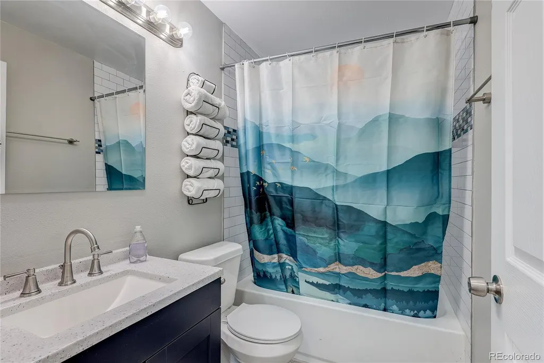
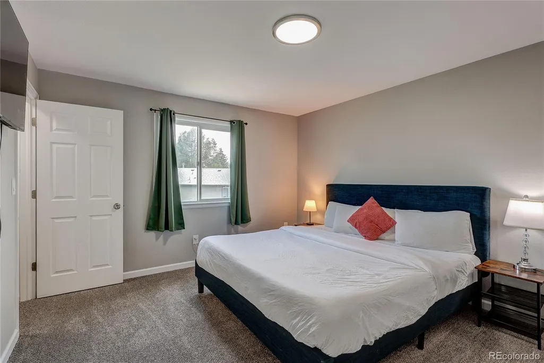
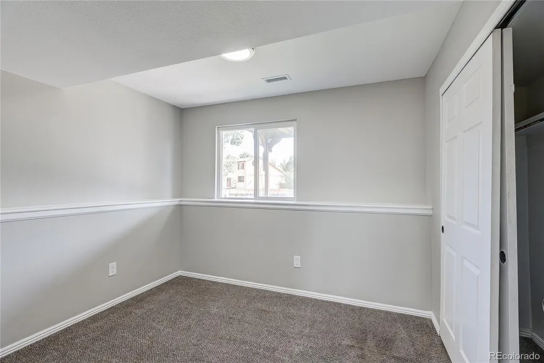
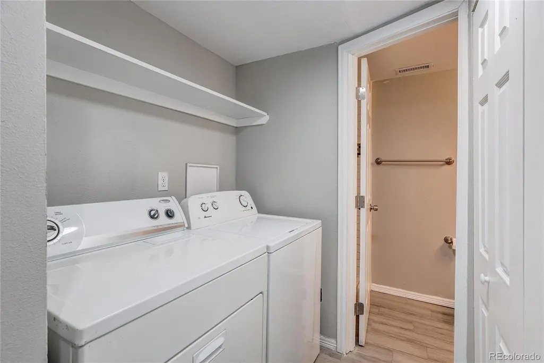
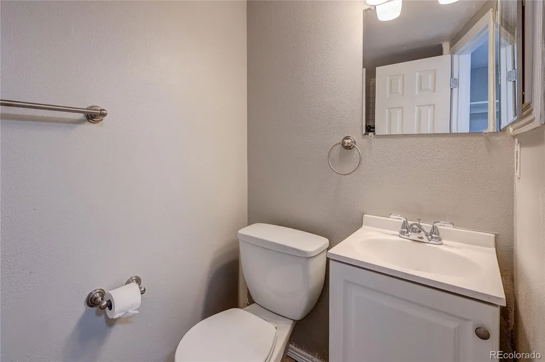
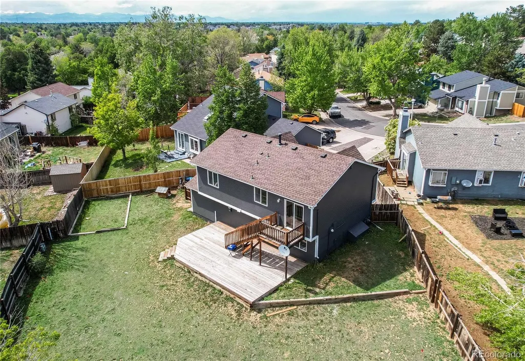
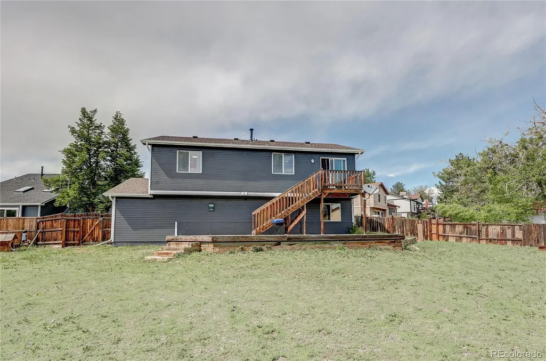
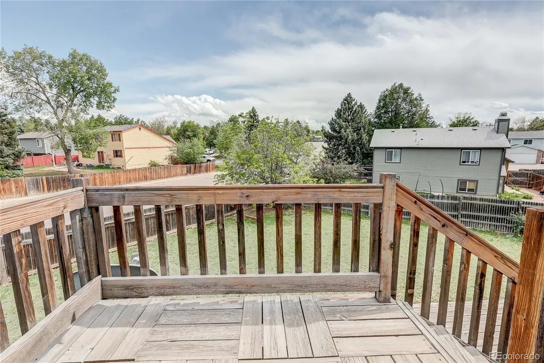
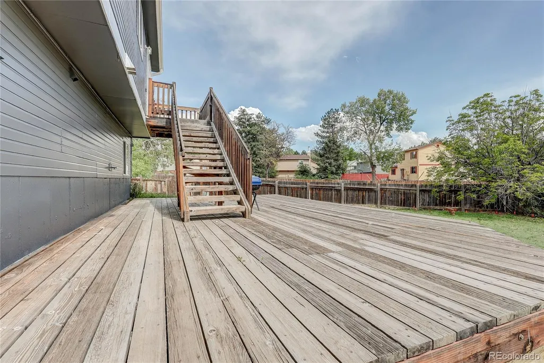
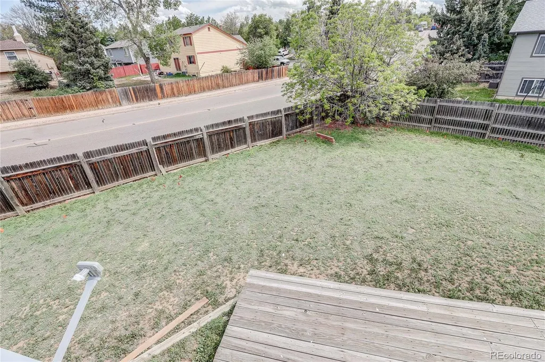
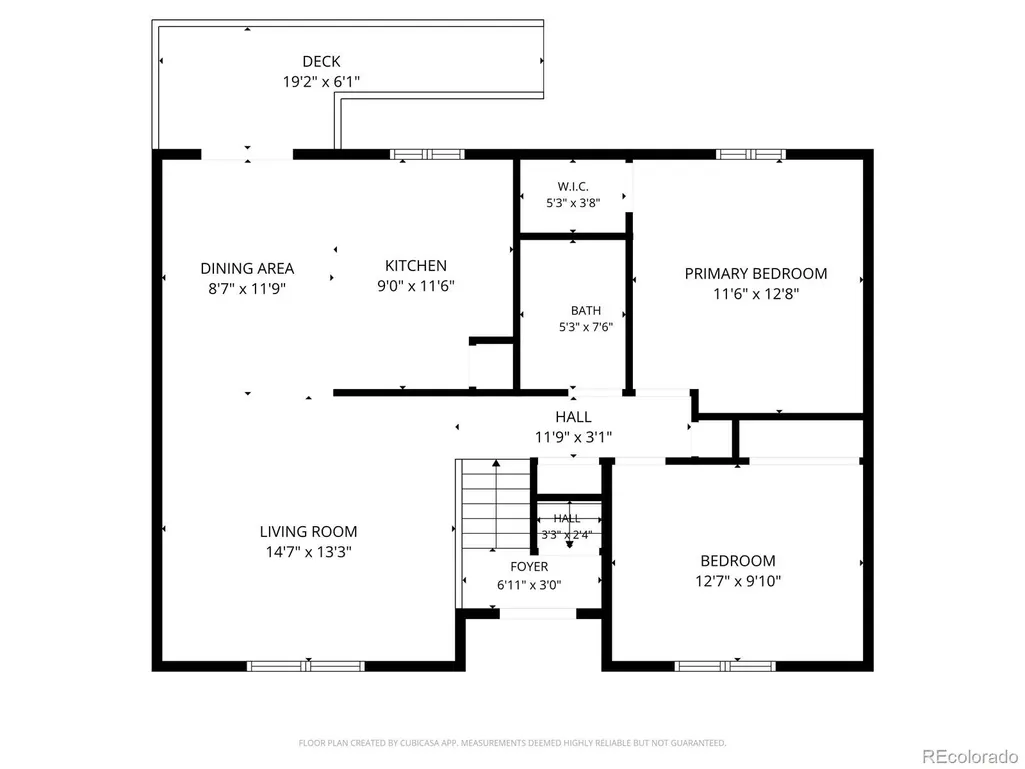
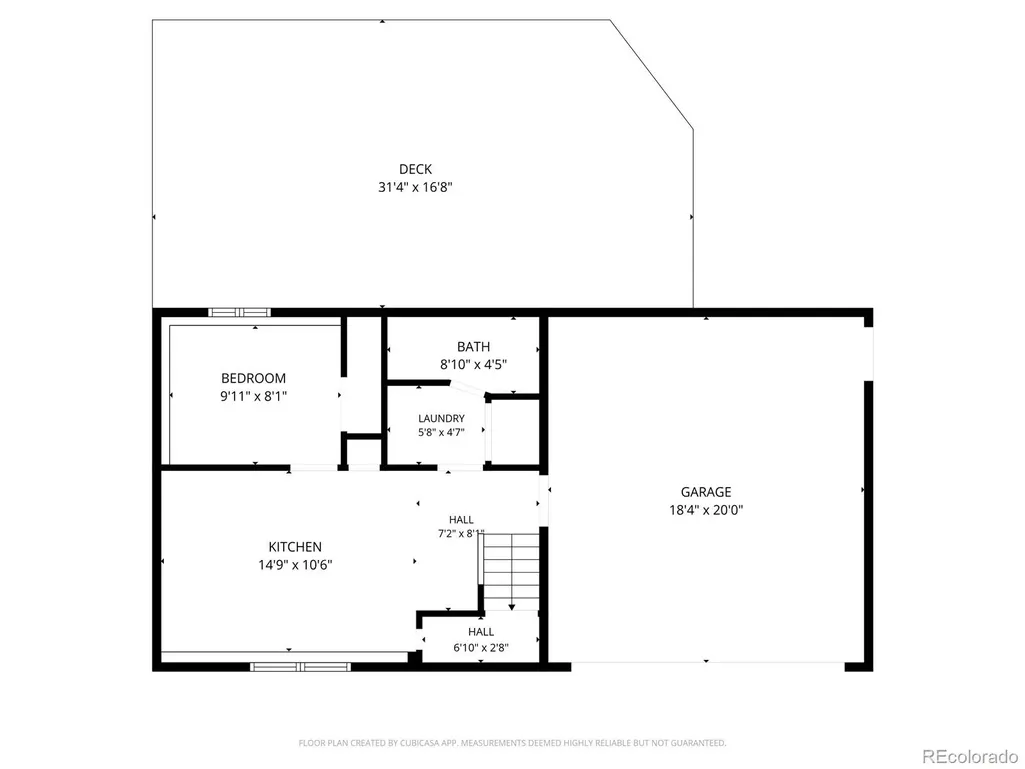
Welcome to this updated 3-bedroom, 2-bath bi-level home located in the desirable Hampden Hills area of Aurora. Offering flexible living space, modern updates, and income potential, this property is ideal for both owner-occupants and investors alike. The main level features an open-concept living and dining area filled with natural light, flowing seamlessly into the spacious updated kitchen complete with, new cabinetry, newer appliances and generous prep space. The bedrooms are nicely sized and each includes spacious closets for comfortable everyday living. Enjoy outdoor living with both upper and lower rear patio/deck spaces overlooking a backyard ready for your personal touch and landscaping vision. The lower level provides excellent versatility with an additional bedroom, living area, kitchen, and ¾ bath—perfect for guests, multi-generational living, or potential rental income opportunities. Great house-hacking opportunity... Live in 1/2 and rent out the other. Previously operated as a successful short-term rental, this home presents an opportunity for buyers seeking a move-in-ready property with proven investment potential. Conveniently located on Aurora’s east side near Quincy Reservoir, residents enjoy easy access to outdoor recreation including walking and biking trails, paddleboarding, fishing, and open space. Nearby amenities include Southlands Mall, Cherry Creek State Park, Saddle Rock Golf Course, and numerous dining, shopping, and entertainment options. Commuters will appreciate convenient access to E-470, Parker Road, and DIA. Show and Sell today! This one will not last.
| Elementary School | Middle School | High School |
|---|---|---|
| Sunrise Elementary School | Horizon Middle School | Eaglecrest High School |
| Price History | |
|---|---|
| 5/29/2026 | Listed $489,900 |
| 6/8/2026 | 3$479,900 |
| 6/24/2026 | 2$474,900 |
| 7/15/2026 | 5$454,900 |
| 8/18/2026 | 2$449,900 |
| 9/15/2026 | 2$444,900 |
General Features
| Sewer | Public Sewer |
|---|---|
| Heating | Forced Air |
| Cooling | Central Air |
| Utilities | Cable Available,Electricity Connected,Natural Gas Available |
| Possession | Closing/DOD |
| Roof | Composition |
| Appliances | Dishwasher,Disposal,Gas Water Heater,Microwave,Oven,Range,Refrigerator |
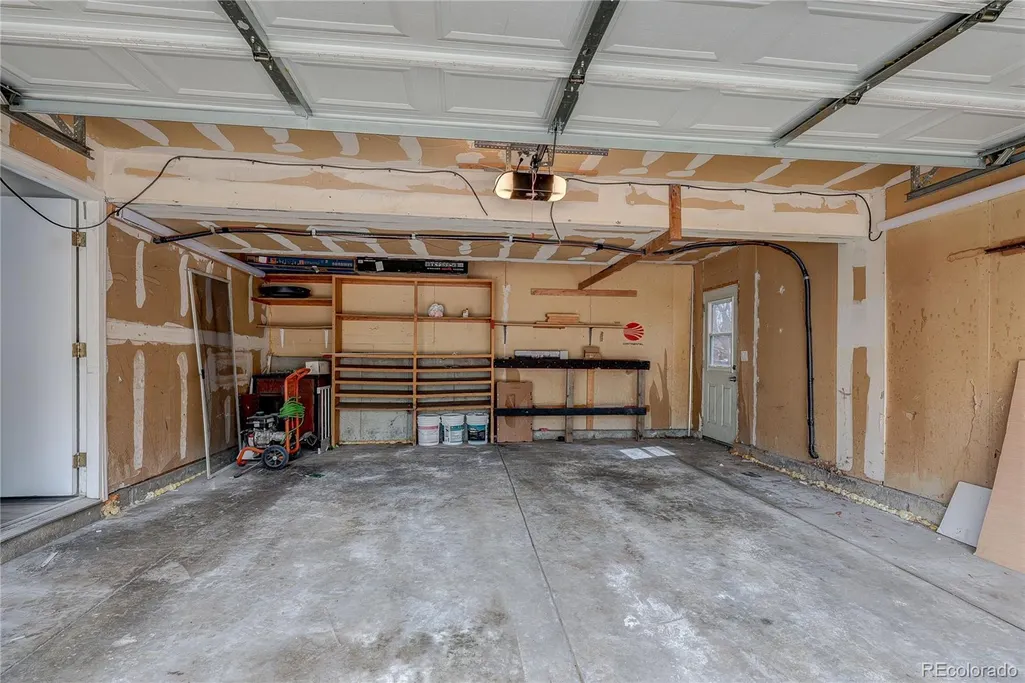
| Garage Spaces | 2 |
| Patio/Porch Features | Deck |
| Architectural Style | Traditional |
| Security Features | Carbon Monoxide Detector(s),Smoke Detector(s) |
| Construction Materials | Wood Siding |
| Exclusions | Seller Personal Property |
| Pets Allowed | Yes |
| Year Built | 1982 |
| Levels | Bi-Level |
| Property Subtype | Single Family Residence |
| Tax Year | 2022 |
| Ownership | Corporation/Trust |
| County | Arapahoe |
| Property Type | Residential |
| HOA | No |
| Attached Garage | Yes |
| Subdivision Name | Hampden Hills At Aurora Sub 7th Flg |
| Full Baths | 1 |
| Status | Active |
| Directions | See Google Maps |
| High School | Eaglecrest |
| City | Aurora |
| Senior Community Y/N | No |
| High School District | Cherry Creek 5 |
| Lot Size Units | Square Feet |
| Lot Size Square Feet | 8189 |
| Listing Terms | Cash,Conventional,FHA,VA Loan |
| Elementary School | Sunrise |
| Tax Annual Amount | 1694 |
| Middle/Junior High School | Horizon |
| Property Condition | Updated/Remodeled |
| Virtual Tour | https://my.matterport.com/show/?m=SHTeiHKDFS5 |
| Structure Type | House |
| Standard Status | Active |
| Middle/Junior School District | Cherry Creek 5 |
| Elementary School District | Cherry Creek 5 |
Interior Features
| Interior Amenities | Granite Counters,Open Floorplan |
|---|---|
| Basement | Interior Entry,Walk-Out Access |
| Flooring | Carpet,Tile |
| Furnished Y/N | Negotiable |
| Basement (Y/N) | No |
| Above Grade Finished Area | 1466 |
| 3/4 Baths | 1 |
| Laundry Features | In Unit |
| Total Bedrooms | 3 |
| Total Baths | 2 |
Exterior Features
| Exterior Amenities | Private Yard |
|---|---|
| Fencing | Full |
| Parking Features | Concrete,Gravel |
| Lot Features | Level |
| Water Source | Public |
| Total Parking | 4 |
| Lot Size Area | 8189 |
| Foundation Details | Concrete Perimeter |
| Building Area Total | 1466 |
| Lot Size Acres | 0.19 |
| Road Surface Type | Paved |
| Road Frontage Type | Public |
| Road Responsibility | Public Maintained Road |
Amenities
- Foreclosure
- Views
- Short Sale
- New Construction
- Adult 55+
- Lease To Own
- No HOA Fees
- Furnished
- Primary On Main
- Air Conditioning
- Seller Finance
- Green
- Fixer Upper
- Horse
- Golf
- Fireplace
- Deck
- Garage
- Basement
- Pool
Property vs Single Family Average in 80013
Price
Taxes
Year Built
Visits
 The content relating to real estate for sale in this Web site comes in part from the Internet Data eXchange (IDX) program of METROLIST, INC., DBA RECOLORADO©. Real estate listings held by brokers other than Berkshire Hathaway HomeServices Colorado Real Estate are marked with the IDX Logo. This information is being provided for the consumers' personal, non-commercial use and may not be used for any other purpose. All information subject to change and should be independently verified. September

 Information deemed reliable but not guaranteed by the MLS. © 2026 Information and Real Estate Services, LLC.
Information source: Information and Real Estate Services, LLC. Provided for limited non-commercial use only under IRES Rules. © Copyright IRES.
The information being provided is for the consumers personal, non-commercial use and may not be used for any purpose other than to identify prospective properties consumer may be interested in purchasing.
The IRES, LLC Data on this
Information deemed reliable but not guaranteed by the MLS. © 2026 Information and Real Estate Services, LLC.
Information source: Information and Real Estate Services, LLC. Provided for limited non-commercial use only under IRES Rules. © Copyright IRES.
The information being provided is for the consumers personal, non-commercial use and may not be used for any purpose other than to identify prospective properties consumer may be interested in purchasing.
The IRES, LLC Data on this
 The real estate listing information and related content displayed on this site is provided exclusively for consumers’ personal, non-commercial use and may not be used for any purpose other than to identify prospective properties consumers may be interested in purchasing. This information and related content is deemed reliable but is not guaranteed accurate by elevateMLS.
 Copyright © 2026 Altitude MLS, Inc., a wholly owned subsidiary of Altitude REALTORS®. All rights reserved. The information being provided is for the consumer's non-commercial, personal use and may not be used for any purpose other than to identify prospective properties consumer may be interested in purchasing. The information provided is not guaranteed and should be independently verified. You may not reprint or redistribute the information, in whole or in part, without the expressed written
