
Views
Address
54 Boulder Circle, Breckenridge, CO
Price
$ 5,545,000
Property Attributes
- MLS#S1069403
- TypeSingle Family
- Listing Status Active
- CountySUMMIT
- CityBreckenridge
- AreaBreckenridge
- NeighborhoodBOULDER RIDGE SUB
- Zip80424
- StyleSingleFamilyResidence
- Year Built1998
- Taxes$ 207912
- Price$ 5,545,000
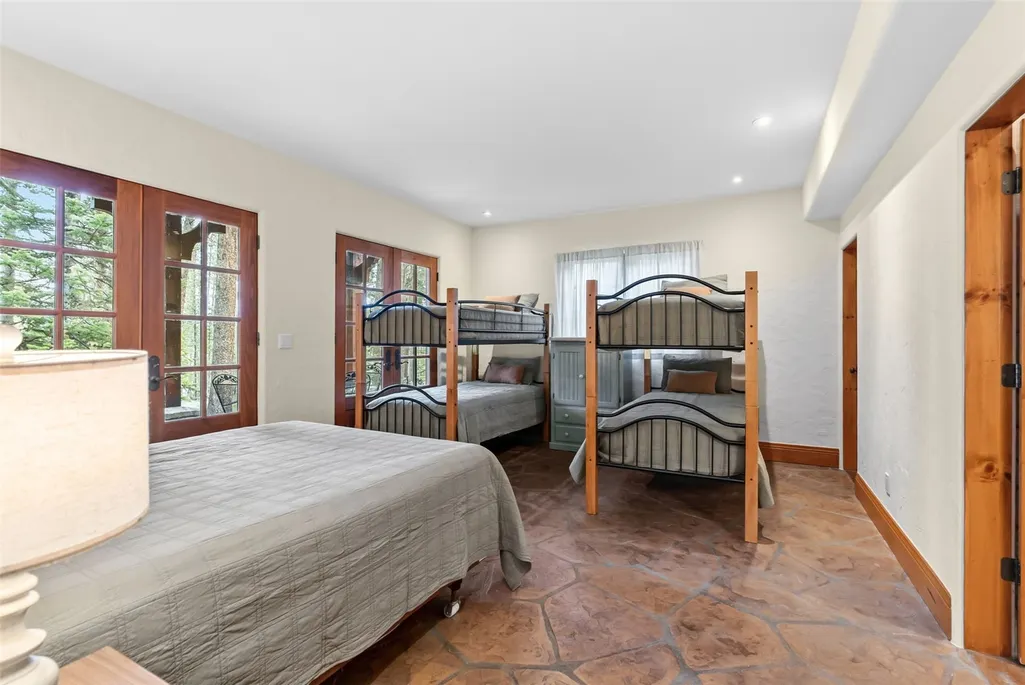
- Bedrooms7
- Full Bathrooms5
- Half Bathrooms1
- Sqr Footage6653
- Lot Size0.343 Acres
Data Source:
Altitude MLS, Inc.
Property Description
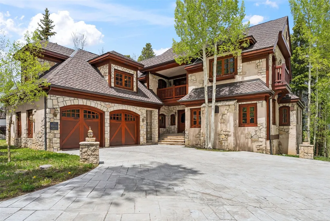
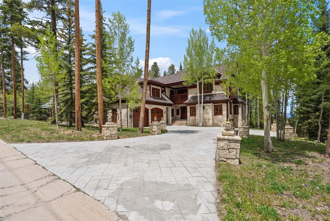
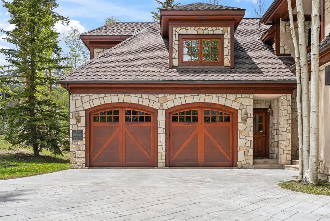
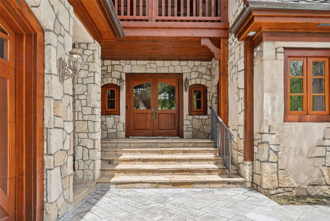
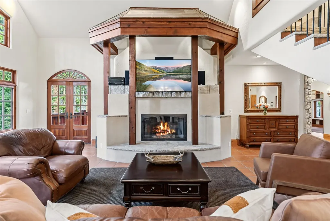
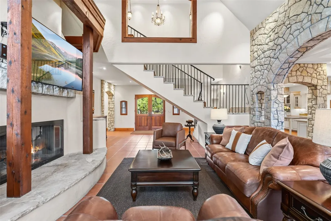
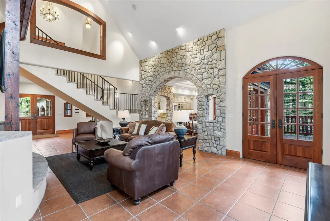
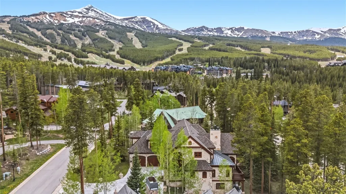
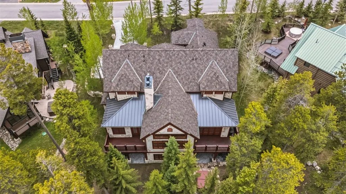
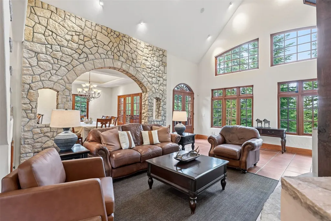
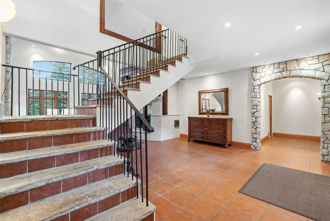
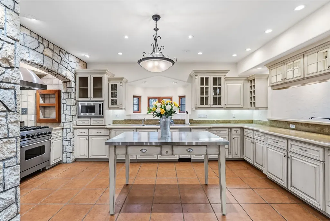
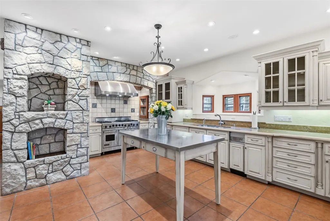
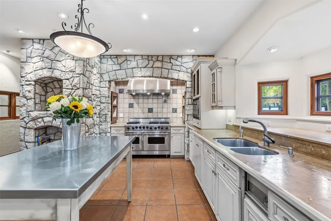
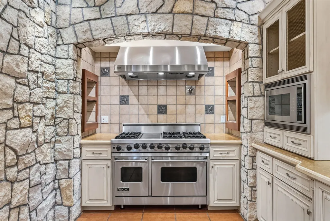
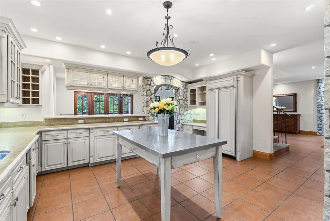
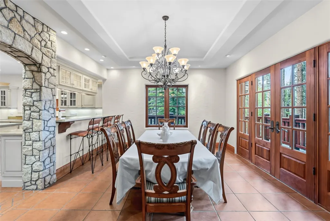
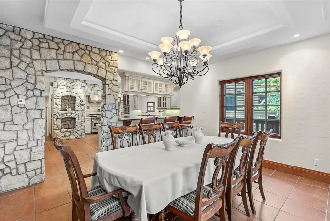
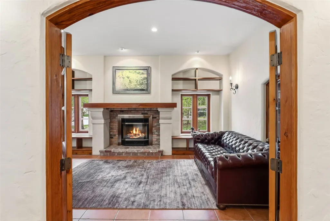
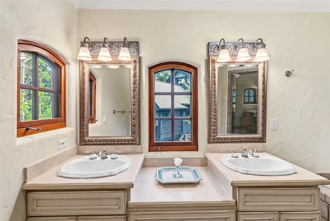
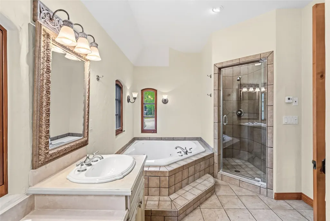
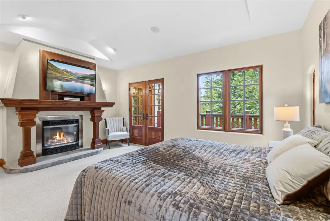
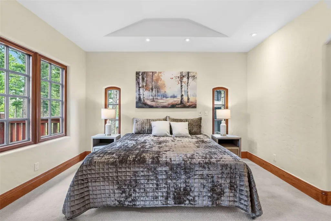
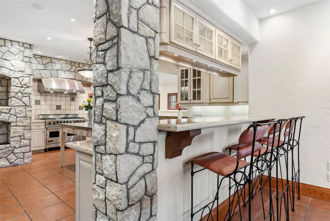
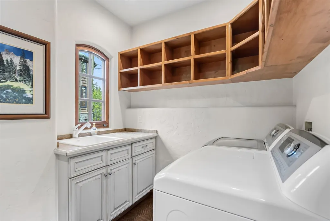
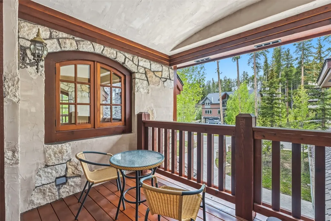
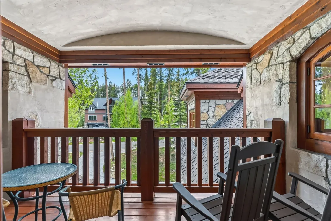
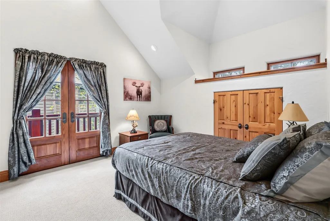
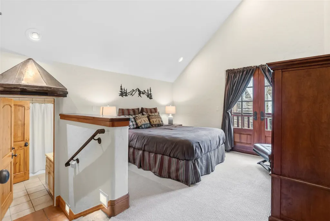
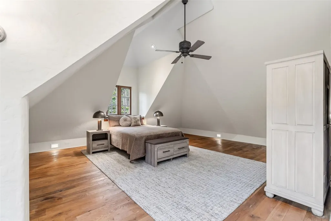
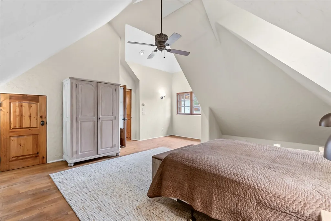
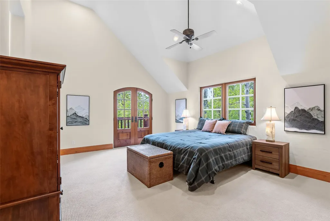
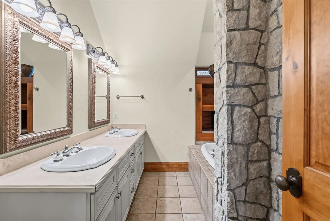
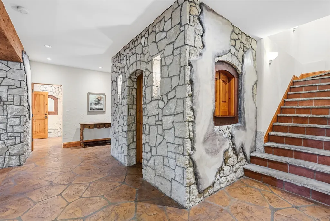
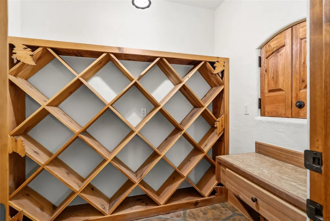
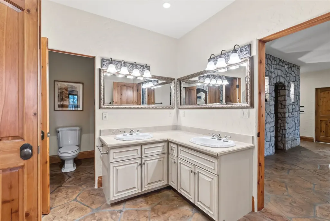
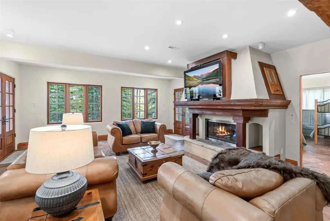
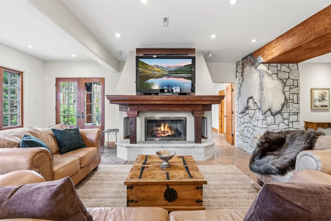
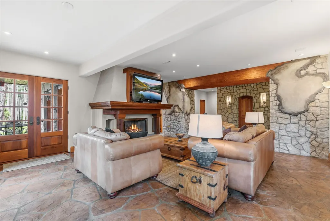
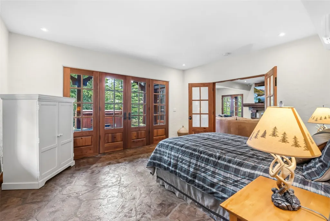
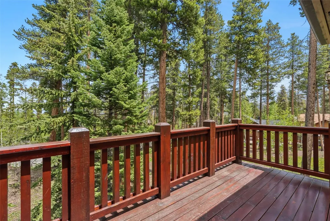
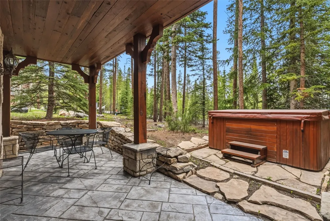
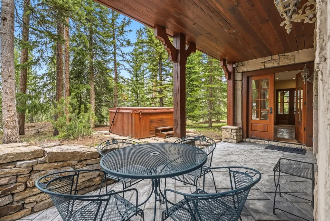
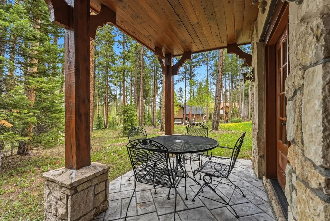
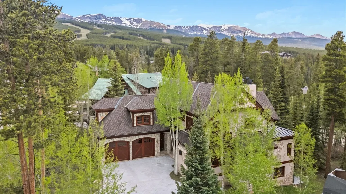
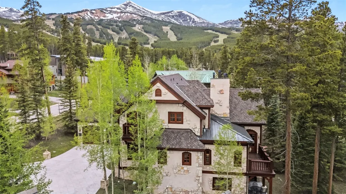
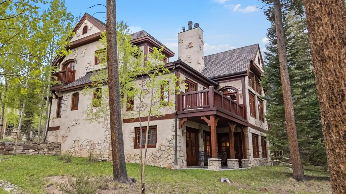
Timeless Elegance Near Peak 8 Set in one of Breckenridge's most prestigious enclaves on Upper Peak 8 — within walking distance of the slopes — this French Country residence is truly one of a kind. Built with Old World craftsmanship, its interiors unfold through soaring vaulted ceilings, arched alder doorways, and hand-forged wrought iron detailing. A dramatic stone arched kitchen anchors the main level with a professional Viking range, while four gas fireplaces, a wine cellar, Italian porcelain and natural stone floors, and radiant in-floor heat carry the same quiet luxury throughout. With more than 6,600 square feet, the home lives as graciously as it entertains — French doors opening to hand crafted decks, an outdoor hot tub, dual laundry areas, and a heated paver driveway. As Peak 8 continues to expand and evolve, few addresses offer this rare combination of character, scale, and location.
| Price History | |
|---|---|
| 6/11/2026 | Listed $5,545,000 |
General Features
| Living Area | 6653.0 |
|---|---|
| Sewer | Connected |
| Heating | NaturalGas,Radiant |
| Utilities | ElectricityAvailable,CableAvailable,SewerConnected |
| Possession | DeliveryOfDeed |
| Roof | Asphalt |
| Appliances | Dryer,Dishwasher,Disposal,Microwave,Refrigerator,RangeHood,Washer,WasherDryer |
| HOA Fee | 0.0 |
| Garage Spaces | 2.0 |
| Patio/Porch Features | Deck |
| Exclusions | No |
| Pets Allowed | Yes |
| Year Built | 1998 |
| View | Mountains |
| Levels | ThreeOrMore |
| Property Subtype | SingleFamilyResidence |
| Tax Year | 2025 |
| Current Use | Residential |
| Parcel Number | 6500191 |
| Community Features | TrailsPaths,PublicTransportation |
| County | Summit |
| New Construction | No |
| Property Type | Residential |
| HOA | No |
| Attached Garage | No |
| Subdivision Name | BOULDER RIDGE SUB |
| Garage Y/N | Yes |
| Building Features | NotApplicable |
| Total Rooms | 13 |
| Full Baths | 5 |
| Status | Active |
| Directions | From Main St.,Turn west on Ski Hill Rd. Follow up to Boulder Circle make a left. Home is on the left. |
| City | Breckenridge |
| Senior Community Y/N | No |
| Zoning Description | Single Family |
| MLS Area | Breckenridge |
| Lot Size Units | Acres |
| Lot Size Square Feet | 14941.08 |
| Carport Y/N | No |
| Spa Features | HotTub |
| Green Building Verification Type | None |
| Property Attached Y/N | No |
| Land Lease Y/N | No |
| Tax Annual Amount | 207912.0 |
| Home Warranty Y/N | No |
| Property Condition | Resale |
| Lease Renewal Y/N | No |
| MLS Area Minor | Breckenridge-Blue River |
| Additional Parcels Y/N | No |
| Lease Considered Y/N | No |
| Rent Control Y/N | No |
| Virtual Tour | https://www.54bouldercircle.com/mls |
| Standard Status | Active |
| Occupancy Type | Vacant |
| Tax Lot | 16 |
| Property Sub Type Additional | SingleFamilyResidence |
| MobileHomeRemainsYN | No |
| PostalCity | Breckenridge |
| Legal Description | LOT 16 BOULDER RIDGE SUB # 3 PHASE 2 |
| AttributionContact | andy@breckenridgeassociates.com |
Interior Features
| Interior Amenities | Fireplace,JettedTub,CableTv |
|---|---|
| Basement | Finished |
| Flooring | Carpet,Tile,Wood |
| Furnished Y/N | Furnished |
| Fireplace Features | Gas |
| Basement (Y/N) | Yes |
| Air Conditioning Y/N | No |
| Heating Y/N | Yes |
| Fireplace Y/N | Yes |
| Half Baths | 1 |
| Total Bedrooms | 7 |
| Room Type | DiningRoom,FamilyRoom |
| LivingAreaSource | PublicRecords |
| Total Baths | 6 |
Exterior Features
| Parking Features | Garage |
|---|---|
| Lot Features | NearPublicTransit |
| Water Source | Public |
| Lot Size Area | 0.343 |
| Foundation Details | Poured |
| Spa | Yes |
| Building Area Total | 6653.0 |
| Lot Size Acres | 0.343 |
| Road Surface Type | Paved |
| Lot Size Source | PublicRecords |
| Waterfront Y/N | No |
| Crops Included Y/N | No |
| Horse Y/N | No |
| Irrigation Water Rights Y/N | No |
Amenities
- Foreclosure
- Views
- Short Sale
- New Construction
- Adult 55+
- Lease To Own
- No HOA Fees
- Furnished
- Primary On Main
- Air Conditioning
- Seller Finance
- Green
- Fixer Upper
- Horse
- Golf
- Fireplace
- Deck
- Garage
- Basement
- Pool
Property vs Single Family Average in 80424
Price
Taxes
Year Built
Visits
 The content relating to real estate for sale in this Web site comes in part from the Internet Data eXchange (IDX) program of METROLIST, INC., DBA RECOLORADO©. Real estate listings held by brokers other than Berkshire Hathaway HomeServices Colorado Real Estate are marked with the IDX Logo. This information is being provided for the consumers' personal, non-commercial use and may not be used for any other purpose. All information subject to change and should be independently verified. September

 Information deemed reliable but not guaranteed by the MLS. © 2026 Information and Real Estate Services, LLC.
Information source: Information and Real Estate Services, LLC. Provided for limited non-commercial use only under IRES Rules. © Copyright IRES.
The information being provided is for the consumers personal, non-commercial use and may not be used for any purpose other than to identify prospective properties consumer may be interested in purchasing.
The IRES, LLC Data on this
Information deemed reliable but not guaranteed by the MLS. © 2026 Information and Real Estate Services, LLC.
Information source: Information and Real Estate Services, LLC. Provided for limited non-commercial use only under IRES Rules. © Copyright IRES.
The information being provided is for the consumers personal, non-commercial use and may not be used for any purpose other than to identify prospective properties consumer may be interested in purchasing.
The IRES, LLC Data on this
 The real estate listing information and related content displayed on this site is provided exclusively for consumers’ personal, non-commercial use and may not be used for any purpose other than to identify prospective properties consumers may be interested in purchasing. This information and related content is deemed reliable but is not guaranteed accurate by elevateMLS.
 Copyright © 2026 Altitude MLS, Inc., a wholly owned subsidiary of Altitude REALTORS®. All rights reserved. The information being provided is for the consumer's non-commercial, personal use and may not be used for any purpose other than to identify prospective properties consumer may be interested in purchasing. The information provided is not guaranteed and should be independently verified. You may not reprint or redistribute the information, in whole or in part, without the expressed written
