
Views - Primary on Main




Address
950 Tiner Trail, Monument, CO
Price
$ 2,595,000
Property Attributes
- MLS#7813897
- TypeSingle Family
- Listing Status Active
- CountyEL PASO
- CityMonument
- NeighborhoodMonument
- Zip80132
- StyleSingle Family
- Year Built2021
- Taxes$ 4368
- Price$ 2,595,000
- Bedrooms6
- Full Bathrooms4
- Half Bathrooms1
- Sqr Footage6632
- Lot Size2.53 Acres
Data Source:
elevateMLS
Property Description
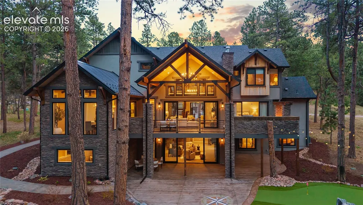
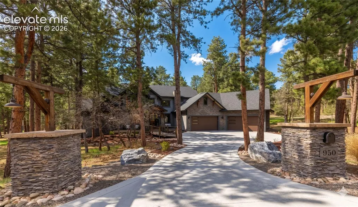
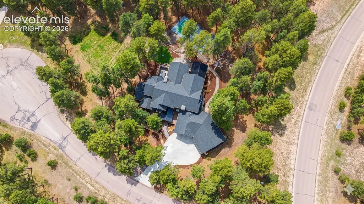
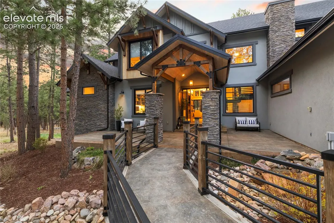
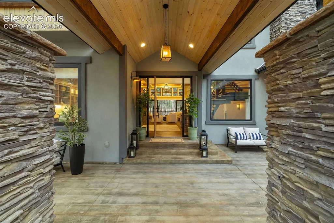
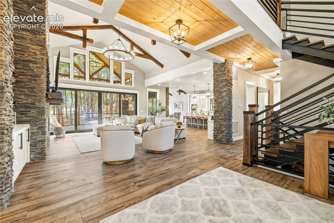
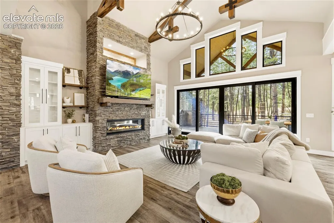
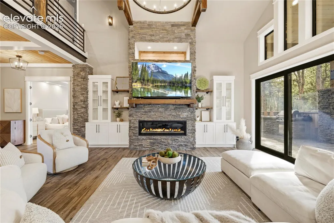
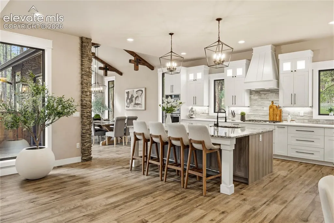
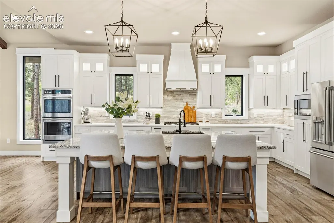
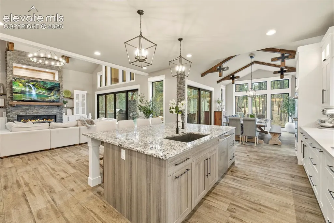
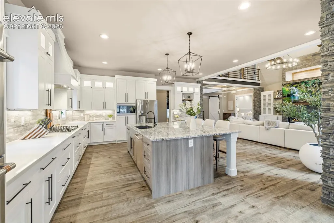
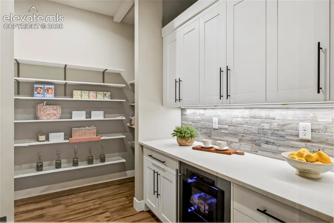
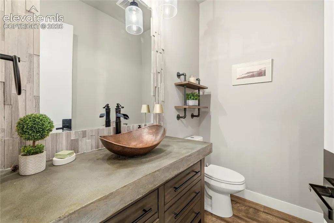
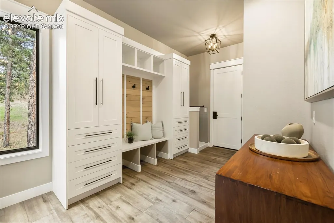
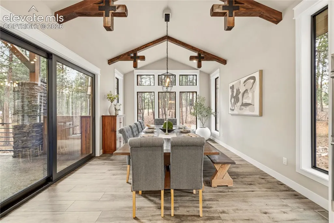
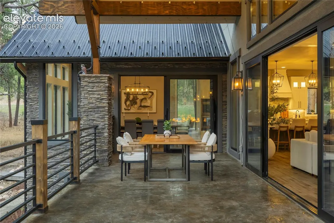
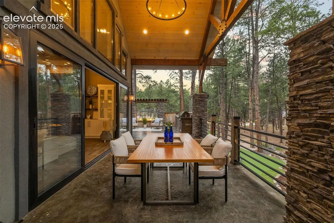
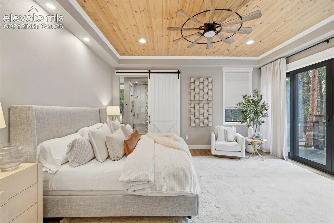
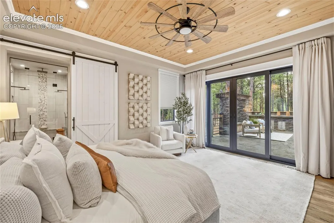
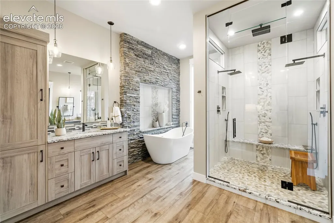
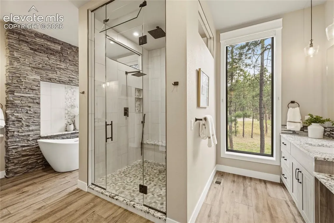
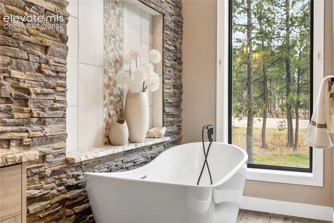
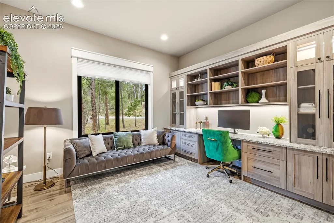
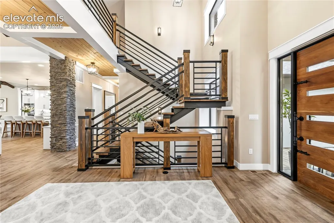
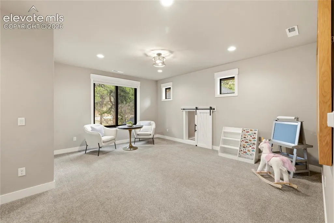
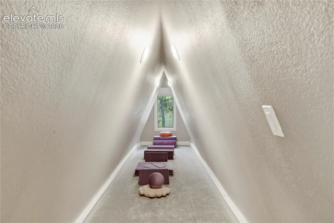
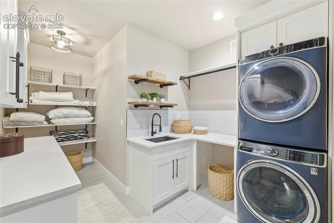
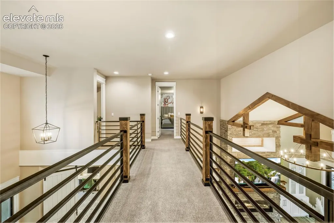
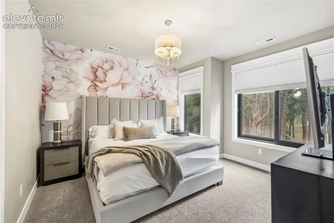
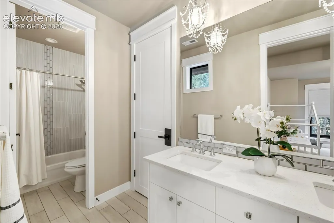
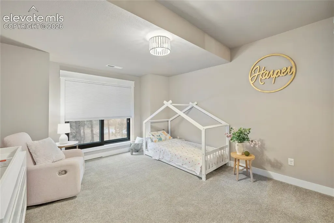
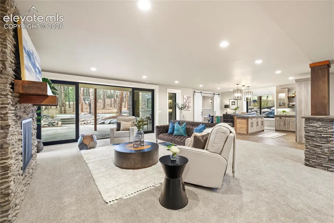
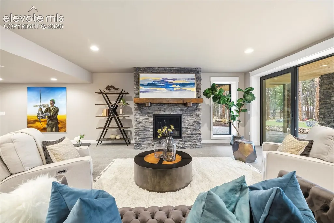
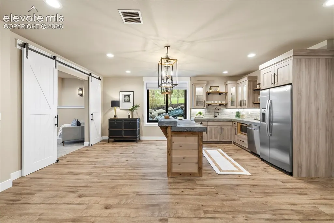
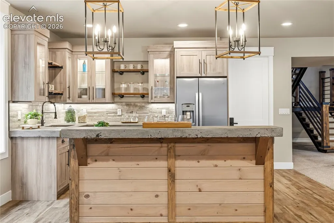
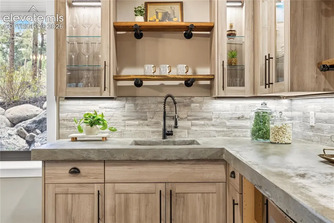
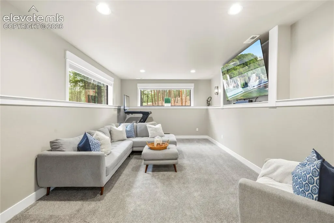
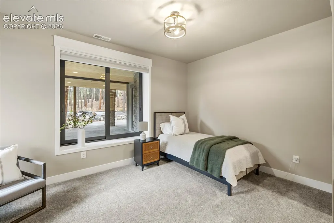
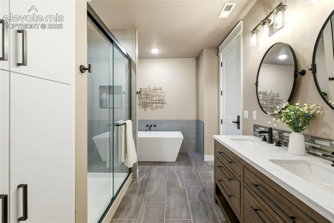
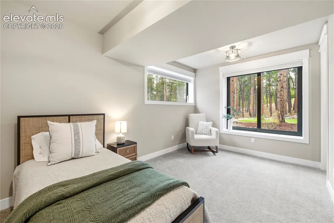
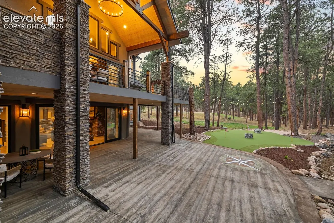
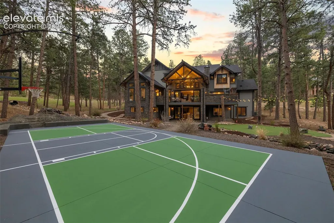
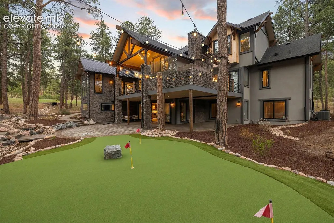
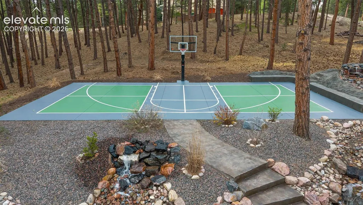
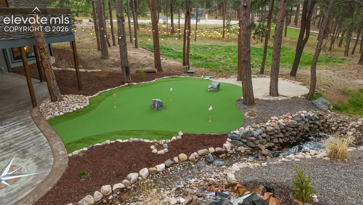
This isn’t just another home, it’s in a category of its own. This custom mountain modern home sits on 2.5 wooded acres in a quiet cul-de-sac near Fox Run Park. Surrounded by mature pines & shielded from through traffic, it offers rare privacy & tranquility just minutes from amenities. The arrival is unforgettable, cross a charming footbridge over a tranquil water feature into a dramatic entry w/ vaulted ceilings, open stairwell, & warm mountain-modern design. The great room is both striking & inviting, featuring a floor-to-ceiling stacked stone fireplace, exposed timber trusses, & expansive windows framing forest views & filling the home w/ natural light. The gourmet kitchen includes double ovens, cabinet lighting, slab granite & quartz, custom pendants, abundant prep space, and a large butler’s pantry with bev fridge, built-ins, & task area. The dining area opens fully to the outdoors via oversized glass sliders for seamless indoor/outdoor living. Enjoy over 2,000 sqft of stamped & stained concrete deck & patio space w/d covered dining, fire feature, and built-in grill. The main-level primary suite offers private outdoor access and a spa bath with dual vanities, three-head shower, freestanding tub, stacked stone, & walk-in closet with washer/dryer hookup. Also on the main level: executive office with built-ins, powder bath w/ hammered copper sink, & drop zone to an oversized 4-car garage with mud sink/dog wash & 240V power. Upstairs features 3 bedrooms, 2 baths, a large laundry room, & a versatile loft w/ hidden whimsical space. The bright garden-level basement includes a large rec lounge w/ full kitchen (fridge, dishwasher, microwave, concrete counters), media room, two bedrooms, & a shared five-piece bath. The walk-out lower patio expands outdoor living w/ a resurfaced basketball/pickleball court, sand pit, & putting green. Thoughtful design, modern comfort, & natural beauty, crafted for those who value space, privacy, & seamless indoor-outdoor living.
| Price History | |
|---|---|
| 9/17/2026 | Listed $2,595,000 |
General Features
| Living Area | 6632.0 |
|---|---|
| Sewer | Septic |
| Heating | Forced Air,Natural Gas |
| Cooling | Ceiling Fan(s),Central Air |
| Utilities | Electricity Connected,Natural Gas Connected |
| Roof | Composite Shingle |
| Appliances | Dishwasher,Disposal,Double Oven,Dryer,Gas in Kitchen,Kitchen Vent Fan,Microwave Oven,Oven,Range,Refrigerator,Washer |
| HOA Fee | 110.0 |
| Association Fee Includes | Covenant Enforcement,Management |
| Patio/Porch Features | Composite,Concrete,Covered,See Prop Desc Remarks |
| Year Built | 2021 |
| Miscellaneous | Auto Sprinkler System,High Speed Internet Avail.,HOA Required $,Kitchen Pantry,See Prop Desc Remarks |
| Property Subtype | Single Family |
| Tax Year | 2025 |
| Parcel Number | 6120008008 |
| ConstructionStatus | Existing Home |
| Community Features | Hiking or Biking Trails |
| Assoc Fee Paid Per | Annual |
| County | El Paso |
| Property Type | Residential |
| HOA | Yes |
| Full Baths | 3 |
| Status | Active |
| City | Monument |
| High School District | Lewis-Palmer-38 |
| Lot Size Units | Acres |
| Lot Size Square Feet | 110206.8 |
| Property Attached Y/N | No |
| Tax Annual Amount | 4368.8 |
| Lot Description | 360-degree View,Corner,Cul-de-sac,Trees/Woods,See Prop Desc Remarks |
| MLS Area Minor | Higby Estates |
| Additional Parcels Y/N | No |
| Virtual Tour | https://www.950tinertrail.com |
| Assessments Y/N | No |
| Structure Type | Concrete,Frame |
| Standard Status | Active |
Interior Features
| Interior Amenities | 5-Pc Bath,9Ft + Ceilings,Beamed Ceilings,French Doors,Great Room,Vaulted Ceilings,Other,See Prop Desc Remarks |
|---|---|
| Basement | Full Basement,Walk Out |
| Flooring | Carpet,Tile,Wood Laminate |
| Fireplace Features | Basement,Gas,Main Level,Three,See Remarks |
| Entry | Luxury Vinyl,Wood Laminate |
| Window Features | Aluminum,Vinyl |
| Above Grade Finished Area | 4283.0 |
| Half Baths | 1 |
| 3/4 Baths | 1 |
| Laundry Features | Upper |
| Total Bedrooms | 6 |
| Total Baths | 5 |
Exterior Features
| Siding | Stone,Stucco |
|---|---|
| Water Source | Well |
| Total Parking | 4.0 |
| Landscaped | All |
| Driveway | Concrete |
| Garage Type | Attached |
| Well | Domestic |
| Lot Location | Hiking Trail,Near Fire Station,Near Hospital,Near Park,Near Public Transit,Near Schools,Near Shopping Center |
| Lot Size | 2.53 |
| Alley | None |
| Building Area Total | 6983.0 |
| Lot Size Acres | 2.53 |
| Road Frontage Type | City/Town Road,County Road |
Amenities
- Foreclosure
- Views
- Short Sale
- New Construction
- Adult 55+
- Lease To Own
- No HOA Fees
- Furnished
- Primary On Main
- Air Conditioning
- Seller Finance
- Green
- Fixer Upper
- Horse
- Golf
- Fireplace
- Deck
- Garage
- Basement
- Pool
Property vs Single Family Average in 80132
Price
Taxes
Year Built
Visits

 The content relating to real estate for sale in this Web site comes in part from the Internet Data eXchange (IDX) program of METROLIST, INC., DBA RECOLORADO©. Real estate listings held by brokers other than Berkshire Hathaway HomeServices Colorado Real Estate are marked with the IDX Logo. This information is being provided for the consumers' personal, non-commercial use and may not be used for any other purpose. All information subject to change and should be independently verified. September

 Information deemed reliable but not guaranteed by the MLS. © 2026 Information and Real Estate Services, LLC.
Information source: Information and Real Estate Services, LLC. Provided for limited non-commercial use only under IRES Rules. © Copyright IRES.
The information being provided is for the consumers personal, non-commercial use and may not be used for any purpose other than to identify prospective properties consumer may be interested in purchasing.
The IRES, LLC Data on this
Information deemed reliable but not guaranteed by the MLS. © 2026 Information and Real Estate Services, LLC.
Information source: Information and Real Estate Services, LLC. Provided for limited non-commercial use only under IRES Rules. © Copyright IRES.
The information being provided is for the consumers personal, non-commercial use and may not be used for any purpose other than to identify prospective properties consumer may be interested in purchasing.
The IRES, LLC Data on this
 Copyright © 2026 Altitude MLS, Inc., a wholly owned subsidiary of Altitude REALTORS®. All rights reserved. The information being provided is for the consumer's non-commercial, personal use and may not be used for any purpose other than to identify prospective properties consumer may be interested in purchasing. The information provided is not guaranteed and should be independently verified. You may not reprint or redistribute the information, in whole or in part, without the expressed written
