
Price Reduction - Golf Course


Address
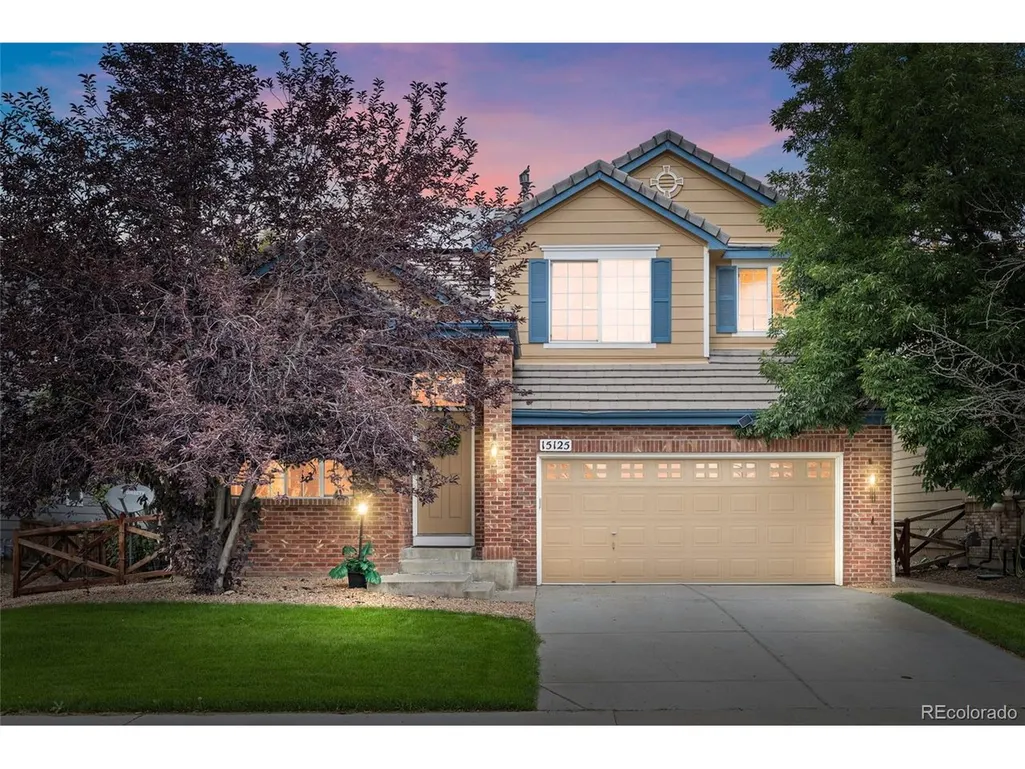
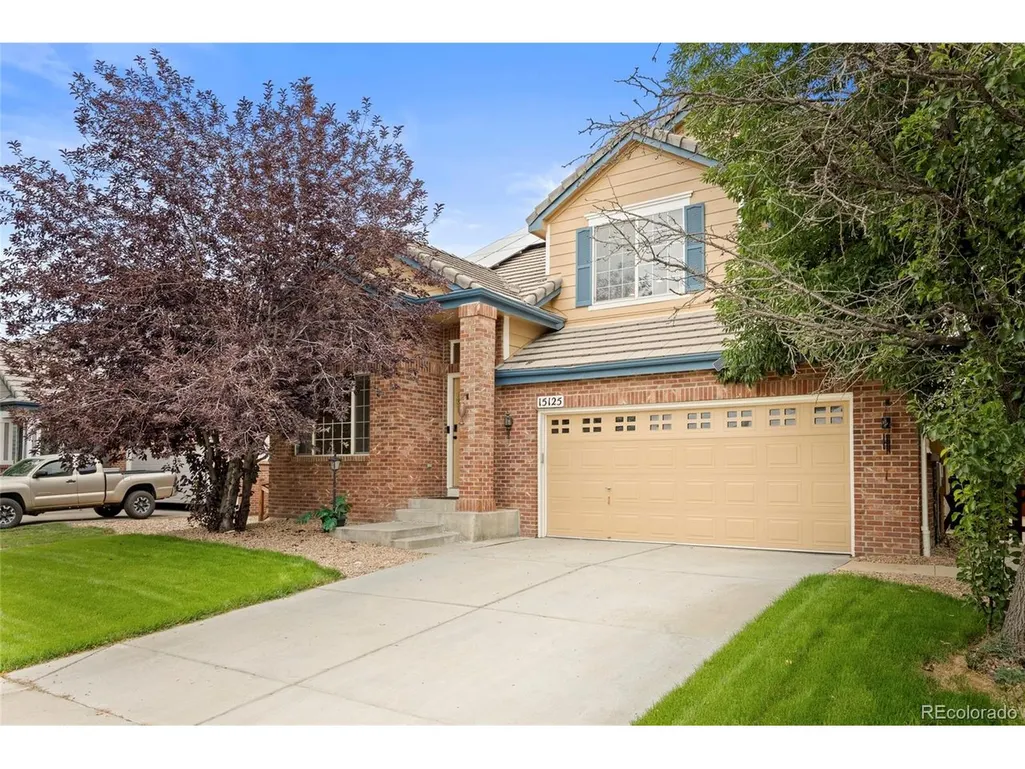
15125 E 117th Dr, Commerce City, CO
Price
$ 499,000
Property Attributes
- MLS#6362070
- TypeSingle Family
- Listing Status Active
- CountyADAMS
- CityCommerce City
- AreaMetro Denver
- NeighborhoodThe Villages at Buffalo Run
- Zip80603
- StyleA-Frame
- Year Built2003
- Taxes$ 5597
- Price$ 499,000
- Bedrooms3
- Full Bathrooms2
- Half Bathrooms1
- Sqr Footage2812
- Lot Size0.13 Acres
Data Source:
Information and Real Estate Services (IRES)
Property Description
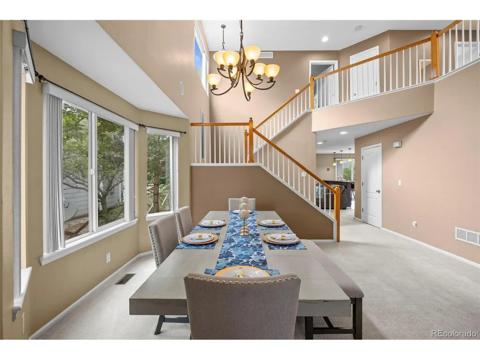
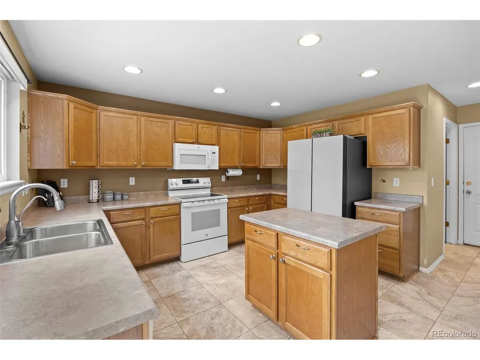
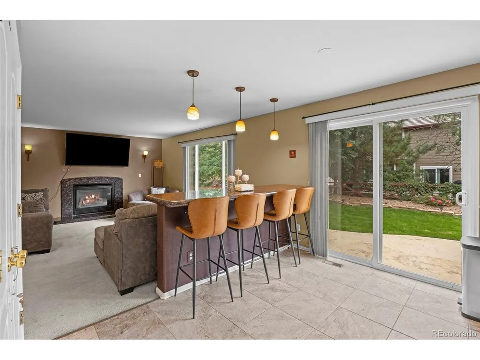
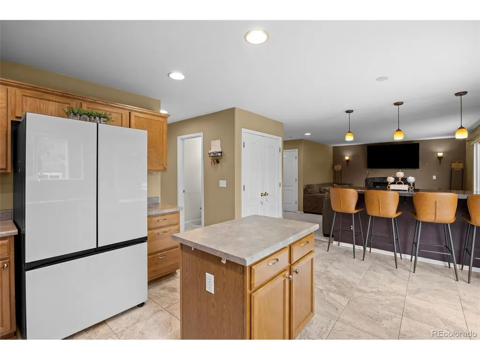
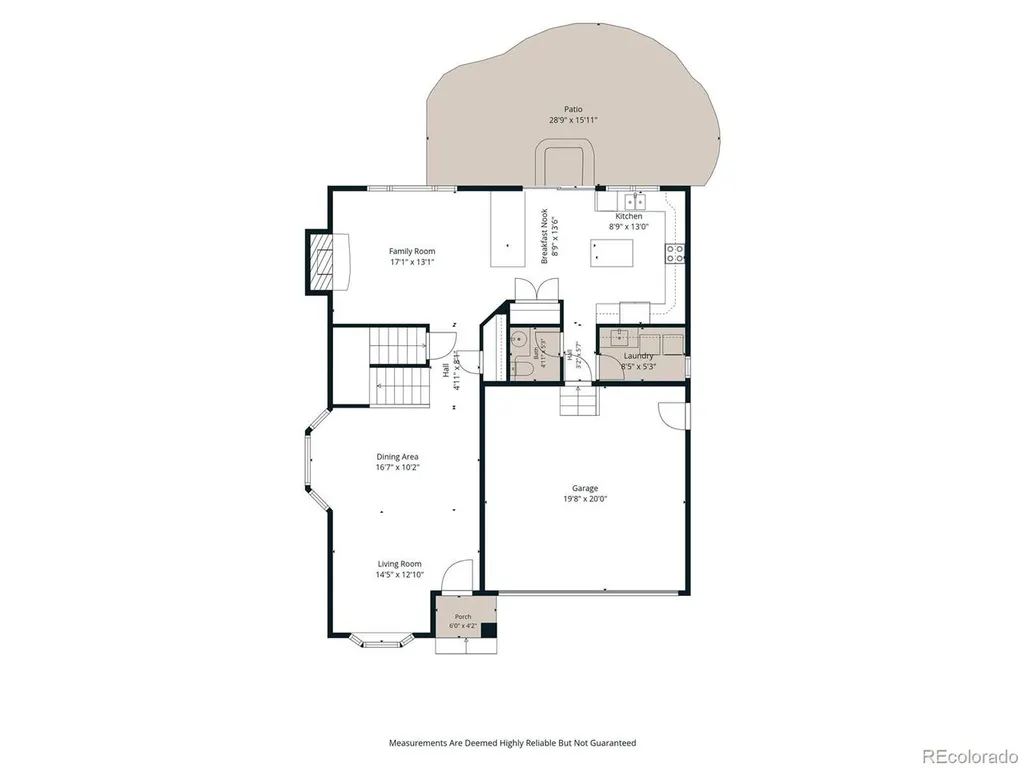
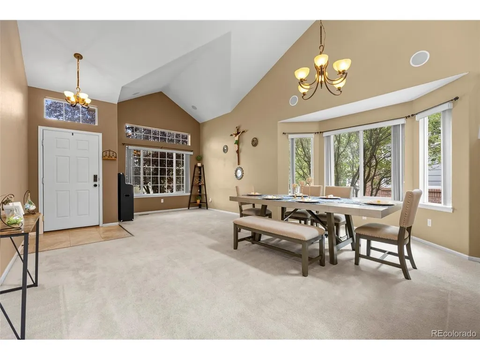
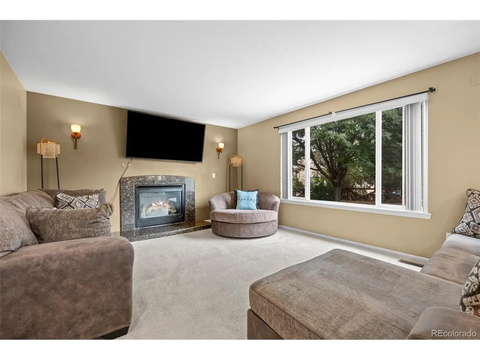
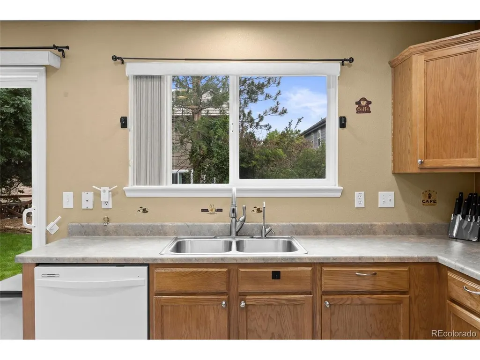
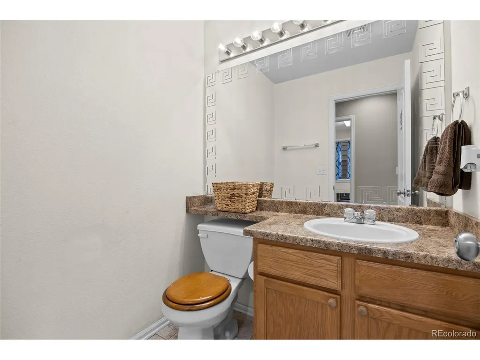
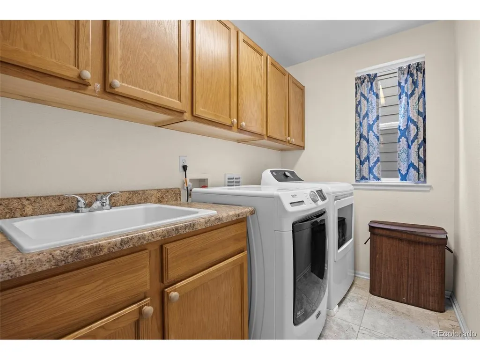
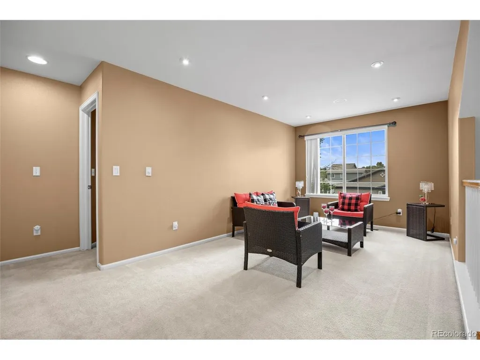
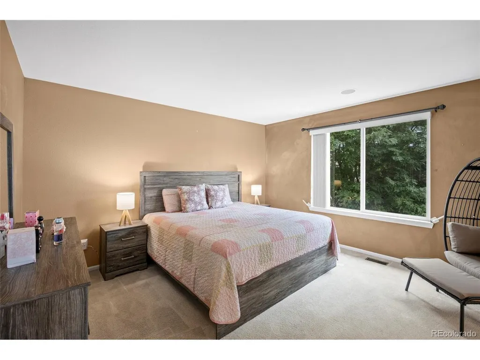
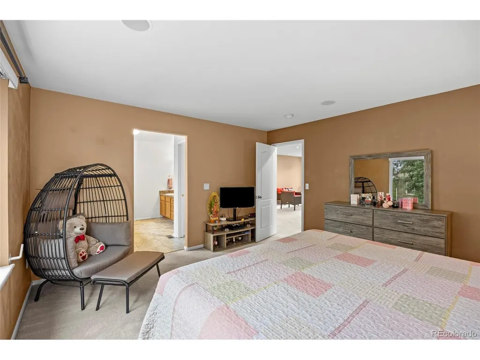
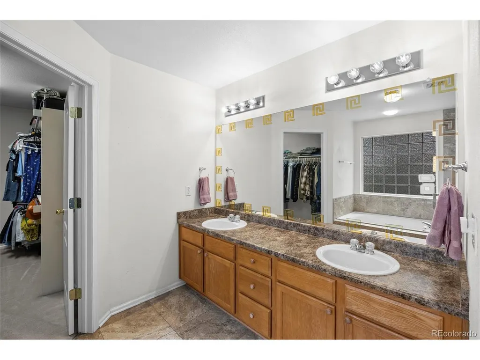
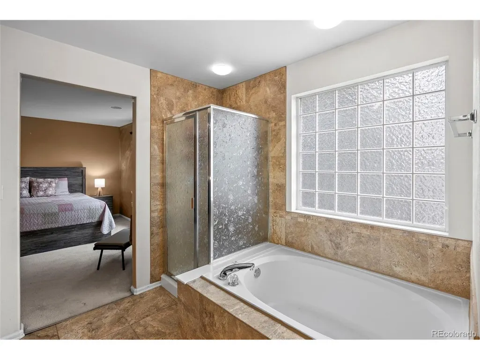
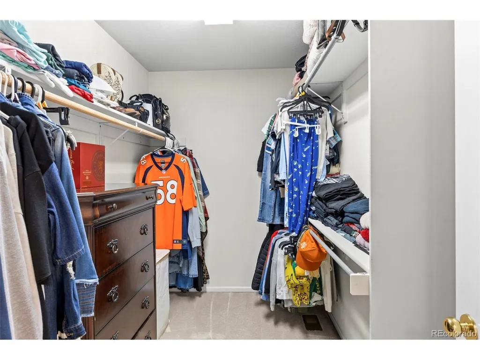
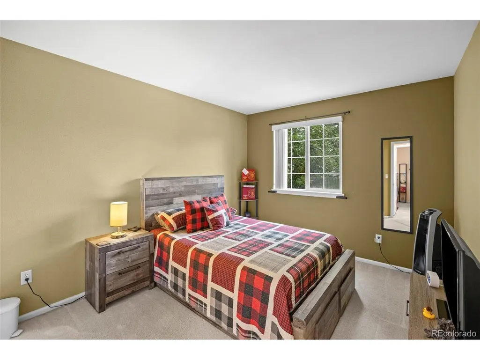
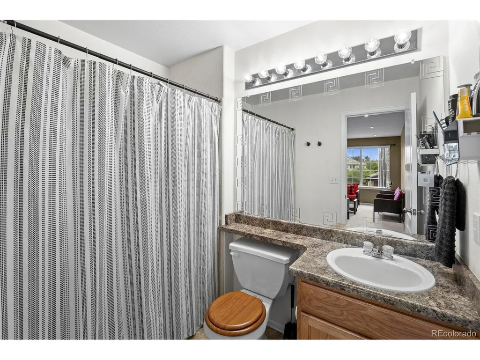
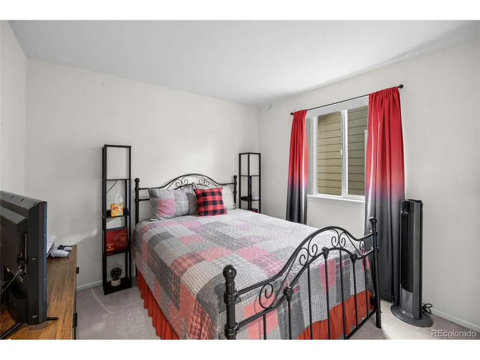
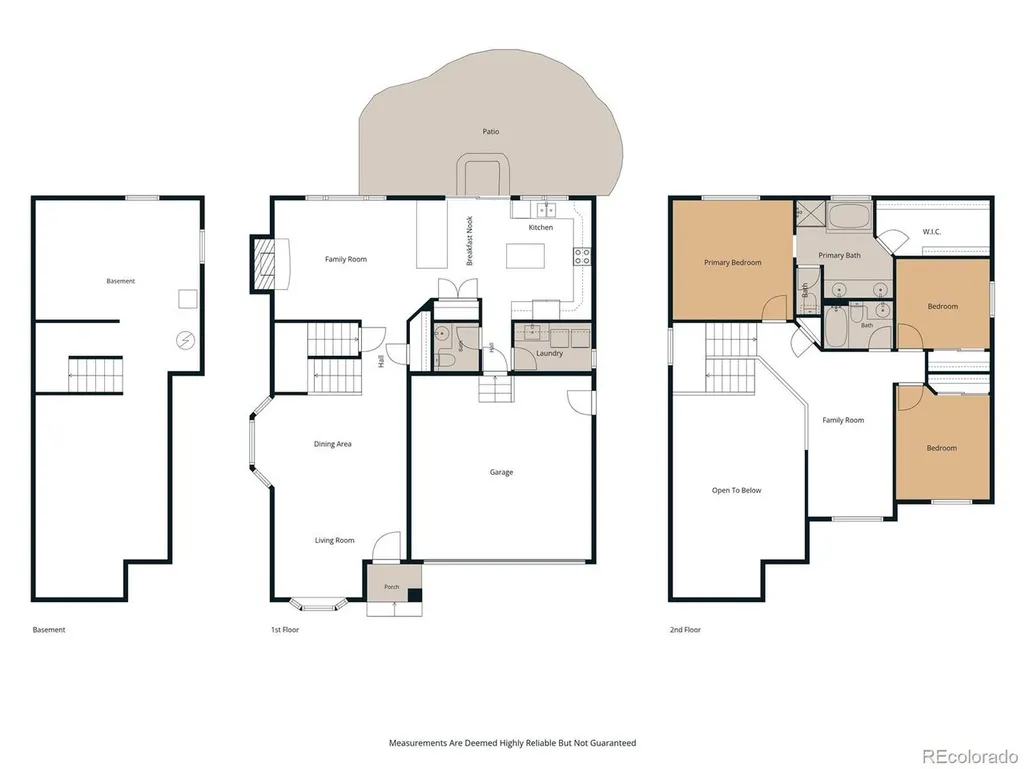
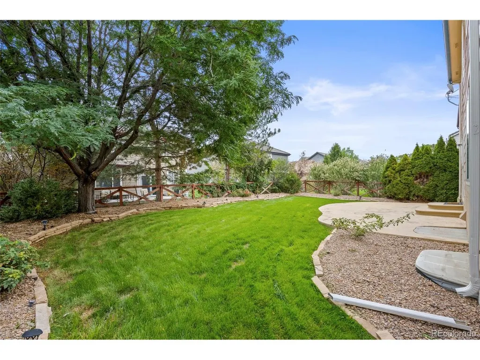
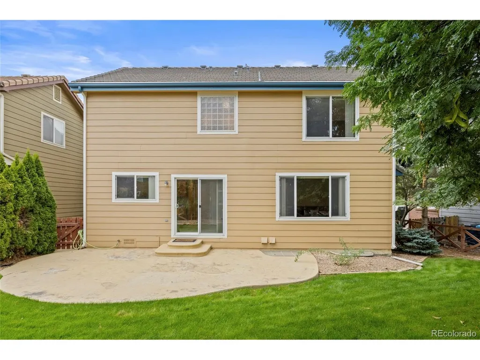

Price improved to $499,900! This three-bedroom home offers 2,073 finished square feet above grade, a versatile upstairs loft, and an unfinished basement with space for storage, a home gym, or future finishing. Two-story ceilings bring natural light into the formal living and dining areas. The kitchen features granite countertops, a center island, pantry, and generous cabinetry, and opens to a family room with a gas fireplace. Upstairs, the primary suite includes a five-piece bath and oversized walk-in closet. Two additional bedrooms, a full bath, and the loft complete the upper level. Enjoy main-floor laundry with a utility sink and cabinetry, central air conditioning, an attached two-car garage, a landscaped yard, and a large patio. The HOA is $90 quarterly. Close to Villages East Park, Bison Ridge Recreation Center, Buffalo Run Golf Course, I-76, E-470, and Denver International Airport. Schedule a private showing and ask for a lender-prepared payment comparison.
| Elementary School | Middle School | High School |
|---|---|---|
| Turnberry Elementary School | Prairie View Middle School | Prairie View High School |
| Price History | |
|---|---|
| 8/12/2026 | Listed $510,000 |
| 8/25/2026 | 2$499,900 |
| 9/25/2026 | 1$499,000 |
General Features
| Living Area | 2073 |
|---|---|
| Sewer | Public Sewer |
| Heating | Forced Air |
| Cooling | Central Air |
| Utilities | Natural Gas Available,Electricity Available,Cable Available |
| Roof | Tile |
| Appliances | Dishwasher,Refrigerator,Washer,Dryer,Microwave,Water Softener Owned,Disposal,Fire Alarm |
| Zoning | RES |
| HOA Fee | 90 |
| Garage Spaces | 2 |
| Patio/Porch Features | Patio |
| Architectural Style | A-Frame |
| Construction Materials | Frame,Brick,Composition,Concrete |
| Exclusions | Seller personal property and Solar Panels. |
| Year Built | 2003 |
| Levels | Two |
| Property Subtype | Single Family Residence |
| Tax Year | 2025 |
| Accessibility | Level Lot |
| Assoc Fee Paid Per | Quarterly |
| County | Adams |
| New Construction | No |
| Property Type | Residential |
| HOA | Yes |
| Subdivision Name | The Villages at Buffalo Run |
| Possible Use | Business |
| Full Baths | 2 |
| Status | Active |
| Directions | From I-76,take the E 120th Ave exit and head east. Turn right on Fairplay St. At the second roundabout,turn left onto E 118th Ave. Turn right on Fraser St. Continue as Fraser curves and becomes E 117 |
| High School | Prairie View |
| City | Commerce City |
| Association Name | MSI Buffalo Run |
| High School District | Brighton Dist 27J |
| MLS Area | Metro Denver |
| Elementary School | Turnberry |
| Property Attached Y/N | No |
| Tax Annual Amount | 5597 |
| Middle/Junior High School | Prairie View |
| MLS Area Minor | Metro8/NSE |
| Virtual Tour | https://youtube.com/shorts/2-lKzKm7SuY?feature=share |
| Standard Status | Active |
| Expected Active Date | 2026-08-12 |
| AttributionContact | 720-799-4164 |
Interior Features
| Interior Amenities | Eat-in Kitchen,Cathedral Ceiling(s),Open Floorplan,Pantry,Bay or Bow Window,Walk-In Closet(s),Kitchen Island |
|---|---|
| Basement | Partial,Unfinished,Crawl Space,Slab,Sump Pump |
| Fireplace Features | Gas,Family Room,One |
| Window Features | Window Coverings |
| Above Grade Finished Area | 2073 |
| Half Baths | 1 |
| Total Bedrooms | 3 |
| Room Type | Loft |
| LivingAreaSource | Assessor |
| Total Baths | 3 |
Exterior Features
| Exterior Amenities | Sprinkler System |
|---|---|
| Fencing | Partial |
| Parking Features | Attached |
| Lot Features | Deciduous Trees,Level,House Faces South,Paved,Gutters |
| Water Source | Public |
| Lot Size Area | 5500 |
| Lot Size Acres | 0.13 |
| Waterfront Y/N | No |
Amenities
- Foreclosure
- Views
- Short Sale
- New Construction
- Adult 55+
- Lease To Own
- No HOA Fees
- Furnished
- Primary On Main
- Air Conditioning
- Seller Finance
- Green
- Fixer Upper
- Horse
- Golf
- Fireplace
- Deck
- Garage
- Basement
- Pool
Property vs Single Family Average in 80603
Price
Taxes
Year Built
Visits
In The Neighborhood
Views
Commerce City
$ 659,000
- Type
- Single Family
- Size
- 3,620 SqFt
- Rooms
- 3 Beds + 2 Baths
 RE/MAX Professionals #6207156
Reduced
Commerce City
$ 749,900
- Type
- Single Family
- Size
- 4,455 SqFt
- Rooms
- 4 Beds + 3.5 Baths
Coldwell Banker Realty 56 #2159558
Open House
Commerce City
$ 614,000
- Type
- Single Family
- Size
- 4,273 SqFt
- Rooms
- 4 Beds + 2.5 Baths
eXp Realty, LLC #3608334
Golf Course
Commerce City
$ 650,000
- Type
- Single Family
- Size
- 3,620 SqFt
- Rooms
- 5 Beds + 3 Baths
Thrive Real Estate Group #6341491
Reduced
Commerce City
$ 650,000
- Type
- Single Family
- Size
- 4,220 SqFt
- Rooms
- 4 Beds + 2.5 Baths
RE/MAX Professionals #1939954
Reduced
Commerce City
$ 661,900
- Type
- Single Family
- Size
- 4,375 SqFt
- Rooms
- 4 Beds + 4 Baths
eXp Realty, LLC #5061220
Reduced
Commerce City
$ 689,000
- Type
- Single Family
- Size
- 4,847 SqFt
- Rooms
- 3 Beds + 2.5 Baths
Look Real Estate Group #6884632
Reduced
Commerce City
$ 630,000
- Type
- Single Family
- Size
- 4,272 SqFt
- Rooms
- 3 Beds + 2 Baths
REMAX PROPERTIES #9340120
Views
Commerce City
$ 650,000
- Type
- Single Family
- Size
- 4,375 SqFt
- Rooms
- 4 Beds + 4.5 Baths
Turn Key Homes LLC #4121029
Reduced
Commerce City
$ 615,000
- Type
- Single Family
- Size
- 3,244 SqFt
- Rooms
- 4 Beds + 3 Baths
Compass - Denver #3444611
Reduced
Commerce City
$ 749,900
- Type
- Single Family
- Size
- 4,706 SqFt
- Rooms
- 4 Beds + 3.5 Baths
HomeSmart #5704540

 Information deemed reliable but not guaranteed by the MLS. © 2026 Information and Real Estate Services, LLC.
Information source: Information and Real Estate Services, LLC. Provided for limited non-commercial use only under IRES Rules. © Copyright IRES.
The information being provided is for the consumers personal, non-commercial use and may not be used for any purpose other than to identify prospective properties consumer may be interested in purchasing.
The IRES, LLC Data on this
Information deemed reliable but not guaranteed by the MLS. © 2026 Information and Real Estate Services, LLC.
Information source: Information and Real Estate Services, LLC. Provided for limited non-commercial use only under IRES Rules. © Copyright IRES.
The information being provided is for the consumers personal, non-commercial use and may not be used for any purpose other than to identify prospective properties consumer may be interested in purchasing.
The IRES, LLC Data on this
 The real estate listing information and related content displayed on this site is provided exclusively for consumers’ personal, non-commercial use and may not be used for any purpose other than to identify prospective properties consumers may be interested in purchasing. This information and related content is deemed reliable but is not guaranteed accurate by elevateMLS.
 Copyright © 2026 Altitude MLS, Inc., a wholly owned subsidiary of Altitude REALTORS®. All rights reserved. The information being provided is for the consumer's non-commercial, personal use and may not be used for any purpose other than to identify prospective properties consumer may be interested in purchasing. The information provided is not guaranteed and should be independently verified. You may not reprint or redistribute the information, in whole or in part, without the expressed written
