
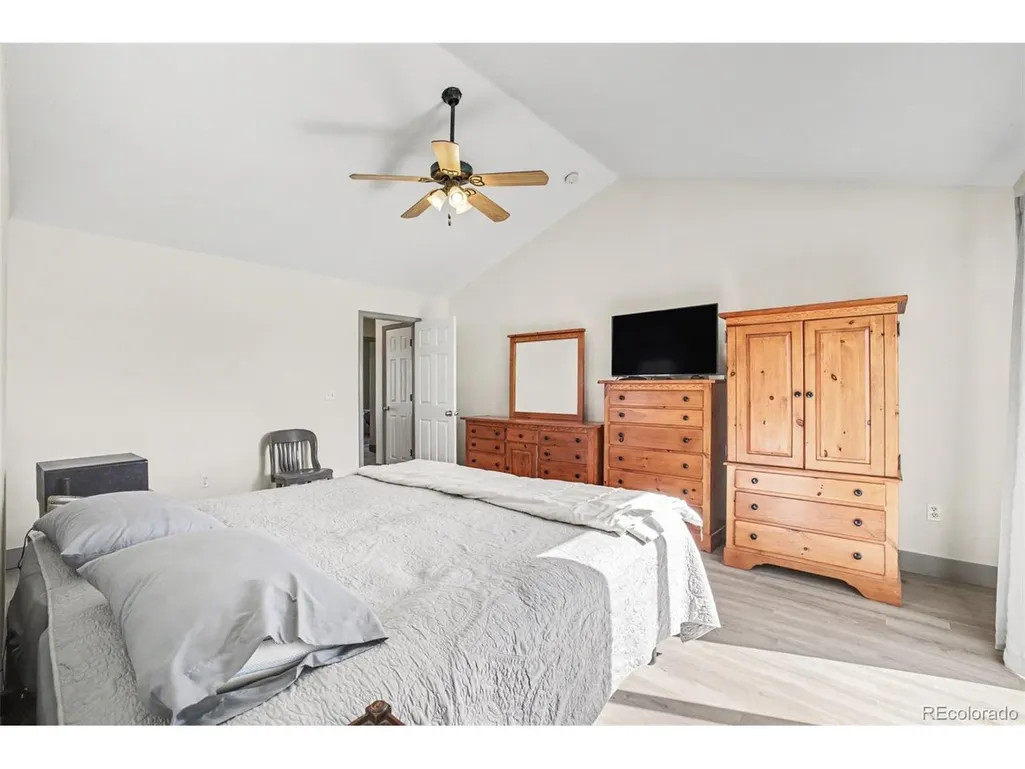
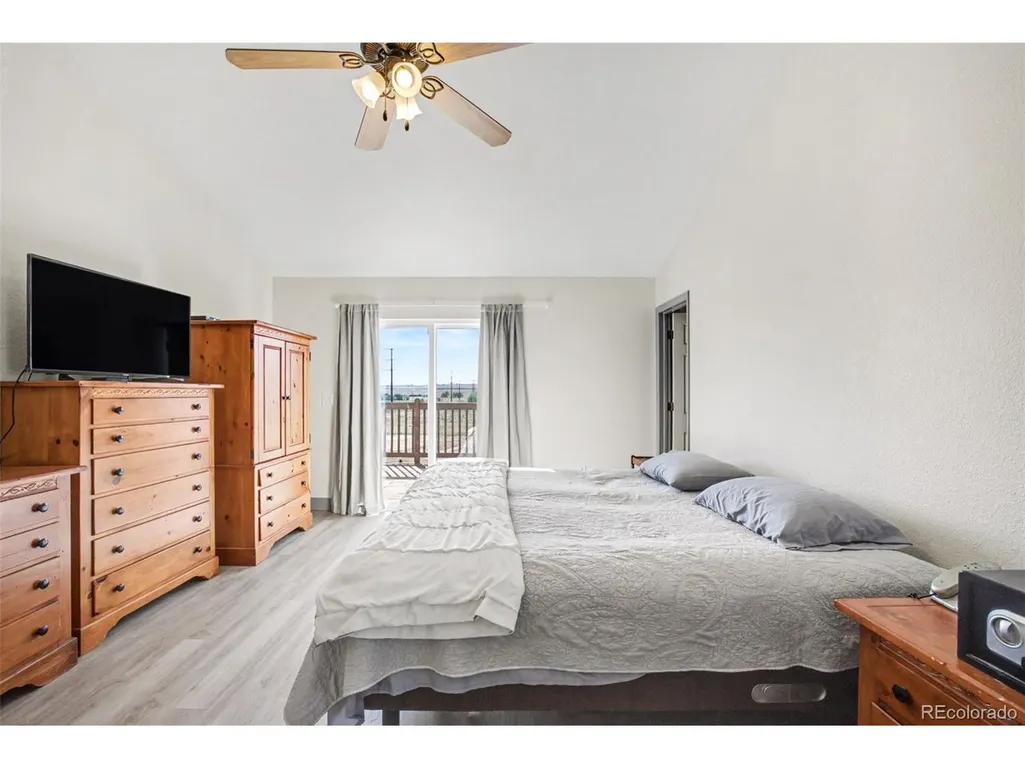
Primary on Main
Address
47501 E County Road 34, Bennett, CO
Price
$ 950,000
Property Attributes
- MLS#1824526
- TypeSingle Family
- Listing Status Active
- CountyARAPAHOE
- CityBennett
- AreaMetro Denver
- NeighborhoodRural
- Zip80102
- StyleSingle Family Residence
- Year Built1997
- Taxes$ 3825
- Price$ 950,000
- Bedrooms3
- Full Bathrooms3
- Half Bathrooms0
- Sqr Footage3148
- Lot Size39.67 Acres
Data Source:
Information and Real Estate Services (IRES)
Property Description
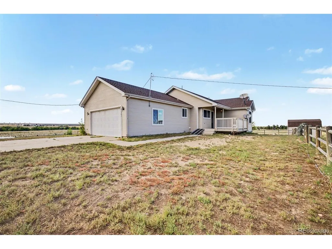
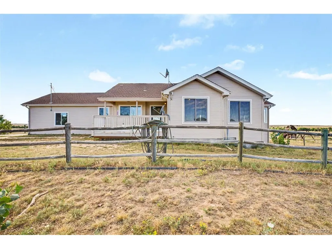
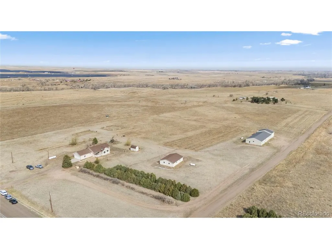
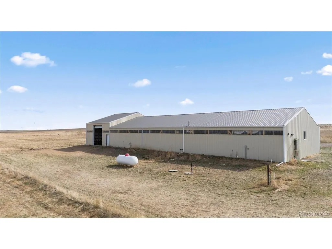
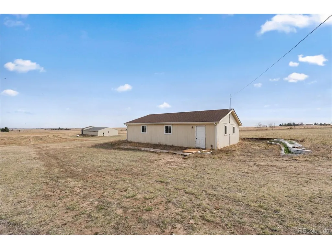
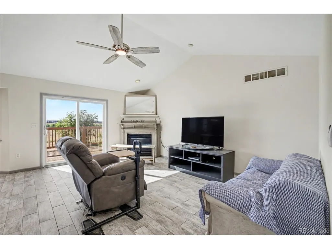
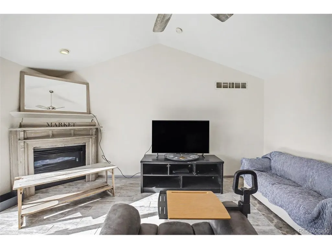
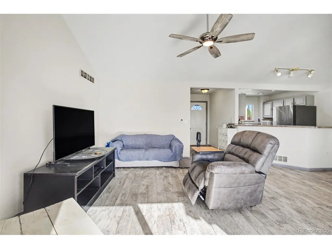
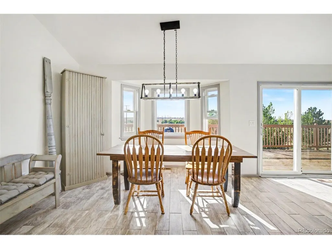
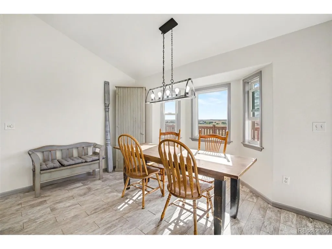
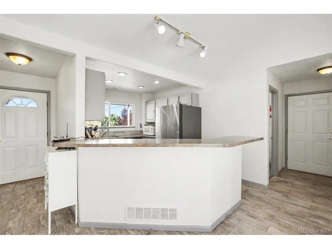
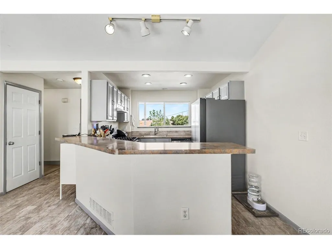
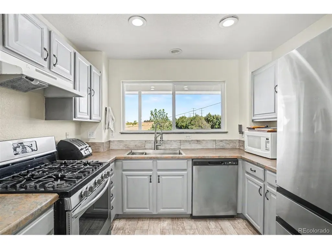
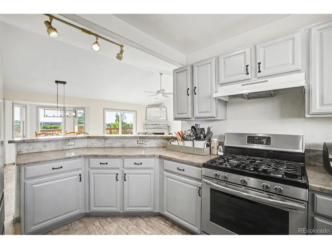
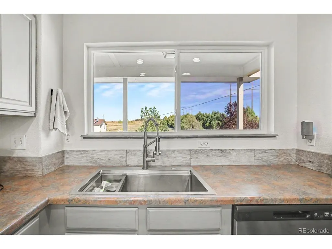
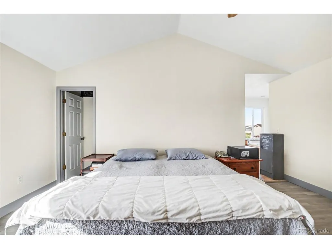
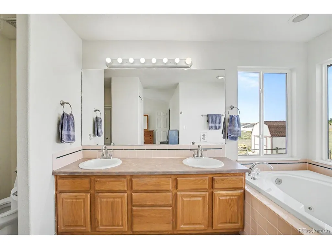
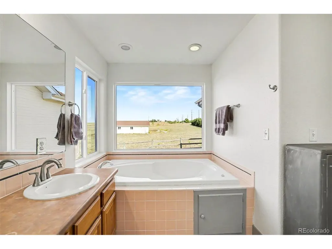
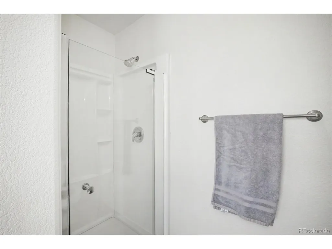
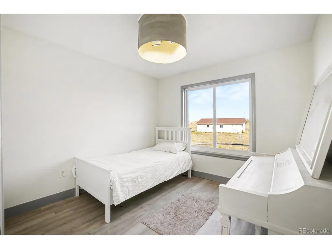
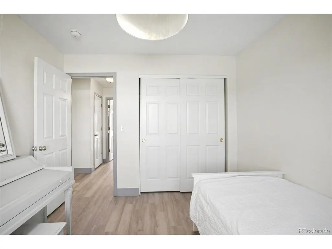
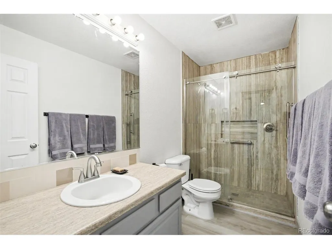
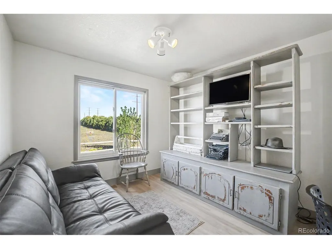
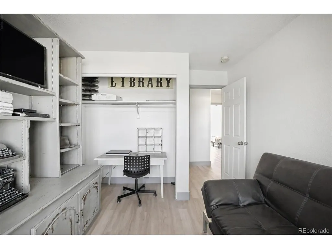
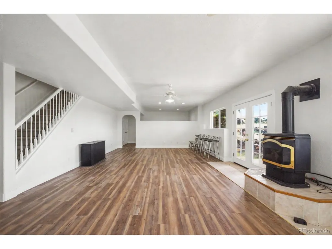
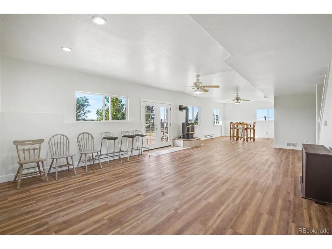
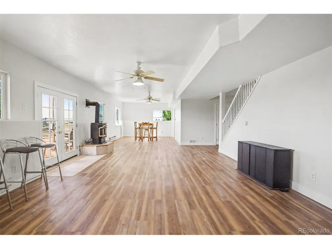
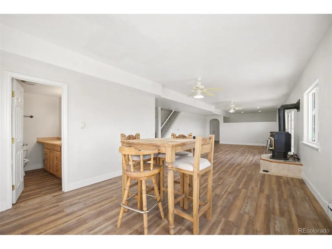
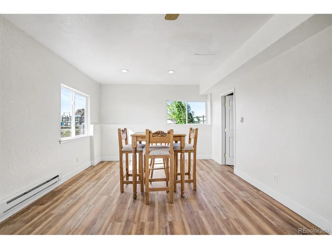
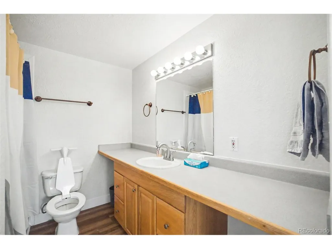
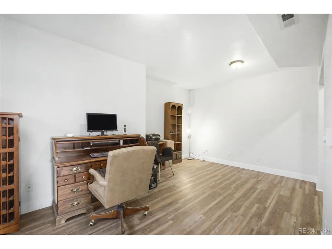
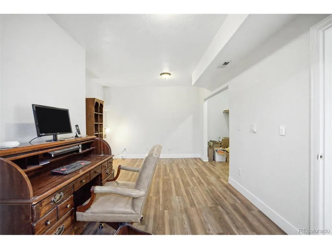
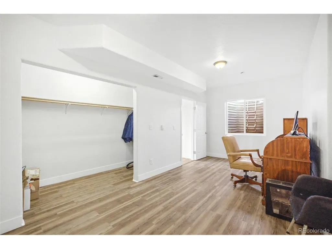
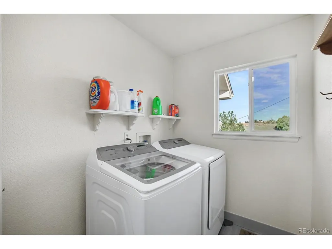
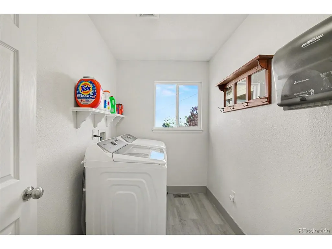
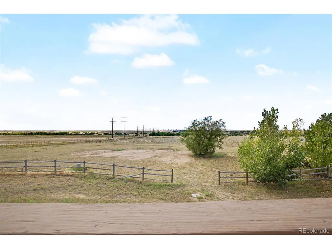
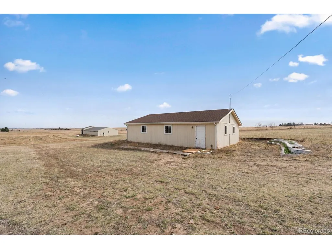
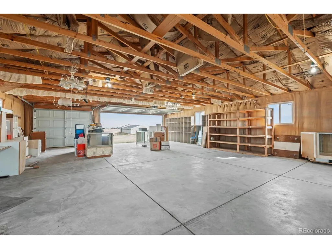
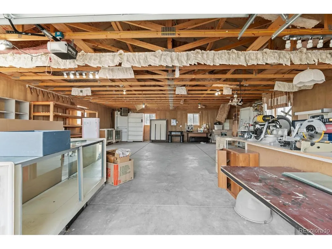
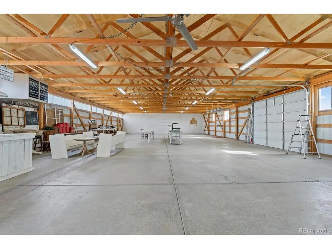
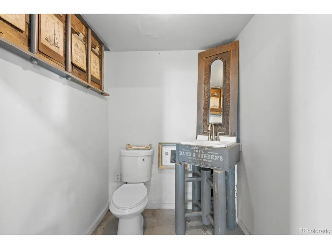
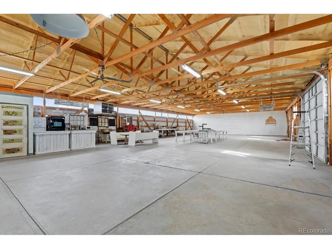
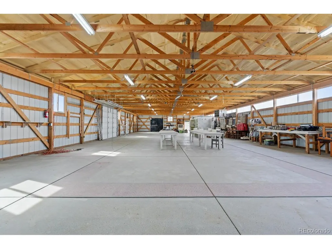
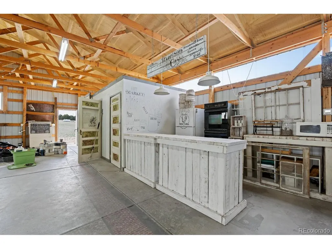
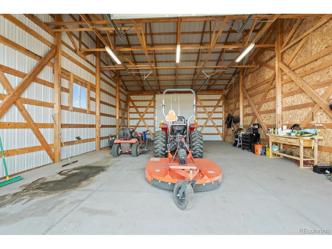
Welcome to this rare, versatile 40-acre Bennett property offering space, functionality, oil and gas rights, and endless opportunity. Fenced and agriculturally zoned, it is ideal for livestock, farming, a home-based business, or multi-use living. The approximately 3,200-square-foot, stick-built ranch features three bedrooms, three full bathrooms, and a walkout basement. Recent renovations include new vinyl flooring and baseboards, fresh interior paint throughout, new faucets and doorknobs, a new stainless-steel kitchen sink, a new walk-in shower in the upstairs hall bath, and replaced windows and glass doors. The septic system has also been pumped, inspected, and passed; the roof is currently going through the insurance process. Exceptional outbuildings and infrastructure further set this property apart. Built in 2014, the 1,200-square-foot insulated, framed workshop includes electrical service and a propane heater for year-round equipment storage, mechanical work, hobbies, livestock shelter, or general workshop use. Built in 2018, the impressive 4,800-square-foot outbuilding offers finished concrete floors, full insulation, heat, two half bathrooms, its own septic and propane systems, and dedicated electrical service. A secondary stall area provides storage for tractors, farm equipment, or large machinery. Previously used for crafting and retail sales, the building could serve as a workshop, event venue, agricultural facility, or small-business location. Four strategically placed water spigots, each supported by 220-volt electrical service, are ideal for irrigation, livestock watering, or future expansion. Oil and gas rights transfer with the property.
| Elementary School | Middle School | High School |
|---|---|---|
| Bennett Elementary School | Bennett Middle School | Bennett High School |
| Price History | |
|---|---|
| 4/16/2026 | Listed $900,000 |
General Features
| Living Area | 3148 |
|---|---|
| Sewer | Septic Tank |
| Heating | Forced Air |
| Cooling | Central Air |
| Utilities | Electricity Available,Propane |
| Roof | Composition |
| Appliances | Dishwasher,Refrigerator,Washer,Dryer |
| Zoning | A-E |
| Garage Spaces | 2 |
| Patio/Porch Features | Patio,Deck |
| Construction Materials | Frame |
| Exclusions | Sellers personal property |
| Year Built | 1997 |
| Levels | One |
| Property Subtype | Single Family Residence |
| Tax Year | 2025 |
| Community Features | Playground |
| Accessibility | Level Lot |
| County | Arapahoe |
| New Construction | No |
| Property Type | Residential |
| HOA | No |
| Subdivision Name | Rural |
| Full Baths | 3 |
| Status | Active |
| Directions | I- 70 to Kiowa Bennett Rd (exit 305),head south to County Road 34 and go West. Home is on your right |
| High School | Bennett |
| City | Bennett |
| High School District | Bennett 29J |
| MLS Area | Metro Denver |
| Elementary School | Bennett |
| Property Attached Y/N | No |
| Tax Annual Amount | 3825 |
| Middle/Junior High School | Bennett |
| MLS Area Minor | Metro26/ESS |
| Standard Status | Active |
| Expected Active Date | 2026-04-16 |
| AttributionContact | sean@nealonhometeam.com,720-384-8563 |
Interior Features
| Basement | Partially Finished,Walk-Out Access |
|---|---|
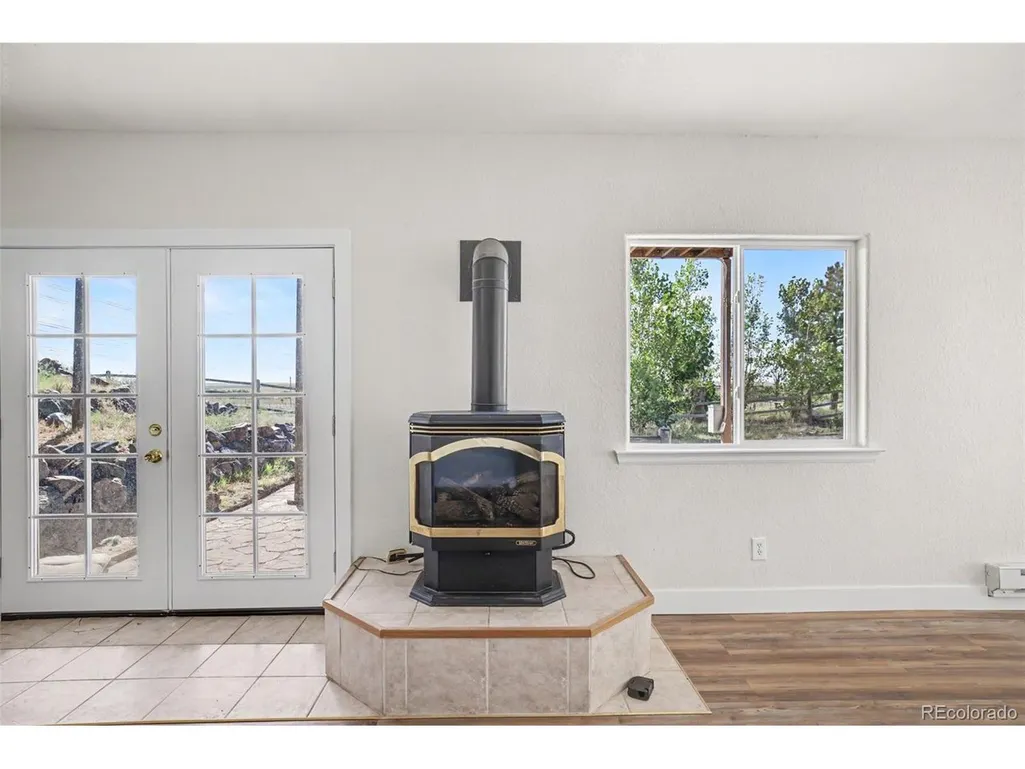
| Fireplace Features | Free Standing,Insert,Two or More,Living Room,Basement |
| Above Grade Finished Area | 1574 |
| Total Bedrooms | 3 |
| LivingAreaSource | Assessor |
| Total Baths | 3 |
Exterior Features
| Exterior Amenities | Balcony |
|---|---|
| Fencing | Other |
| Parking Features | Attached |
| Lot Features | Level,Rolling Lot,Abuts Public Open Space,Outbuildings,House Faces South,Gutters |
| Water Source | Well |
| Lot Size Area | 1728025 |
| Lot Size Acres | 39.67 |
| Road Surface Type | Dirt,Gravel |
| Waterfront Y/N | No |
Amenities
- Foreclosure
- Views
- Short Sale
- New Construction
- Adult 55+
- Lease To Own
- No HOA Fees
- Furnished
- Primary On Main
- Air Conditioning
- Seller Finance
- Green
- Fixer Upper
- Horse
- Golf
- Fireplace
- Deck
- Garage
- Basement
- Pool
Property vs Single Family Average in 80102
Price
Taxes
Year Built
Visits
In The Neighborhood
Just Listed
Ovid
$ 379,000
- Type
- Single Family
- Size
- 2,779 SqFt
- Rooms
- 4 Beds + 2 Baths
 Sellstate Altitude Realty #6358282
Just Listed
Agate
$ 1,000,000
- Type
- Single Family
- Size
- 5,220 SqFt
- Rooms
- 5 Beds + 3 Baths
My Colorado Broker LLC #4422510
Byers
$ 545,000
- Type
- Single Family
- Size
- 1,904 SqFt
- Rooms
- 4 Beds + 2 Baths
Select Realty LLC #5161171
Reduced
Calhan
$ 459,000
- Type
- Single Family
- Size
- 1,408 SqFt
- Rooms
- 3 Beds + 2 Baths
eXp Realty, LLC #6263148
Views
Elizabeth
$ 1,650,000
- Type
- Single Family
- Size
- 3,114 SqFt
- Rooms
- 4 Beds + 4 Baths
RE/MAX Alliance #6168455
Views
Ramah
$ 1,450,000
- Type
- Single Family
- Size
- 8,326 SqFt
- Rooms
- 5 Beds + 6 Baths
My Colorado Broker LLC #3511203
Reduced
Berthoud
$ 1,375,000
- Type
- Single Family
- Size
- 5,757 SqFt
- Rooms
- 5 Beds + 4 Baths
RE/MAX Nexus #IR1063998
Reduced
Elizabeth
$ 2,100,000
- Type
- Single Family
- Size
- 5,426 SqFt
- Rooms
- 5 Beds + 4 Baths
Berkshire Hathaway HomeServices Colorado Real Estate, LLC #7702218
Reduced
Platteville
$ 900,000
- Type
- Single Family
- Size
- 2,862 SqFt
- Rooms
- 3 Beds + 2.5 Baths
HomeSmart Realty #9293513
Views
Elizabeth
$ 1,875,000
- Type
- Single Family
- Size
- 5,824 SqFt
- Rooms
- 6 Beds + 4.5 Baths
Serhant Colorado LLC #3525752
Reduced
Keenesburg
$ 629,000
- Type
- Single Family
- Size
- 2,903 SqFt
- Rooms
- 5 Beds + 3 Baths
DAY AND COMPANY INC #4029332
Reduced
Eaton
$ 670,000
- Type
- Single Family
- Size
- 2,577 SqFt
- Rooms
- 4 Beds + 3 Baths
Group Harmony #IR1060527

 Information deemed reliable but not guaranteed by the MLS. © 2026 Information and Real Estate Services, LLC.
Information source: Information and Real Estate Services, LLC. Provided for limited non-commercial use only under IRES Rules. © Copyright IRES.
The information being provided is for the consumers personal, non-commercial use and may not be used for any purpose other than to identify prospective properties consumer may be interested in purchasing.
The IRES, LLC Data on this
Information deemed reliable but not guaranteed by the MLS. © 2026 Information and Real Estate Services, LLC.
Information source: Information and Real Estate Services, LLC. Provided for limited non-commercial use only under IRES Rules. © Copyright IRES.
The information being provided is for the consumers personal, non-commercial use and may not be used for any purpose other than to identify prospective properties consumer may be interested in purchasing.
The IRES, LLC Data on this
 The real estate listing information and related content displayed on this site is provided exclusively for consumers’ personal, non-commercial use and may not be used for any purpose other than to identify prospective properties consumers may be interested in purchasing. This information and related content is deemed reliable but is not guaranteed accurate by elevateMLS.
 Copyright © 2026 Altitude MLS, Inc., a wholly owned subsidiary of Altitude REALTORS®. All rights reserved. The information being provided is for the consumer's non-commercial, personal use and may not be used for any purpose other than to identify prospective properties consumer may be interested in purchasing. The information provided is not guaranteed and should be independently verified. You may not reprint or redistribute the information, in whole or in part, without the expressed written
