
Primary on Main


Address
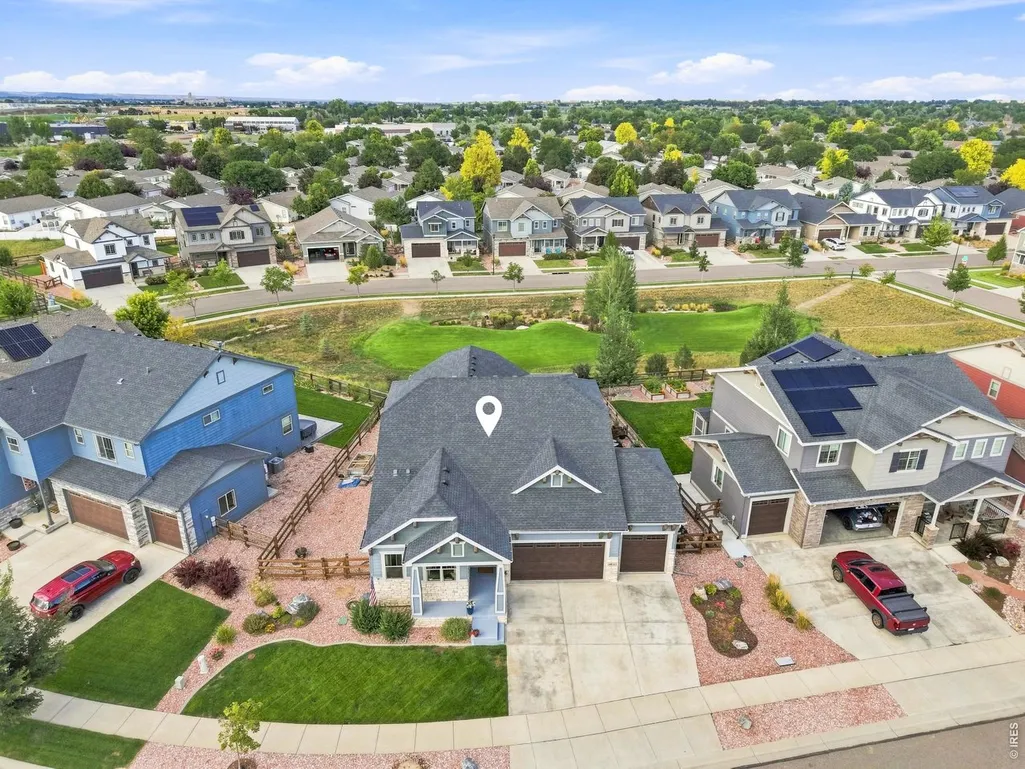
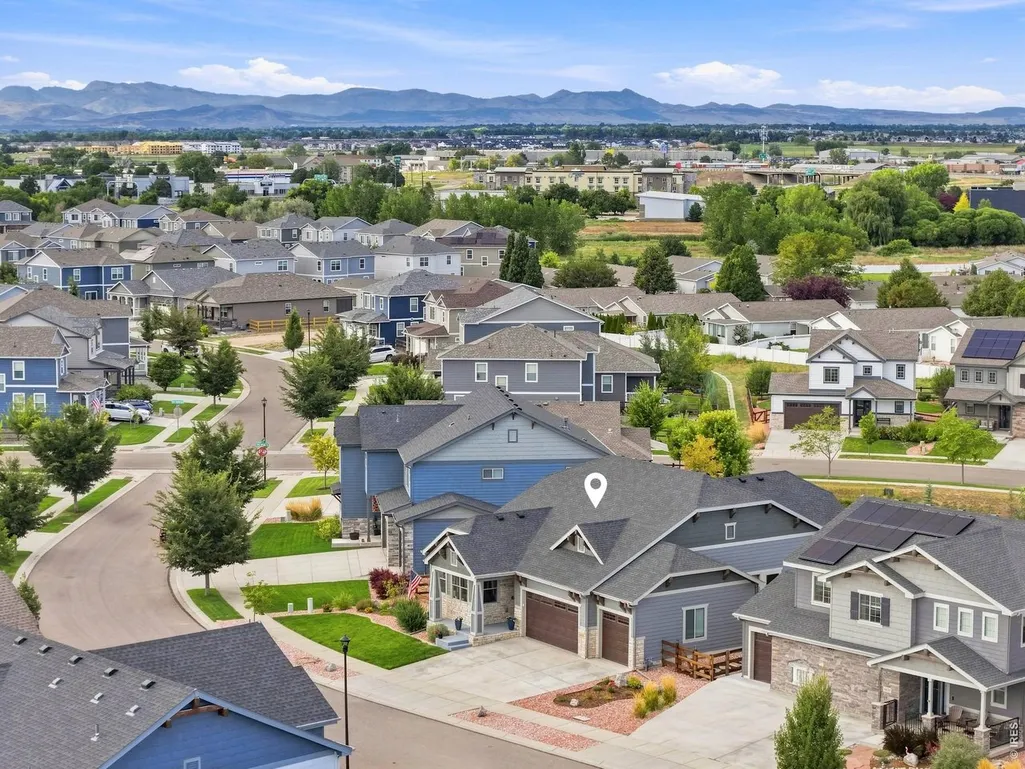
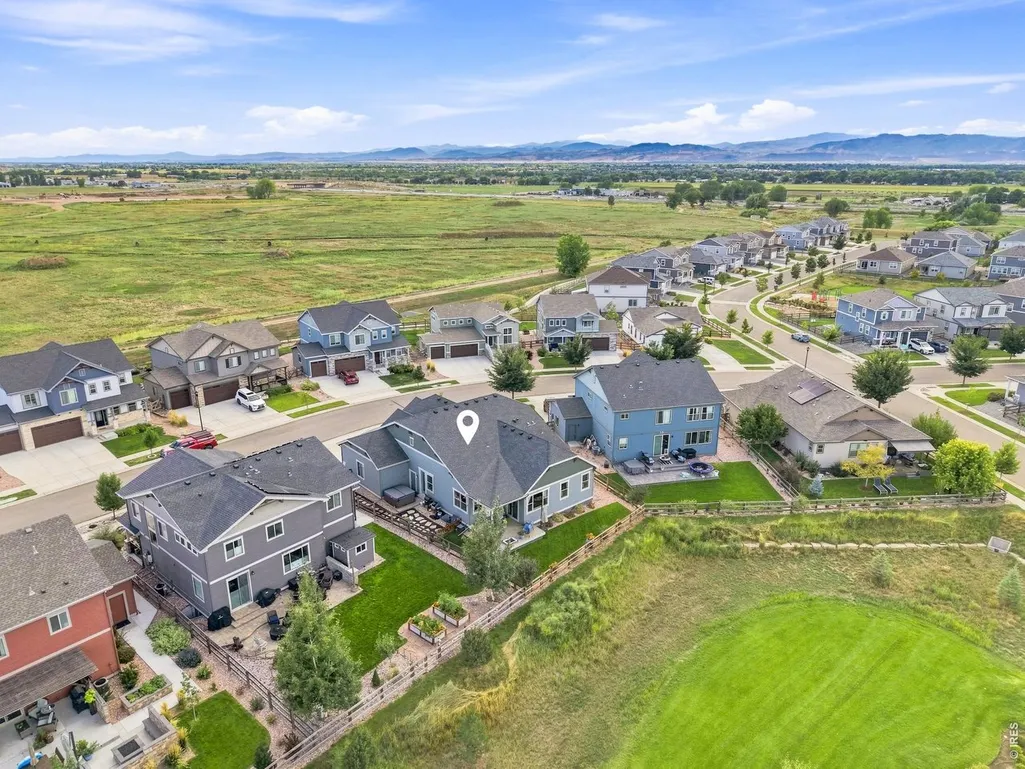
4426 Huntsman Dr, Fort Collins, CO
Price
$ 725,000
Property Attributes
- MLS#1069200
- TypeSingle Family
- Listing Status Coming Soon
- CountyLARIMER
- CityFort Collins
- AreaFort Collins
- NeighborhoodFox Grove Sub
- Zip80524
- StyleContemporary
- Year Built2018
- Taxes$ 4226
- Price$ 725,000
- Bedrooms4
- Full Bathrooms3
- Half Bathrooms1
- Sqr Footage4056
- Lot Size0.19 Acres
Data Source:
Information and Real Estate Services (IRES)
Property Description
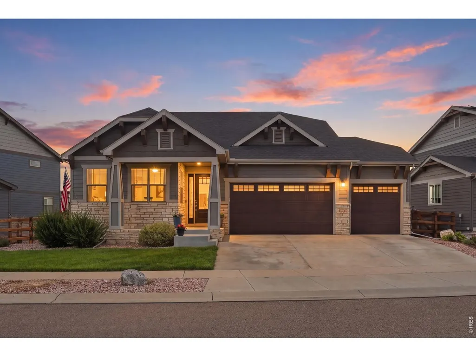
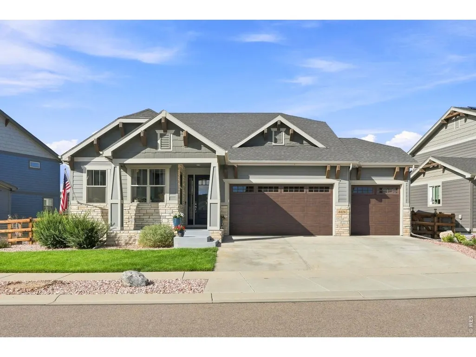
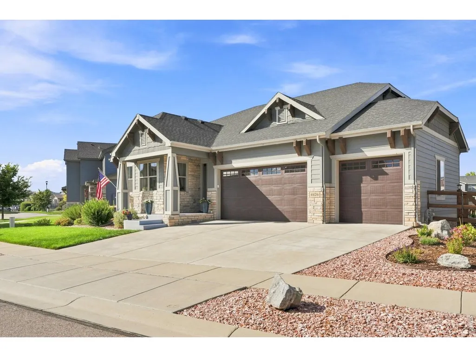
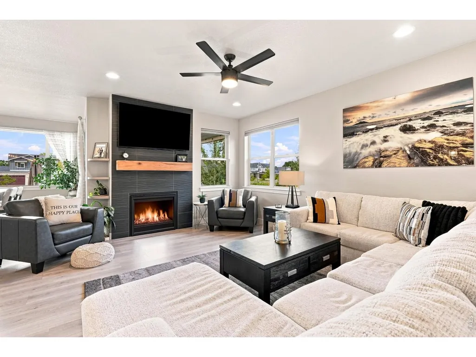
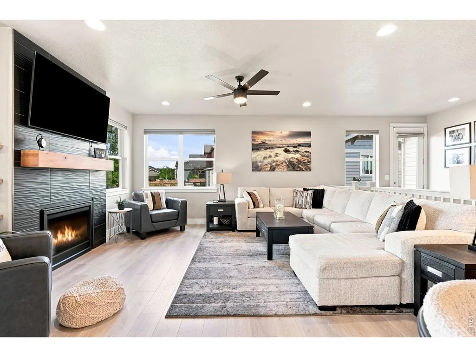
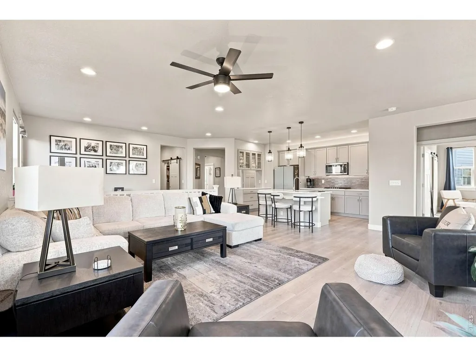
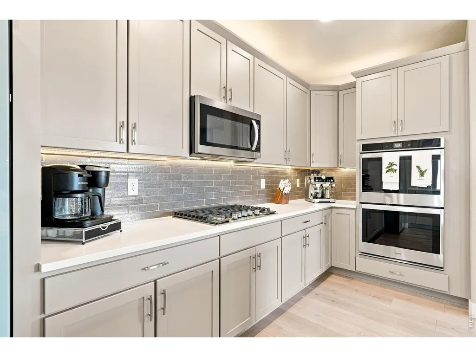
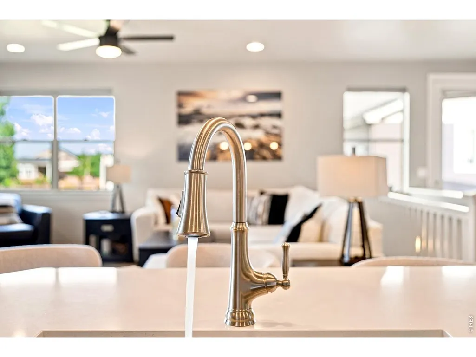
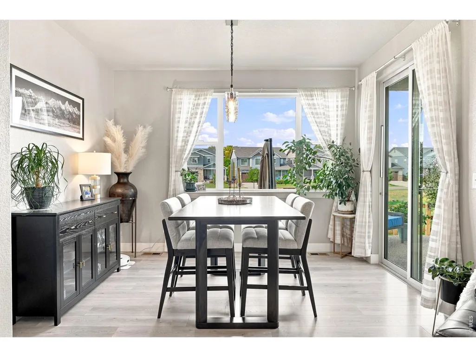
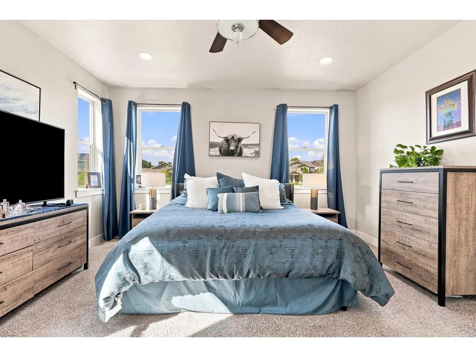
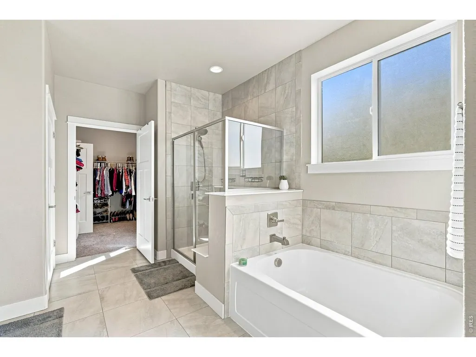
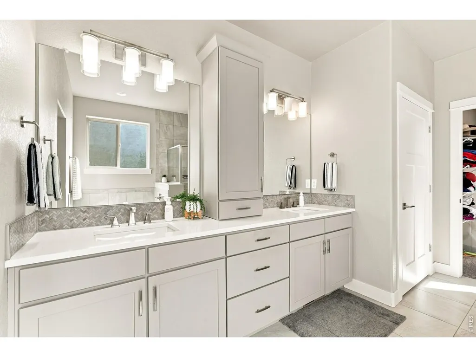
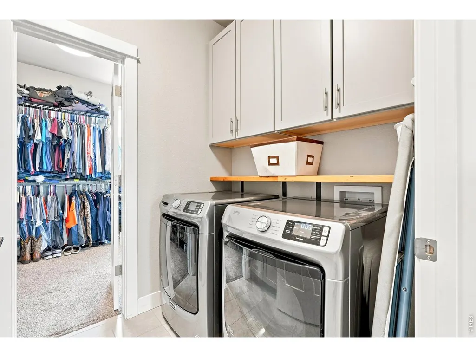
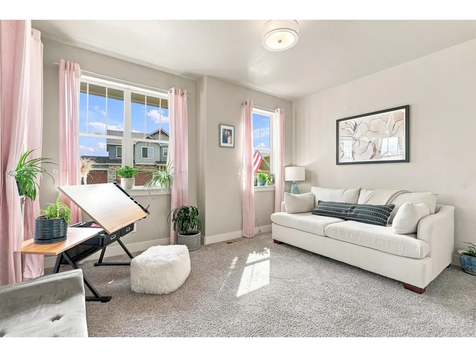
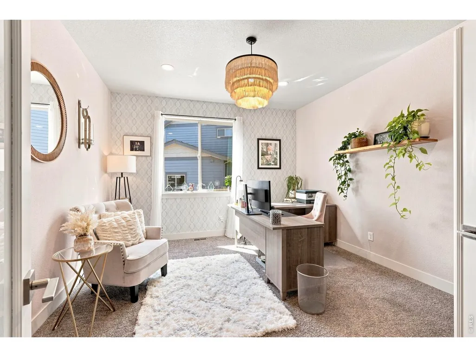
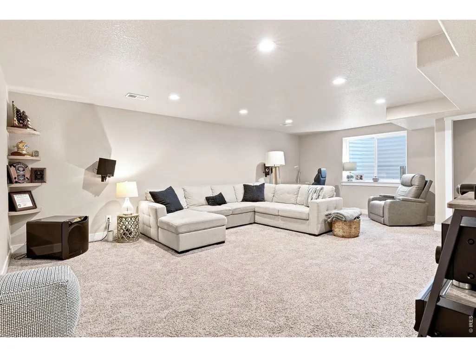
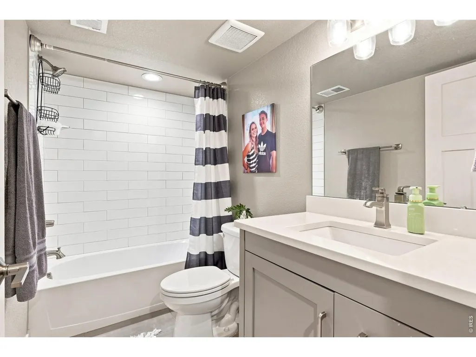
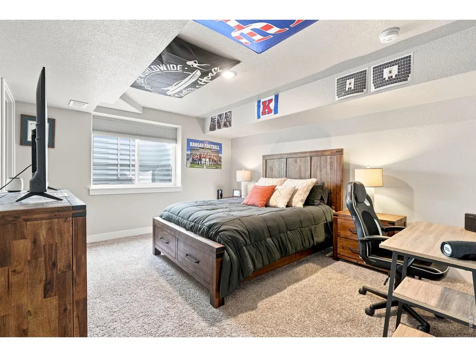
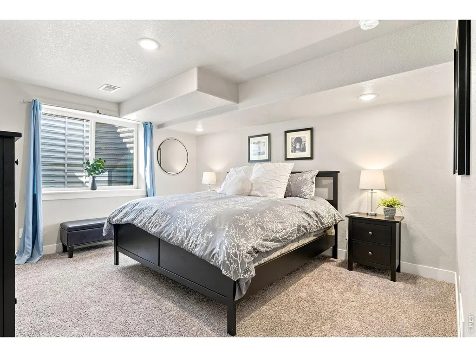
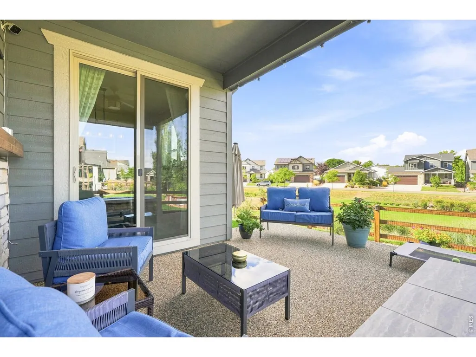
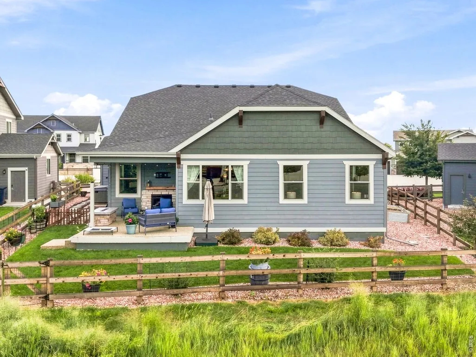
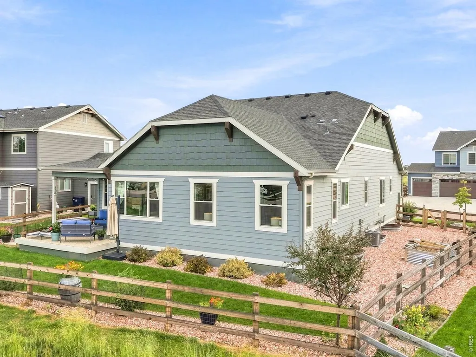
Beautifully maintained, thoughtfully designed, and ready for its next owner! This bright and inviting Fort Collins ranch offers an ideal blend of comfort, space, and flexibility. With a thoughtful layout, beautiful finishes, and an impressive finished basement, this home offers plenty of room to live, work, entertain, and make it your own. Natural light fills the main level, highlighting the spacious and comfortable open floor plan. The kitchen features upgraded cabinetry, granite/quartz countertops, and a refrigerator with customizable glass paneling. LVP flooring runs throughout the main living areas, creating a clean and cohesive feel.The family room offers a comfortable gathering space with a two way fireplace that extends to the covered back patio. Step outside to enjoy the patio overlooking open HOA green space, creating a peaceful setting for relaxing or entertaining.The primary suite offers a spacious 5-piece bath and a large walk-in closet with direct access to the laundry room. A second main level bedroom features its own attached bathroom, providing privacy and convenience. An additional room with French doors makes an ideal home office, study, or flex space.The finished basement adds even more living space with two bedrooms, a spacious family room, and an unfinished bonus room ready to become a home gym, game room, hobby space, workshop, or additional storage. Enjoy the large 3.5 car garage that offers provides plenty of room for vehicles, gear, hobbies, and storage. Situated in the desirable Fox Grove neighborhood within the Poudre School District, this home combines a great location with thoughtful design and plenty of flexible living space. Come see this beautiful Fort Collins home and experience everything it has to offer!
| Elementary School | Middle School | High School |
|---|---|---|
| Timnath Elementary School | Timnath Middle-High School | Timnath Middle-High School |
| Price History | |
|---|---|
| 9/22/2026 | Listed $725,000 |
General Features
| Living Area | 3127 |
|---|---|
| Heating | Forced Air |
| Cooling | Central Air |
| Utilities | Natural Gas Available,Electricity Available |
| Roof | Composition |
| Appliances | Gas Range,Double Oven,Dishwasher,Refrigerator,Washer,Dryer,Microwave |
| Zoning | RES |
| HOA Fee | 83 |
| Garage Spaces | 3 |
| Association Fee Includes | Common Amenities,Snow Removal |
| Patio/Porch Features | Patio |
| Architectural Style | Contemporary |
| Construction Materials | Frame |
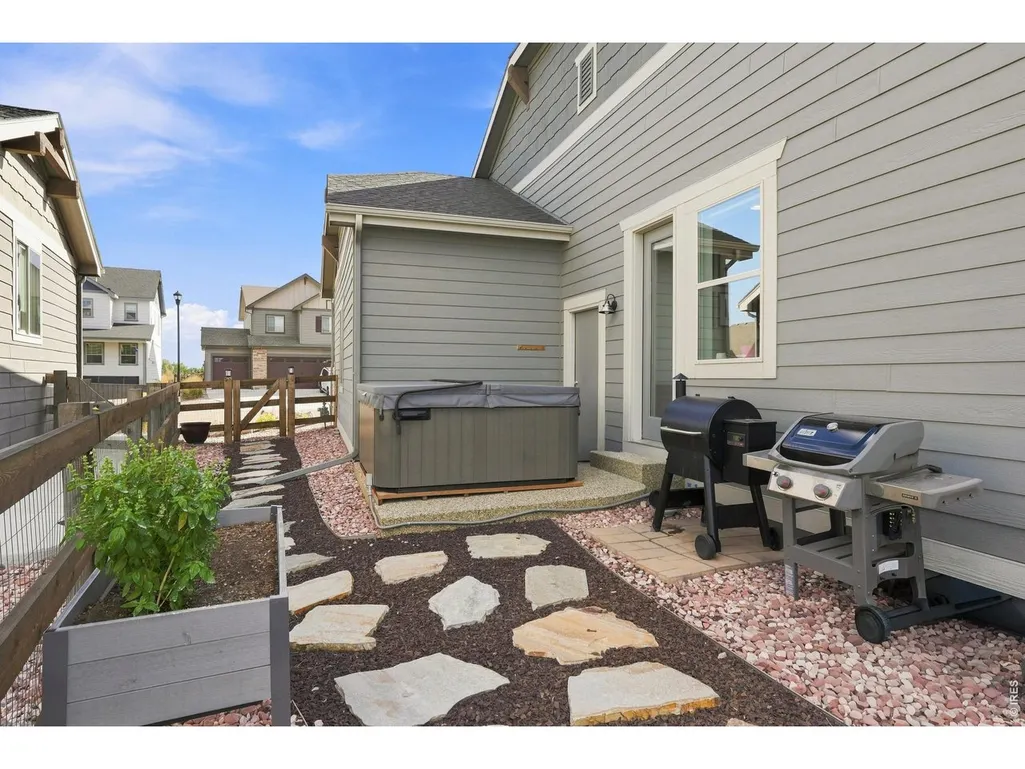
| Exclusions | Sellers personal property,hot tub |
| Year Built | 2018 |
| Levels | One |
| Property Subtype | Single Family Residence |
| Tax Year | 2025 |
| Parcel Number | R1664316 |
| Community Features | Park |
| Assoc Fee Paid Per | Monthly |
| County | Larimer |
| New Construction | No |
| Property Type | Residential |
| HOA | Yes |
| Energy Efficient | Southern Exposure,High Efficiency Furnace,Thermostat |
| Subdivision Name | Fox Grove Sub |
| Possible Use | Single Family |
| Full Baths | 2 |
| Status | Coming Soon |
| High School | Timnath Middle-High School |
| City | Fort Collins |
| Disclosures | Seller's Property Disclosure |
| Association Name | Fox Grove HOA |
| High School District | Poudre |
| MLS Area | Fort Collins |
| Elementary School | Timnath |
| Property Attached Y/N | No |
| Tax Annual Amount | 4226 |
| Middle/Junior High School | Timnath Middle-High School |
| Standard Status | Coming Soon |
| Expected Active Date | 2026-09-24 |
| AttributionContact | 7204682298 |
Interior Features
| Interior Amenities | Eat-in Kitchen,Separate Dining Room,Open Floorplan,Pantry,Walk-In Closet(s),Kitchen Island |
|---|---|
| Basement | Full |
| Fireplace Features | Gas,Multi-Sided,Family Room |
| Above Grade Finished Area | 2028 |
| Half Baths | 1 |
| 3/4 Baths | 1 |
| Total Bedrooms | 4 |
| LivingAreaSource | Assessor |
| Total Baths | 4 |
Exterior Features
| Exterior Amenities | Sprinkler System |
|---|---|
| Parking Features | Attached |
| Lot Features | Level,Abuts Public Open Space,Paved,Sidewalks |
| Water Source | Public |
| Lot Size Area | 8095 |
| Lot Size Acres | 0.19 |
| Road Surface Type | Concrete |
| Waterfront Y/N | No |
| Road Frontage Type | City Street |
| Irrigation Water Rights Y/N | No |
Amenities
- Foreclosure
- Views
- Short Sale
- New Construction
- Adult 55+
- Lease To Own
- No HOA Fees
- Furnished
- Primary On Main
- Air Conditioning
- Seller Finance
- Green
- Fixer Upper
- Horse
- Golf
- Fireplace
- Deck
- Garage
- Basement
- Pool
Property vs Single Family Average in 80524
Price
Taxes
Year Built
 The content relating to real estate for sale in this Web site comes in part from the Internet Data eXchange (IDX) program of METROLIST, INC., DBA RECOLORADO©. Real estate listings held by brokers other than Berkshire Hathaway HomeServices Colorado Real Estate are marked with the IDX Logo. This information is being provided for the consumers' personal, non-commercial use and may not be used for any other purpose. All information subject to change and should be independently verified. September

 Information deemed reliable but not guaranteed by the MLS. © 2026 Information and Real Estate Services, LLC.
Information source: Information and Real Estate Services, LLC. Provided for limited non-commercial use only under IRES Rules. © Copyright IRES.
The information being provided is for the consumers personal, non-commercial use and may not be used for any purpose other than to identify prospective properties consumer may be interested in purchasing.
The IRES, LLC Data on this
Information deemed reliable but not guaranteed by the MLS. © 2026 Information and Real Estate Services, LLC.
Information source: Information and Real Estate Services, LLC. Provided for limited non-commercial use only under IRES Rules. © Copyright IRES.
The information being provided is for the consumers personal, non-commercial use and may not be used for any purpose other than to identify prospective properties consumer may be interested in purchasing.
The IRES, LLC Data on this
 The real estate listing information and related content displayed on this site is provided exclusively for consumers’ personal, non-commercial use and may not be used for any purpose other than to identify prospective properties consumers may be interested in purchasing. This information and related content is deemed reliable but is not guaranteed accurate by elevateMLS.
 Copyright © 2026 Altitude MLS, Inc., a wholly owned subsidiary of Altitude REALTORS®. All rights reserved. The information being provided is for the consumer's non-commercial, personal use and may not be used for any purpose other than to identify prospective properties consumer may be interested in purchasing. The information provided is not guaranteed and should be independently verified. You may not reprint or redistribute the information, in whole or in part, without the expressed written
