
Views - Primary on Main
Address
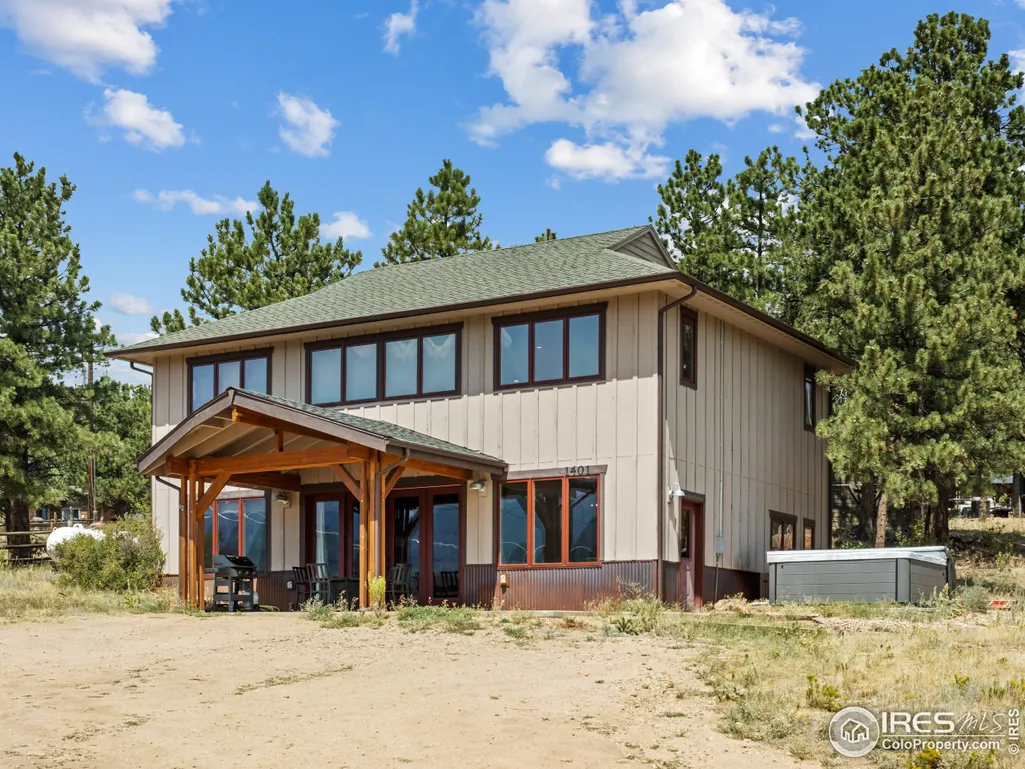
1401 High Dr, Estes Park, CO
Price
$ 1,199,000
Property Attributes
- MLS#1041663
- TypeSingle Family
- Listing Status Active
- CountyLARIMER
- CityEstes Park
- AreaEstes Park
- NeighborhoodHigh Drive Heights Amd Lts 4& 6 Div 5 & Div 2 Ext
- Zip80517
- StyleContemporary
- Year Built2018
- Taxes$ 4123
- Price$ 1,199,000
- Bedrooms3
- Full Bathrooms3
- Half Bathrooms1
- Sqr Footage2120
- Lot Size0.92 Acres
Data Source:
Information and Real Estate Services (IRES)
Property Description
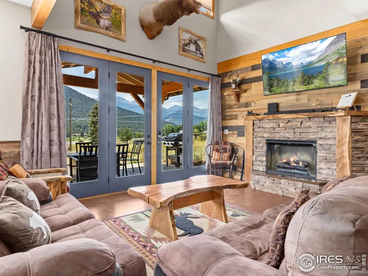
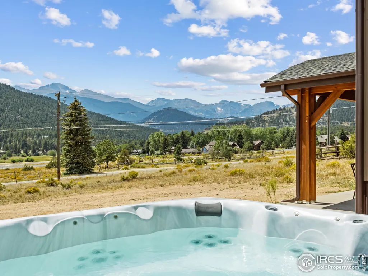
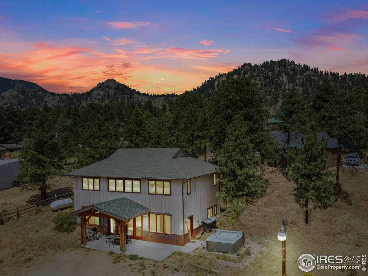
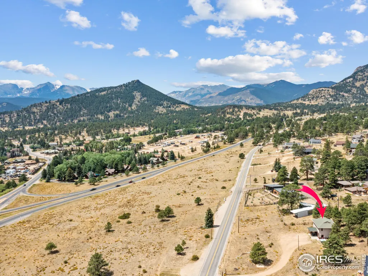
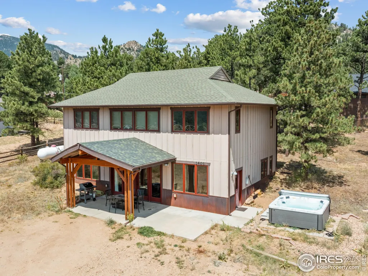
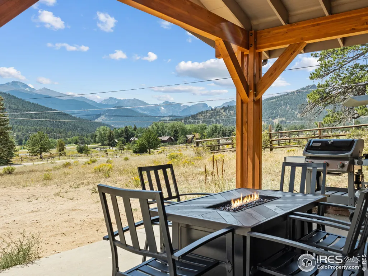
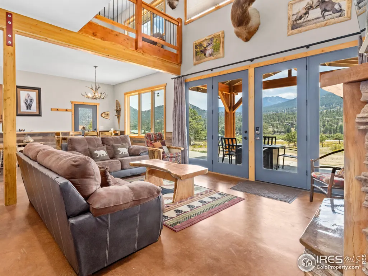
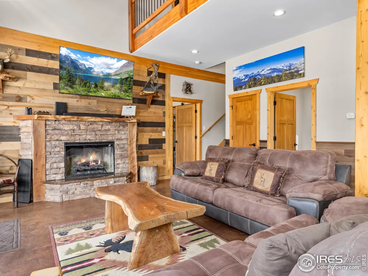
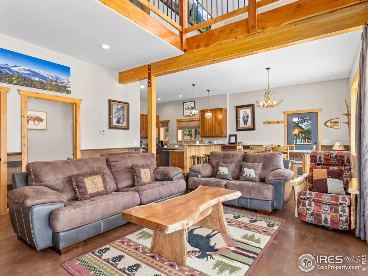
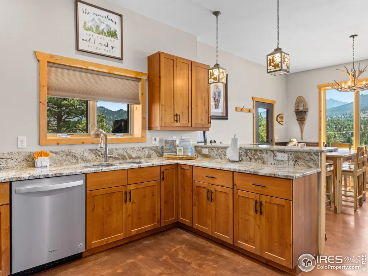
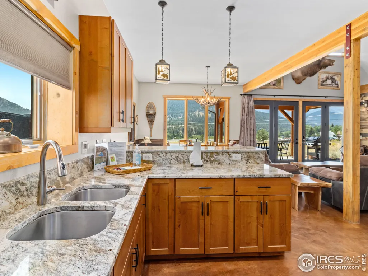
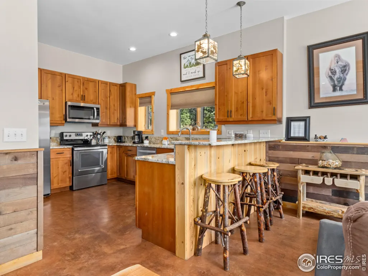
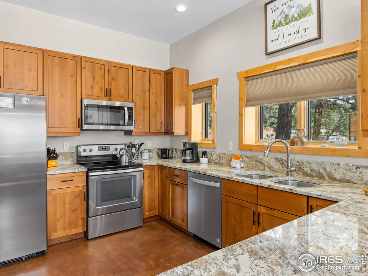
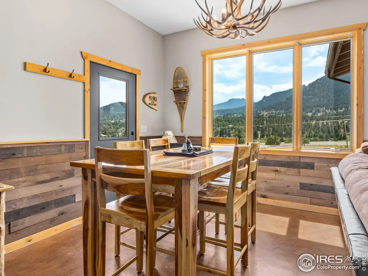
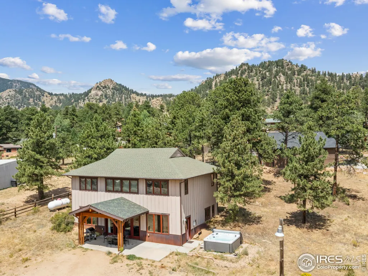
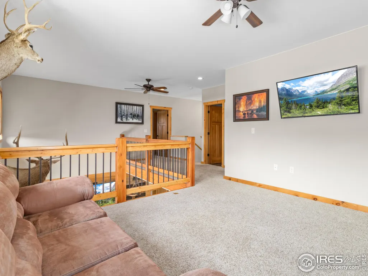
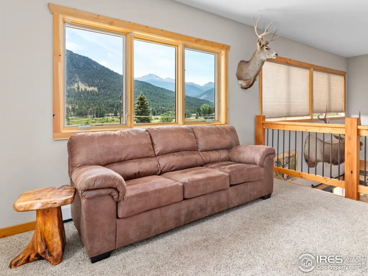
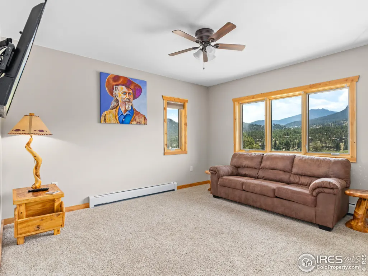
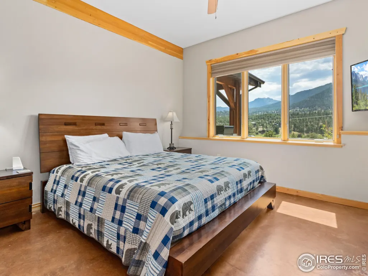
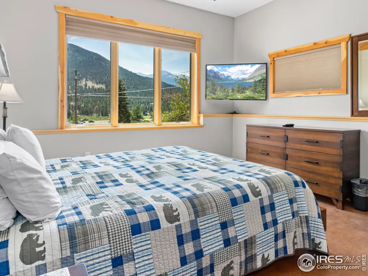
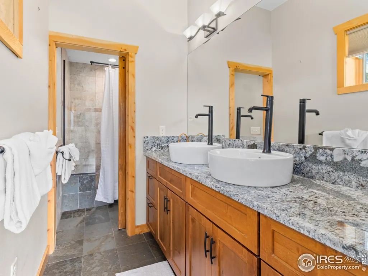
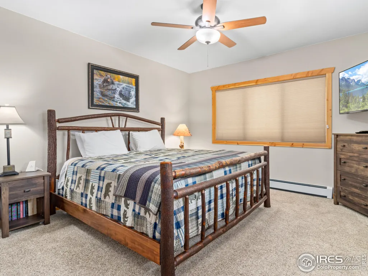
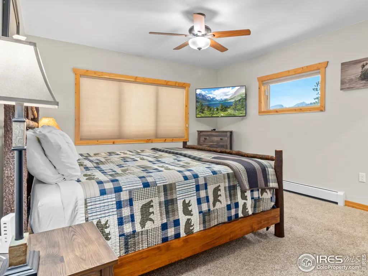
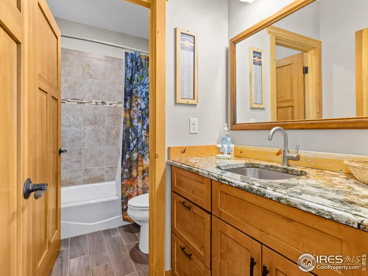
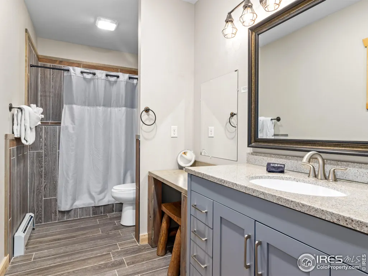
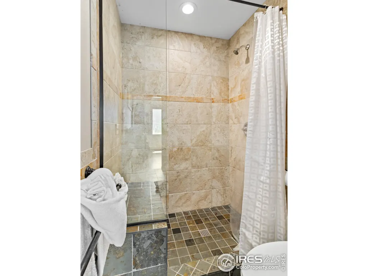
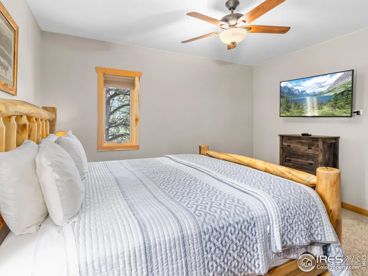
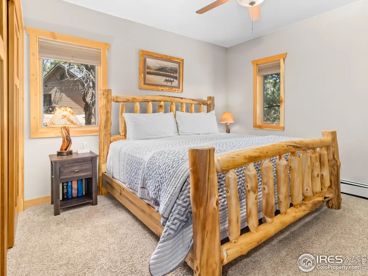
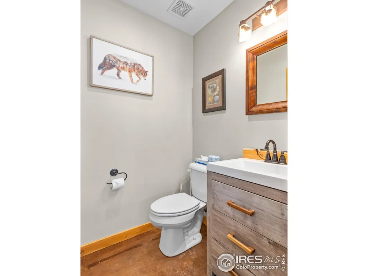
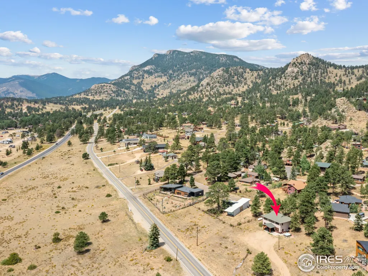
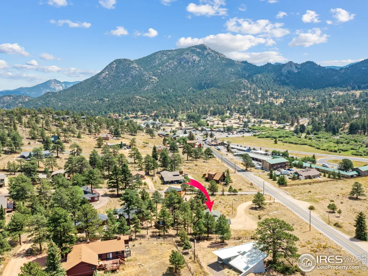
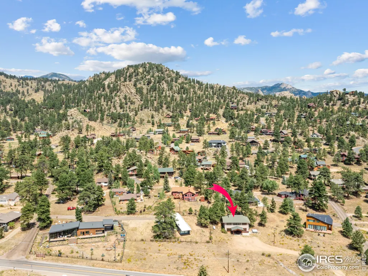
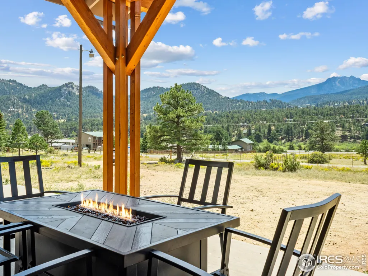
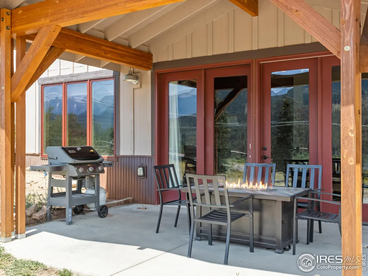
Stunning Mountain Modern Vacation Rental Near Rocky Mountain National Park. Welcome to 1401 High Drive, a like-new, impeccably designed 3-bedroom, 4-bathroom mountain modern retreat just minutes from the entrance to RMNP. This turnkey vacation rental or personal escape offers a great mix of views, comfort, and location. Step inside to discover vaulted ceilings above, stained concrete floors, warm wood tones, clean architectural lines, and expansive windows that frame panoramic mountain views. The open-concept layout and well designed kitchen is perfect for entertaining, while high-end finishes and natural materials reflect the alpine surroundings, with barnwood accents & dry-stack stone electric fireplace. Enjoy the warmth of in-floor radiant heat throughout the home, ensuring year-round comfort. Two of the three spacious bedrooms offer an en-suite bath, providing privacy and convenience for guests or family. The open living area flows to outdoor patio & hot tub where you can soak in breathtaking sunsets. Currently operating as a successful short-term rental, this property is fully furnished w/ beautiful furniture & fully stocked for a 5-star Vacation Rental experience. Whether you're looking for an investment, second home, or full-time mountain lifestyle, this High Dr neighborhood home delivers. It's walking distance to the great restaurants & shopping of WEstes - Bird & Jim's, Bird's Nest, Scratch Deli, The Rock, Mad Moose! & just a short drive to more eateries, wineries, breweries & events. & the Beaver Meadows entrance to The Park is just up the road! Longs Peak and the snow-capped Divide are your backdrop at 1401 High Dr, making it the ideal base for adventure, relaxation, and everything in between. - and you can rent it!
| Elementary School | Middle School | High School |
|---|---|---|
| Estes Park Elementary School | Estes Park Middle School | Estes Park High School |
| Price History | |
|---|---|
| 8/18/2025 | Listed $1,250,000 |
| 9/27/2025 | 5$1,199,000 |
General Features
| Living Area | 2120 |
|---|---|
| Sewer | Public Sewer |
| Heating | Radiant |
| Cooling | Ceiling Fan(s) |
| Utilities | Natural Gas Available,Electricity Available,Cable Available,Satellite Avail,High Speed Avail |
| Roof | Composition |
| Appliances | Electric Range,Dishwasher,Refrigerator,Washer,Dryer,Microwave,Some Furniture |
| Zoning | E |
| Patio/Porch Features | Patio |
| Architectural Style | Contemporary |
| Construction Materials | Frame |
| Exclusions | owner's and guest's personal possessions |
| Year Built | 2018 |
| Electric | Town of EP |
| View | Mountain(s),Hills |
| Levels | Two |
| Property Subtype | Single Family Residence |
| Tax Year | 2024 |
| Parcel Number | R1664031 |
| Accessibility | Level Lot,Exterior Door Openings 36 plus,Main Floor Bath,Main Level Bedroom,Main Level Laundry |
| County | Larimer |
| New Construction | No |
| Property Type | Residential |
| HOA | No |
| Energy Efficient | Southern Exposure,Windows |
| Subdivision Name | High Drive Heights Amd Lts 4& 6 Div 5 & Div 2 Ext |
| Possible Use | Single Family |
| Full Baths | 2 |
| Status | Active |
| Directions | 36 to High Dr |
| High School | Estes Park |
| City | Estes Park |
| Disclosures | Seller's Property Disclosure |
| High School District | Estes Park District |
| MLS Area | Estes Park |
| Elementary School | Estes Park |
| Property Attached Y/N | No |
| Tax Annual Amount | 4123 |
| Middle/Junior High School | Estes Park |
| Virtual Tour | https://www.zillow.com/view-imx/52ab71d6-357f-42b1-99fb-0603272e67c1?setAttribution=mls&wl=true&initialViewType=pano&utm_source=dashboard |
| Standard Status | Active |
| Expected Active Date | 2025-08-18 |
| AttributionContact | 9704813619 |
Interior Features
| Interior Amenities | Cathedral Ceiling(s),Open Floorplan,Washer/Dryer Hookup |
|---|---|
| Basement | None |
| Fireplace Features | Electric |
| Window Features | Window Coverings |
| Above Grade Finished Area | 2120 |
| Half Baths | 1 |
| 3/4 Baths | 1 |
| Total Bedrooms | 3 |
| LivingAreaSource | Plans |
| Total Baths | 4 |
Exterior Features
| Exterior Amenities | Hot Tub |
|---|---|
| Parking Features | None |
| Lot Features | Evergreen Trees,Deciduous Trees,Native Grass,Level |
| Water Source | City |
| Lot Size Area | 40075 |
| Lot Size Acres | 0.92 |
| Waterfront Y/N | No |
| Road Frontage Type | City Street |
| Irrigation Water Rights Y/N | No |
Amenities
- Foreclosure
- Views
- Short Sale
- New Construction
- Adult 55+
- Lease To Own
- No HOA Fees
- Furnished
- Primary On Main
- Air Conditioning
- Seller Finance
- Green
- Fixer Upper
- Horse
- Golf
- Fireplace
- Deck
- Garage
- Basement
- Pool
Property vs Single Family Average in 80517
Price
Taxes
Year Built
Visits


 Information deemed reliable but not guaranteed by the MLS. © 2026 Information and Real Estate Services, LLC.
Information source: Information and Real Estate Services, LLC. Provided for limited non-commercial use only under IRES Rules. © Copyright IRES.
The information being provided is for the consumers personal, non-commercial use and may not be used for any purpose other than to identify prospective properties consumer may be interested in purchasing.
The IRES, LLC Data on this
Information deemed reliable but not guaranteed by the MLS. © 2026 Information and Real Estate Services, LLC.
Information source: Information and Real Estate Services, LLC. Provided for limited non-commercial use only under IRES Rules. © Copyright IRES.
The information being provided is for the consumers personal, non-commercial use and may not be used for any purpose other than to identify prospective properties consumer may be interested in purchasing.
The IRES, LLC Data on this
 The real estate listing information and related content displayed on this site is provided exclusively for consumers’ personal, non-commercial use and may not be used for any purpose other than to identify prospective properties consumers may be interested in purchasing. This information and related content is deemed reliable but is not guaranteed accurate by elevateMLS.
 Copyright © 2026 Altitude MLS, Inc., a wholly owned subsidiary of Altitude REALTORS®. All rights reserved. The information being provided is for the consumer's non-commercial, personal use and may not be used for any purpose other than to identify prospective properties consumer may be interested in purchasing. The information provided is not guaranteed and should be independently verified. You may not reprint or redistribute the information, in whole or in part, without the expressed written
